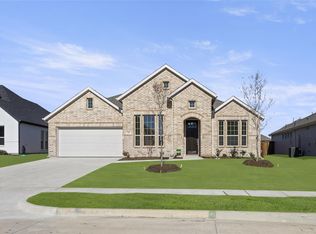
Brand New Price! Discover the perfect combination of modern design, thoughtful upgrades, and an unbeatable location in the desirable Overland Grove community. This beautifully cared for 4-bedroom, 2-bath home offers functional living spaces, quality finishes, and features that are difficult to find at this price point.
From the moment you enter, you'll appreciate the bright, open layout designed to bring everyone together. The spacious kitchen is equipped with granite countertops, abundant cabinetry, and a large island that flows effortlessly into the dining and living areas, making it ideal for entertaining or everyday living.
The split-bedroom floor plan provides added privacy, with a spacious primary suite tucked away from the secondary bedrooms. Large windows throughout the home fill the interior with natural light, creating a warm and inviting atmosphere.
Step outside and enjoy a backyard that's ready for making memories, which includes a dedicated gas hookup, or planning your future outdoor kitchen, this outdoor space offers endless possibilities.
Located in one of Forney's fastest growing master planned communities, Overland Grove offers incredible amenities including resort-style pools, scenic walking trails, playgrounds, parks, and community gathering spaces. With quick access to Interstate 20, commuting to Dallas, shopping, restaurants, and entertainment is simple and convenient.
If you've been searching for a move-in ready home with unique upgrades, an excellent floor plan, and an outstanding community, this is one you won't want to miss.
Sold
Price Unknown
748 Lombard Ln, Forney, TX 75126
4beds
1,951sqft
Single Family Residence
Built in 2020
6,272 Square Feet Lot
$314,900 Zestimate®
$--/sqft
$2,662 Estimated rent
Home value
$314,900
$299,000 - $331,000
$2,662/mo
Zestimate® history
Owner options
List your home for rent
$2,662/mo
Rent Zestimate®
Find your next renter with Zillow Rental Manager. Plus, with online applications, you can quickly screen prospective tenants – for free.
$2,662/mo
Rent Zestimate®
Refinance and save
$850/mo
Est. payment
Refinancing to a lower rate could help reduce your monthly payments and save thousands over the life of the loan.
$850/mo
Est. payment
Explore your selling options
Work with a Zillow partner agent
Leverage their expertise and Zillow's premium Showcase listings to get your home seen by more buyers.
Get startedList with your own agent
Get your home in front of millions of buyers by listing it on Zillow.
Learn how to do itSell it yourself
Take full control of how buyers see your home on Zillow by listing For Sale by Owner (FSBO).
List your homeWhat's special
Quality finishesUnique upgradesExcellent floor planFunctional living spacesGranite countertopsThoughtful upgradesModern design
Zillow last checked:
Listing updated:
Listed by:
Jaran Ramsey 0724519 214-418-9623,
eXp Realty LLC 888-519-7431
Bought with:
Marcella Bowen, 0721845
Bradford Elite Real Estate LLC
Source: NTREIS,MLS#: 21320709
Facts & features
Interior
Bedrooms & bathrooms
- Bedrooms: 4
- Bathrooms: 2
- Full bathrooms: 2
Primary bedroom
- Features: Ceiling Fan(s)
- Level: First
- Dimensions: 14 x 16
Bedroom
- Features: Ceiling Fan(s)
- Level: First
- Dimensions: 10 x 11
Bedroom
- Level: First
- Dimensions: 10 x 11
Bedroom
- Level: First
- Dimensions: 10 x 11
Primary bathroom
- Level: First
- Dimensions: 10 x 12
Dining room
- Level: First
- Dimensions: 12 x 12
Other
- Level: First
- Dimensions: 8 x 10
Living room
- Features: Fireplace
- Level: First
- Dimensions: 16 x 18
Heating
- Central
Cooling
- Central Air
Appliances
- Included: Dishwasher
- Laundry: Washer Hookup, Dryer Hookup
Features
- Double Vanity, Eat-in Kitchen, Granite Counters, Kitchen Island, Open Floorplan, Cable TV, Walk-In Closet(s)
- Flooring: Ceramic Tile
- Has basement: No
- Number of fireplaces: 1
- Fireplace features: Living Room
Interior area
- Total interior livable area: 1,951 sqft
Property
Parking
- Total spaces: 2
- Parking features: Additional Parking
- Attached garage spaces: 2
Accessibility
- Accessibility features: Accessible Bedroom, Accessible Entrance
Features
- Levels: One
- Stories: 1
- Patio & porch: Covered
- Pool features: None
Lot
- Size: 6,272 Square Feet
Details
- Parcel number: 205245
Construction
Type & style
- Home type: SingleFamily
- Architectural style: Ranch,Detached
- Property subtype: Single Family Residence
Materials
- Brick
- Foundation: Slab
- Roof: Asphalt
Condition
- Year built: 2020
Utilities & green energy
- Sewer: Public Sewer
- Water: Public
- Utilities for property: Natural Gas Available, Sewer Available, Water Available, Cable Available
Community & HOA
Community
- Subdivision: Overland Grove Ph 1b
HOA
- Has HOA: Yes
- Services included: All Facilities
- HOA fee: $850 annually
- HOA name: Neighborhood Management Inc.
- HOA phone: 972-359-1548
Location
- Region: Forney
Financial & listing details
- Tax assessed value: $360,368
- Annual tax amount: $7,652
- Date on market: 7/3/2026
- Cumulative days on market: 37 days
- Listing terms: Cash,Conventional,FHA,USDA Loan,VA Loan
- Exclusions: Refrigerator, Washer and Dryer
Price history
| Date | Event | Price |
|---|---|---|
| 8/27/2026 | Sold | -- |
Source: NTREIS #21320709 Report a problem | ||
| 8/15/2026 | Pending sale | $299,900$154/sqft |
Source: NTREIS #21320709 Report a problem | ||
| 8/10/2026 | Contingent | $299,900$154/sqft |
Source: eXp Realty #21320709 Report a problem | ||
| 8/7/2026 | Price change | $299,900-2.9%$154/sqft |
Source: NTREIS #21320709 Report a problem | ||
| 7/3/2026 | Listed for sale | $309,000-7.7%$158/sqft |
Source: NTREIS #21320709 Report a problem | ||
| 8/3/2024 | Listing removed | -- |
Source: NTREIS #20674477 Report a problem | ||
| 7/18/2024 | Price change | $334,900-5.6%$172/sqft |
Source: NTREIS #20674477 Report a problem | ||
| 7/15/2024 | Listed for sale | $354,900+6%$182/sqft |
Source: NTREIS #20674477 Report a problem | ||
| 12/8/2023 | Listing removed | -- |
Source: NTREIS #20470109 Report a problem | ||
| 11/9/2023 | Price change | $334,900-10.7%$172/sqft |
Source: NTREIS #20470109 Report a problem | ||
| 11/4/2023 | Listed for sale | $375,000$192/sqft |
Source: NTREIS #20470109 Report a problem | ||
| 7/20/2023 | Listing removed | -- |
Source: Zillow Rentals Report a problem | ||
| 7/3/2023 | Price change | $2,700+8%$1/sqft |
Source: Zillow Rentals Report a problem | ||
| 7/2/2023 | Listed for rent | $2,500$1/sqft |
Source: Zillow Rentals Report a problem | ||
Public tax history
| Year | Property taxes | Tax assessment |
|---|---|---|
| 2025 | $7,652 +5% | $360,368 +4.2% |
| 2024 | $7,291 +19.7% | $346,000 -3.1% |
| 2023 | $6,093 -16.9% | $357,105 |
| 2022 | $7,334 +566.7% | $357,105 +657.8% |
| 2021 | $1,100 -3.5% | $47,125 |
| 2020 | $1,140 | -- |
Find assessor info on the county website
Neighborhood: 75126
Nearby homes
- $343,300-- bd-- ba2.2k sqft752 Lombard Ln, Forney, TX 75126Off Market
- $--4 bd3 ba2.4k sqft733 Lemmon Ln, Forney, TX 75126Sold
- $403,4003 bd2 ba2.4k sqft737 Lemmon Ln, Forney, TX 75126Off Market
- $363,300-- bd-- ba2.4k sqft733 Lemmon Ln, Forney, TX 75126Off Market
- $588,300-- bd-- ba3.8k sqft729 Lemmon Ln, Forney, TX 75126Off Market
- $358,600-- bd-- ba2.3k sqft732 Lombard Ln, Forney, TX 75126Off Market
- $393,000-- bd-- ba3k sqft741 Lombard Ln, Forney, TX 75126Off Market
- $--4 bd3 ba2.3k sqft761 Lombard Ln, Forney, TX 75126Sold
Nearby schools
GreatSchools rating
- 9/10Johnson Elementary SchoolGrades: K-4Distance: 0.5 mi
- 8/10Warren Middle SchoolGrades: 7-8Distance: 0.9 mi
- 5/10Forney High SchoolGrades: 9-12Distance: 1.4 mi
Schools provided by the listing agent
- Elementary: Johnson
- Middle: Nell Hill Rhea
- High: Forney
- District: Forney ISD
Source: NTREIS. This data may not be complete. We recommend contacting the local school district to confirm school assignments for this home.
Get a cash offer in 3 minutes
Find out how much your home could sell for in as little as 3 minutes with a no-obligation cash offer.
Estimated market value
$314,900
Get a cash offer in 3 minutes
Find out how much your home could sell for in as little as 3 minutes with a no-obligation cash offer.
Estimated market value
$314,900
- Texas
- Kaufman County
- Forney
- 75126
- 748 Lombard Ln
