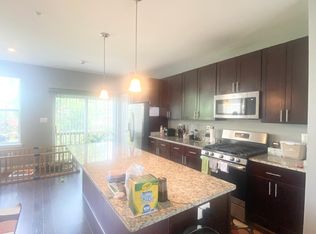
Welcome to 748 Maury Ave! This luxurious and spacious 4-bedroom, 3.5-bath townhome located in the new sought-after Columbia Run Townhomes Community. This prime location offers the best of suburban tranquility and city conveniences. It is minutes from the vibrant National Harbor waterfront, home to MGM Casino, Tanger Outlets, world-class dining, and entertainment. Enjoy the extended footprint with an open and inviting floor plan with 2,400 total square feet, designed for modern living and entertaining. The main level features a sun-filled living area with beautiful luxury vinyl floors, recessed lighting and an open kitchen with a center island, stainless steel appliances, and a gas range. A newly added large deck off the kitchen is perfect for outdoor dining and relaxing. Upstairs, the private master suite is a true retreat, offering a vaulted ceiling, walk-in closet, and a spa-like ensuite bath. Two additional generously sized bedrooms, a full bath complete the upper level, along with a convenient laundry room. The fully finished lower level provides a small office studio and an additional bedroom suite with its own full bath, ideal for guests, a home gym or as a private office. Residents of this community enjoy the benefits of a low monthly HOA fee that covers the landscaping and common area maintenance. Seller will provide closing help. 1 year home warranty included. Off-street parking is also included.
Sold for $453,500
$453,500
748 Maury Ave, Oxon Hill, MD 20745
4beds
2,400sqft
Townhouse
Built in 2018
2,089 Square Feet Lot
$454,000 Zestimate®
$189/sqft
$3,739 Estimated rent
Home value
$454,000
$404,000 - $508,000
$3,739/mo
Zestimate® history
Owner options
List your home for rent
$3,739/mo
Rent Zestimate®
Find your next renter with Zillow Rental Manager. Plus, with online applications, you can quickly screen prospective tenants – for free.
$3,739/mo
Rent Zestimate®
Refinance and save
$2,437/mo
Est. payment
Refinancing to a lower rate could help reduce your monthly payments and save thousands over the life of the loan.
$2,437/mo
Est. payment
Explore your selling options
Work with a Zillow partner agent
Leverage their expertise and Zillow's premium Showcase listings to get your home seen by more buyers.
Get startedList with your own agent
Get your home in front of millions of buyers by listing it on Zillow.
Learn how to do itSell it yourself
Take full control of how buyers see your home on Zillow by listing For Sale by Owner (FSBO).
List your homeWhat's special
Small office studioWalk-in closetVaulted ceilingRecessed lightingStainless steel appliancesBeautiful luxury vinyl floorsPrivate master suite
Zillow last checked:
Listing updated:
Listed by:
Bill Myrthil 301-541-7008,
Allison James Estates & Homes
Bought with:
Linda Greggs, BR98376706
Magnus Realty, LLC
Source: Bright MLS,MLS#: MDPG2164410
Facts & features
Interior
Bedrooms & bathrooms
- Bedrooms: 4
- Bathrooms: 4
- Full bathrooms: 3
- 1/2 bathrooms: 1
- Main level bathrooms: 1
Rooms
- Room types: Living Room, Dining Room, Bedroom 2, Bedroom 3, Bedroom 4, Kitchen, Bedroom 1, Laundry, Office, Recreation Room, Bathroom 1, Bathroom 2, Bathroom 3, Half Bath
Bedroom 1
- Features: Cathedral/Vaulted Ceiling, Walk-In Closet(s), Ceiling Fan(s), Attached Bathroom
- Level: Upper
Bedroom 2
- Level: Upper
Bedroom 3
- Level: Upper
Bedroom 4
- Features: Attached Bathroom
- Level: Lower
Bathroom 1
- Level: Upper
Bathroom 2
- Level: Upper
Bathroom 3
- Level: Lower
Dining room
- Level: Main
Half bath
- Level: Main
Kitchen
- Level: Main
Laundry
- Level: Upper
Living room
- Level: Main
Office
- Level: Lower
Recreation room
- Level: Lower
Heating
- Forced Air, Natural Gas
Cooling
- Central Air, Electric
Appliances
- Included: Microwave, Dishwasher, Disposal, Dryer, Dual Flush Toilets, Ice Maker, Refrigerator, Stainless Steel Appliance(s), Washer, Oven/Range - Gas, Electric Water Heater
- Laundry: Upper Level, Washer In Unit, Dryer In Unit, Laundry Room
Features
- Breakfast Area, Ceiling Fan(s), Chair Railings, Combination Kitchen/Dining, Dining Area, Open Floorplan, Eat-in Kitchen, Kitchen Island, Recessed Lighting, Bathroom - Stall Shower, Walk-In Closet(s), High Ceilings
- Flooring: Carpet, Ceramic Tile, Luxury Vinyl, Wood
- Doors: Six Panel
- Windows: Casement, Double Hung, Double Pane Windows
- Basement: Finished
- Has fireplace: No
Interior area
- Total structure area: 2,400
- Total interior livable area: 2,400 sqft
- Finished area above ground: 1,600
- Finished area below ground: 800
Property
Parking
- Total spaces: 1
- Parking features: Driveway
- Uncovered spaces: 1
Accessibility
- Accessibility features: None
Features
- Levels: Three
- Stories: 3
- Pool features: None
Lot
- Size: 2,089 Square Feet
Details
- Additional structures: Above Grade, Below Grade
- Parcel number: 17125564862
- Zoning: RMF20
- Special conditions: Standard
Construction
Type & style
- Home type: Townhouse
- Architectural style: Traditional
- Property subtype: Townhouse
Materials
- Frame
- Foundation: Concrete Perimeter
- Roof: Architectural Shingle
Condition
- Excellent
- New construction: No
- Year built: 2018
Utilities & green energy
- Electric: 200+ Amp Service
- Sewer: Public Sewer
- Water: Public
- Utilities for property: Cable Connected, Electricity Available, Natural Gas Available, Water Available, Sewer Available, Broadband
Community & HOA
Community
- Security: Exterior Cameras, Electric Alarm, Fire Sprinkler System
- Subdivision: Columbia Run Townhomes
HOA
- Has HOA: Yes
- HOA fee: $85 monthly
- HOA name: PATRIOTS LANDING / TILMON PROPERTIES
Location
- Region: Oxon Hill
Financial & listing details
- Price per square foot: $189/sqft
- Tax assessed value: $391,833
- Annual tax amount: $5,702
- Date on market: 9/4/2025
- Listing agreement: Exclusive Right To Sell
- Listing terms: Cash,Conventional,FHA,Negotiable,VA Loan
- Ownership: Fee Simple
Price history
| Date | Event | Price |
|---|---|---|
| 10/24/2025 | Sold | $453,500-1.2%$189/sqft |
Source:  Bright MLS #MDPG2164410 Report a problem Bright MLS #MDPG2164410 Report a problem | ||
| 10/8/2025 | Contingent | $459,000$191/sqft |
Source: Bright MLS #MDPG2164410 Report a problem | ||
| 9/29/2025 | Pending sale | $459,000+2%$191/sqft |
Source: Bright MLS #MDPG2164410 Report a problem | ||
| 9/22/2025 | Price change | $449,990-2.2%$187/sqft |
Source: Bright MLS #MDPG2164410 Report a problem | ||
| 9/4/2025 | Listed for sale | $459,990+52%$192/sqft |
Source: Bright MLS #MDPG2164410 Report a problem | ||
| 11/16/2018 | Sold | $302,585$126/sqft |
Source: Public Record Report a problem | ||
Public tax history
| Year | Property taxes | Tax assessment |
|---|---|---|
| 2025 | $5,353 +25.5% | $391,833 +2.1% |
| 2024 | $4,267 +8.3% | $383,700 +8.3% |
| 2023 | $3,941 -7.6% | $354,367 -7.6% |
| 2022 | $4,267 +29.8% | $383,700 +29.8% |
| 2021 | $3,288 +7.4% | $295,700 +7.4% |
| 2020 | $3,061 -12.1% | $275,233 +17.5% |
| 2019 | $3,482 +260.5% | $234,300 +260.5% |
| 2018 | $966 +29.6% | $65,000 +29.6% |
| 2017 | $745 | $50,167 +42% |
| 2016 | -- | $35,333 +72.4% |
| 2015 | -- | $20,500 |
Find assessor info on the county website
Neighborhood: Glassmanor
Nearby homes
- $65,000-- bd1 ba889 sqft728 Maury Ave, Oxon Hill, MD 20745Off Market
- $406,0004 bd4 ba2k sqft740 Maury Ave, Oxon Hill, MD 20745Off Market
- $424,2004 bd2 ba2.4k sqft738 Maury Ave, Oxon Hill, MD 20745Off Market
- $412,0003 bd4 ba1.6k sqft742 Maury Ave, Oxon Hill, MD 20745Off Market
- $441,2004 bd4 ba1.6k sqft736 Maury Ave, Oxon Hill, MD 20745Off Market
- $368,400-- bd2 ba1.4k sqft744 Maury Ave, Oxon Hill, MD 20745Off Market
- $369,2003 bd2 ba1.6k sqft746 Maury Ave, Oxon Hill, MD 20745Off Market
- $370,0003 bd3 ba1.4k sqft734 Maury Ave, Oxon Hill, MD 20745Off Market
Nearby schools
GreatSchools rating
- 3/10Forest Heights Elementary SchoolGrades: PK-5Distance: 0.7 mi
- 2/10Oxon Hill Middle SchoolGrades: 6-8Distance: 4.4 mi
- 1/10Potomac High SchoolGrades: 9-12Distance: 1 mi
Schools provided by the listing agent
- District: Prince George's County Public Schools
Source: Bright MLS. This data may not be complete. We recommend contacting the local school district to confirm school assignments for this home.
Get a cash offer in 3 minutes
Find out how much your home could sell for in as little as 3 minutes with a no-obligation cash offer.
Estimated market value
$454,000
Get a cash offer in 3 minutes
Find out how much your home could sell for in as little as 3 minutes with a no-obligation cash offer.
Estimated market value
$454,000
Nearby cities
Nearby neighborhoods
Nearby zip codes
Other Oxon Hill Topics
