Skip main navigation
Sold for $559,000
  • $559,000

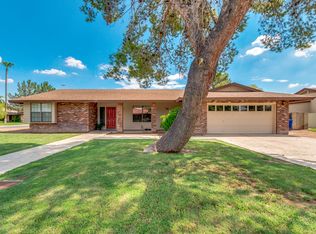
    748 N 22ND Street, Mesa, AZ 85213

    4beds
    2,230sqft
    Single Family Residence
    Built in 1979
    10,183 Square Feet Lot
    $559,100 Zestimate®
    $251/sqft
    $3,159 Estimated rent

    Home value

    $559,100

    $514,000 - $609,000

    $3,159/mo

    Zestimate® history
    Loading
    Loading...

    Owner options

    List your home for rent

    $3,159/mo

    Rent Zestimate®

    Find your next renter with Zillow Rental Manager. Plus, with online applications, you can quickly screen prospective tenants – for free.

    Learn more

    $3,159/mo

    Rent Zestimate®

    Refinance and save

    $3,226/mo

    Est. payment

    Refinancing to a lower rate could help reduce your monthly payments and save thousands over the life of the loan.

    See today's rates

    $3,226/mo

    Est. payment

    Explore your selling options

    Work with a Zillow partner agent

    Leverage their expertise and Zillow's premium Showcase listings to get your home seen by more buyers.

    Get started

    List with your own agent

    Get your home in front of millions of buyers by listing it on Zillow.

    Learn how to do it

    Sell it yourself

    Take full control of how buyers see your home on Zillow by listing For Sale by Owner (FSBO).

    List your home

    What's special

    Open concept floor planAbundant natural lightRecessed lightingAmple lightingTile backsplashShaker cabinetryBeautiful travertine decking
    Beautifully updated 2230sf home blending timeless character with modern upgrades and an incredible backyard retreat. Open concept floor plan offers exceptional flow for everyday living and entertaining. The versatile Den could be a 5th bedroom or play space. Wood look tile runs throughout the main living areas, complemented by recessed lighting, and abundant natural light. The kitchen is thoughtfully designed with honed marble countertops, tile backsplash, stainless steel appliances (brand new dishwasher just installed), shaker cabinetry, and ample lighting. It opens seamlessly to the resort style backyard. Step outside to your private oasis featuring a sparkling pool, beautiful travertine decking, multiple patio spaces for dining and relaxing. The oversized shed with its own patio offers endless possibilities - Workshop, hobby space, or additional storage. An RV gate and generous side yard provide easy access for toys and extra parking. Both bathrooms have been updated. Owned Solar panels have been installed for extra savings.

    Zillow last checked:

    Listing updated:

    Listed by:

    Andrew Watts 602-820-0739,

    Coldwell Banker Realty

    Bought with:

    Daniel DeGon, BR689467000

    Dande CRE LLC

    Malinda Anne Lewis, SA658898000

    Dande CRE LLC

    Source: ARMLS,MLS#: 6982812MLS Logo

    Facts & features

    Interior

    Bedrooms & bathrooms
    • Bedrooms: 4
    • Bathrooms: 2
    • Full bathrooms: 2
    Heating
    • Electric
    Cooling
    • Central Air, Ceiling Fan(s)
    Appliances
    • Included: Dryer, Washer, Refrigerator, Built-in Microwave, Dishwasher, Disposal, Electric Range
    • Laundry: Inside
    Features
    • Granite Counters, Breakfast Bar, No Interior Steps, Full Bth Master Bdrm
    • Flooring: Carpet, Tile
    • Has basement: No
    • Has fireplace: No
    Interior area
    • Total structure area: 2,230
    • Total interior livable area: 2,230 sqft

    Property

    Parking
    • Total spaces: 4
    • Parking features: RV Gate, Garage Door Opener
    • Garage spaces: 2
    • Uncovered spaces: 2
    Features
    • Stories: 1
    • Exterior features: Storage
    • Has private pool: Yes
    • Pool features: Outdoor Pool, Play Pool
    • Spa features: None
    • Fencing: Back Yard,Block
    Lot
    • Size: 10,183 sqft
    • Features: East/West Exposure, Gravel/Stone Front, Grass Back, Auto Timer H2O Back
    Details
    • Additional structures: Shed(s)
    • Parcel number: 14009453

    Construction

    Type & style
    • Home type: SingleFamily
    • Property subtype: Single Family Residence
    Materials
    • Stucco, Painted, Block
    • Roof: Composition
    Condition
    • Year built: 1979

    Utilities & green energy

    • Electric: 220 Volts in Kitchen
    • Sewer: Public Sewer
    • Water: City Water

    Community & neighborhood

    Community
    • Community features: Near Light Rail Stop, Near Bus Stop
    Location
    • Region: Mesa
    • Subdivision: PINE TREE TERRACE

    Other

    Other facts
    • Listing terms: Cash,Conventional,FHA,VA Loan
    • Ownership: Fee Simple
    • Road surface type: Asphalt

    Price history

    DateEventPrice
    3/27/2026Sold$559,000$251/sqft
    Source: ARMLS #6982812 Report a problem
    2/14/2026Contingent$559,000$251/sqft
    Source: ARMLS #6982812 Report a problem
    2/11/2026Listed for sale$559,000+45.8%$251/sqft
    Source: ARMLS #6982812 Report a problem
    8/21/2019Sold$383,400$172/sqft
    Source: ARMLS #5936458 Report a problem
    7/12/2019Price change$383,400+2.2%$172/sqft
    Source: Platinum Living Realty #5936458 Report a problem
    6/2/2019Price change$375,000+7.4%$168/sqft
    Source: Owner Report a problem
    5/23/2019Listed for sale$349,000+16.3%$157/sqft
    Source: Owner Report a problem
    3/31/2015Sold$300,000$135/sqft
    Source: Public Record Report a problem
    3/4/2015Pending sale$300,000$135/sqft
    Source: HomeSmart #5233148 Report a problem
    2/27/2015Price change$300,000-5.6%$135/sqft
    Source: HomeSmart #5233148 Report a problem
    2/6/2015Listed for sale$317,900+71.8%$143/sqft
    Source: HomeSmart #5233148 Report a problem
    12/17/2014Sold$185,000$83/sqft
    Source: Public Record Report a problem

    Public tax history

    YearProperty taxesTax assessment
    2025$1,736 +0%$40,870 -5.7%
    2024$1,736 -1.2%$43,320 +127.1%
    2023$1,756 +1.7%$19,078 -30.9%
    2022$1,727 -1.3%$27,620 +1.1%
    2021$1,751 +7.9%$27,330 +5.8%
    2020$1,622 +4.7%$25,820 +4.5%
    2019$1,548 $24,710 +9.7%
    2018$1,548 +3.2%$22,530 +18.9%
    2017$1,500 +7.9%$18,950 +7%
    2016$1,390 +2.6%$17,710 +5.4%
    2015$1,355 $16,810 +29.7%
    2014-- $12,960 +15.9%
    2013-- $11,180 -6.5%
    2012-- $11,960 -6.9%
    2011-- $12,850 -16.2%
    2010-- $15,330 -26.6%
    2009-- $20,880 -7%
    2008-- $22,450 +16.3%
    2007-- $19,300 +41.4%
    2006-- $13,650
    2005-- $13,650 +25.2%
    2004-- $10,900
    2003-- $10,900 -0.5%
    2002-- $10,950

    Find assessor info on the county website

    Neighborhood: 85213

    Nearby schools

    GreatSchools rating
    Schools provided by the listing agent
    • Elementary: Field Elementary School
    • Middle: Poston Junior High School
    • High: Mountain View High School
    • District: Mesa Unified District

    Source: ARMLS. This data may not be complete. We recommend contacting the local school district to confirm school assignments for this home.

    Get a cash offer in 3 minutes
    Find out how much your home could sell for in as little as 3 minutes with a no-obligation cash offer.
    Estimated market value
    $559,100
    Get a cash offer in 3 minutes
    Find out how much your home could sell for in as little as 3 minutes with a no-obligation cash offer.
    Estimated market value
    $559,100