Skip main navigation
Off market
  • $763,500

    748 N Fox St, Denver, CO 80204

    2beds
    3baths
    1,768sqft
    SingleFamily
    Built in 2014
    3,049 Square Feet Lot
    $763,500 Zestimate®
    $432/sqft
    $4,115 Estimated rent

    Home value

    $763,500

    $725,000 - $802,000

    $4,115/mo

    Zestimate® history
    Loading
    Loading...

    Owner options

    List your home for rent

    $4,115/mo

    Rent Zestimate®

    Find your next renter with Zillow Rental Manager. Plus, with online applications, you can quickly screen prospective tenants – for free.

    Learn more

    $4,115/mo

    Rent Zestimate®

    Refinance and save

    $4,358/mo

    Est. payment

    Refinancing to a lower rate could help reduce your monthly payments and save thousands over the life of the loan.

    See today's rates

    $4,358/mo

    Est. payment

    Explore your selling options

    Work with a Zillow partner agent

    Leverage their expertise and Zillow's premium Showcase listings to get your home seen by more buyers.

    Get started

    List with your own agent

    Get your home in front of millions of buyers by listing it on Zillow.

    Learn how to do it

    Sell it yourself

    Take full control of how buyers see your home on Zillow by listing For Sale by Owner (FSBO).

    List your home

    What's special

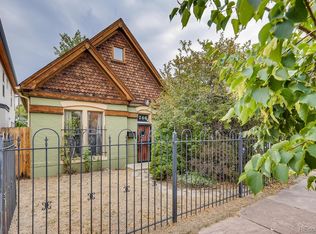
    UNIQUE OPPORTUNITY! 2014 custom contemporary house in historic Santa Fe's art district. Loaded with quality trendy finishes, beautiful natural light, throughout hardwood floors, 9' ft ceilings, large windows facing west equipped with remote control shades, ceiling speaker throughout the house and more. Get ready to entertain in style! On the main level you be greeted with an open-floor concept living space. Kitchen features a 9' ft quartz waterfall island with eat-in space, stainless steel appliances, dark cherry wood cabinets, large pantry. Dining room opens to covered patio overlooking custom outdoor sitting area, gas fire pit and beautiful enclosure to host your projection screen. Upper level showcases master suite w/5 pc. bathroom & walk-in closet, loft-style ensuite second bedroom or office, washer and dryer/linen closet. Lots of storage under staircase + crawlspace. Ecobee thermostat, tankless water heater, fireplace in living room, new paint. 2 car detached garage. Professionally xeriscaped w/ irrigation in front and back for flower beds. Amazing location close to light rail, bus, restaurants, bars, parks, Denver Health, & art venues. W/D and wall-mounted TV included. Roof framing, load-bearing walls, beams, foundation and floor framing under warranty until 9/9/2024. VACANT-QUICK POSSESSION-PLEASE SEE 360 VIRTUAL TOUR AND VIDEOS! THANK YOU FOR YOUR COOPERATION DURING THIS UNPRECEDENTED TIME! 2020-04-14

    This property is off market, which means it's not currently listed for sale or rent on Zillow. This may be different from what's available on other websites or public sources.

    Facts & features

    Interior

    Bedrooms & bathrooms
    • Bedrooms: 2
    • Bathrooms: 3
    Heating
    • Forced air, Gas
    Cooling
    • Central
    Appliances
    • Included: Dishwasher, Dryer, Garbage disposal, Microwave, Range / Oven, Refrigerator
    Features
    • Ceiling Fan(s), Kitchen Island, Pantry, Sound System, Walk-In Closet(s), Vaulted Ceiling(s), Eat-in Kitchen, Smart Thermostat, Entrance Foyer, Open Floorplan, Quartz Counters, Master Suite, Five Piece Bath, Smoke Free
    • Flooring: Tile, Hardwood
    • Windows: Double Pane Windows, Window Coverings
    • Basement: Crawl Space
    • Fireplace features: Gas
    Interior area
    • Total interior livable area: 1,768 sqft
    • Finished area below ground: 0.00

    Property

    Parking
    • Total spaces: 2
    • Parking features: Garage - Detached
    Features
    • Patio & porch: Patio, Covered, Front Porch
    • Exterior features: Stone, Stucco, Wood, Cement / Concrete
    • Fencing: Full
    Lot
    • Size: 3,049 sqft
    • Features: Level, Landscaped, Historical District
    Details
    • Parcel number: 0503617038000
    • Zoning description: U-RH-3A

    Construction

    Type & style
    • Home type: SingleFamily
    • Architectural style: Contemporary, Urban Contemporary
    Materials
    • Roof: Composition
    Condition
    • Year built: 2014

    Utilities & green energy

    • Sewer: Public Sewer
    • Water: Public
    Green energy
    • Energy efficient items: Water Heater, HVAC, Thermostat
    • Water conservation: Water-Smart Landscaping

    Community & neighborhood

    Security
    • Security features: Carbon Monoxide Detector(s)
    Location
    • Region: Denver

    Other

    Other facts
    • Flooring: Wood, Tile
    • Sewer: Public Sewer
    • WaterSource: Public
    • Heating: Forced Air, Natural Gas
    • RoadSurfaceType: Paved, Alley Paved
    • Appliances: Dishwasher, Refrigerator, Disposal, Dryer, Microwave, Washer, Warming Drawer, Self Cleaning Oven, Tankless Water Heater, Range Hood, Oven
    • FireplaceYN: true
    • InteriorFeatures: Ceiling Fan(s), Kitchen Island, Pantry, Sound System, Walk-In Closet(s), Vaulted Ceiling(s), Eat-in Kitchen, Smart Thermostat, Entrance Foyer, Open Floorplan, Quartz Counters, Master Suite, Five Piece Bath, Smoke Free
    • GarageYN: true
    • HeatingYN: true
    • CoolingYN: true
    • PatioAndPorchFeatures: Patio, Covered, Front Porch
    • FireplaceFeatures: Gas
    • FireplacesTotal: 1
    • RoomsTotal: 10
    • ConstructionMaterials: Frame, Stone, Concrete, Stucco, Wood Siding
    • Roof: Composition, Architectural Shingles
    • WindowFeatures: Double Pane Windows, Window Coverings
    • LotFeatures: Level, Landscaped, Historical District
    • ArchitecturalStyle: Contemporary, Urban Contemporary
    • GreenEnergyEfficient: Water Heater, HVAC, Thermostat
    • Basement: Crawl Space
    • RentIncludes: Water
    • CoveredSpaces: 2
    • Cooling: Central Air
    • BelowGradeFinishedArea: 0.00
    • StructureType: House
    • ExteriorFeatures: Lighting, Fire Pit, Water Feature, Rain Gutters, Private Yard
    • Fencing: Full
    • SecurityFeatures: Carbon Monoxide Detector(s)
    • GreenWaterConservation: Water-Smart Landscaping
    • MlsStatus: Pending
    • ZoningDescription: U-RH-3A
    • Road surface type: Paved, Alley Paved

    Price history

    DateEventPrice
    5/1/2020Sold$700,000-3.4%$396/sqft
    Source: Public Record Report a problem
    4/13/2020Pending sale$725,000$410/sqft
    Source: Engel & V�lkers Denver #8775405 Report a problem
    4/9/2020Listed for sale$725,000+1307.8%$410/sqft
    Source: Engel & Volkers Denver #8775405 Report a problem
    3/21/2006Sold$51,500+157.5%$29/sqft
    Source: Public Record Report a problem
    3/6/2001Sold$20,000$11/sqft
    Source: Public Record Report a problem

    Public tax history

    YearProperty taxesTax assessment
    2024$4,045 +4.5%$52,200 -5.8%
    2023$3,871 +3.6%$55,410 +13.8%
    2022$3,737 +4.4%$48,680 -2.8%
    2021$3,578 +2.9%$50,080 +3.8%
    2020$3,478 +25.3%$48,227 -0.7%
    2019$2,775 $48,564 +35.4%
    2018$2,775 +0.3%$35,870
    2017$2,767 +18.4%$35,870 +19.9%
    2016$2,337 +209.9%$29,910
    2015$754 0%$29,910 +229.4%
    2014$754 +253.9%$9,080 +203.7%
    2012$213 +7.1%$2,990
    2011$199 +2.2%$2,990
    2010$195 +26.3%$2,990
    2009$154 -0.2%$2,990 +29.4%
    2008$155 +66.1%$2,310
    2007$93 +1.1%$2,310 +66.8%
    2006$92 -0.8%$1,385 -0.4%
    2005$93 $1,390 -54.4%
    2002-- $3,050
    2001-- $3,050

    Find assessor info on the county website

    Neighborhood: Lincoln Park

    Nearby schools

    GreatSchools rating
    Schools provided by the listing agent
    • Elementary: Dora Moore
    • Middle: Grant
    • High: West
    • District: Denver 1

    Source: The MLS. This data may not be complete. We recommend contacting the local school district to confirm school assignments for this home.

    Get a cash offer in 3 minutes
    Find out how much your home could sell for in as little as 3 minutes with a no-obligation cash offer.
    Estimated market value
    $763,500
    Get a cash offer in 3 minutes
    Find out how much your home could sell for in as little as 3 minutes with a no-obligation cash offer.
    Estimated market value
    $763,500