Skip main navigation
Sold
  • $475,000

    748 NW 118th Ave APT 101, Portland, OR 97229

    3beds
    1,471sqft
    Residential, Condominium, Townhouse
    Built in 2007
    -- sqft lot
    $461,000 Zestimate®
    $323/sqft
    $2,715 Estimated rent

    Home value

    $461,000

    $433,000 - $489,000

    $2,715/mo

    Zestimate® history
    Loading
    Loading...

    Owner options

    List your home for rent

    $2,715/mo

    Rent Zestimate®

    Find your next renter with Zillow Rental Manager. Plus, with online applications, you can quickly screen prospective tenants – for free.

    Learn more

    $2,715/mo

    Rent Zestimate®

    Refinance and save

    $3,431/mo

    Est. payment

    Refinancing to a lower rate could help reduce your monthly payments and save thousands over the life of the loan.

    See today's rates

    $3,431/mo

    Est. payment

    Explore your selling options

    Work with a Zillow partner agent

    Leverage their expertise and Zillow's premium Showcase listings to get your home seen by more buyers.

    Get started

    List with your own agent

    Get your home in front of millions of buyers by listing it on Zillow.

    Learn how to do it

    Sell it yourself

    Take full control of how buyers see your home on Zillow by listing For Sale by Owner (FSBO).

    List your home

    What's special

    Sleek quartz countertopsUpdated kitchenSpacious front deckEngineered hardwood floorsBosch dishwasher
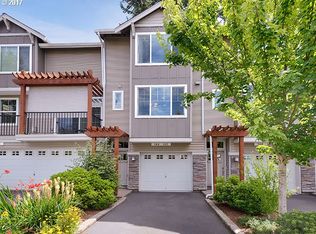
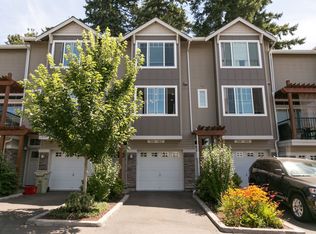
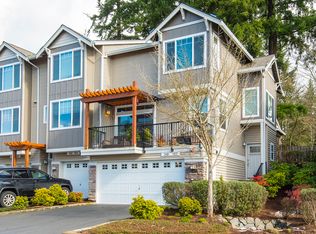
    Experience low maintenance living in this beautifully maintained home, nestled in the sought-after Reserve Neighborhood of Timberland. This home features engineered hardwood floors throughout the main level and an updated kitchen with sleek quartz countertops, a brand-new gas range and microwave (2024), and a Bosch dishwasher (2022). The current owners use the space off the kitchen as a family area, but it could also be used as the main dining area. New furnace & AC installed in 2023, hot water heater 2020 and new washer & dryer in 2020. All appliances included! Enjoy privacy on the serene back patio, perfect for unwinding, or take in the neighborhood energy from the spacious front deck. Oversized 2 car garage with additional storage features an EV charger. The vibrant Timberland community offers walking paths, proximity to Tumwater Middle School, and the Timberland Town Centre with shopping and dining options. Cedar Mill, Lifetime Fitness, and St. Vincent’s Hospital, NIKE & Columbia Sportswear & freeway access are just minutes away, making this an unbeatable location.

    Zillow last checked:

    Listing updated:

    Listed by:

    Kathy Kollas 503-866-2068,

    Navigate The Way Home, LLC

    Bought with:

    Robin Hakeman, 201217826

    Living Room Realty

    Source: RMLS (OR),MLS#: 201046861MLS Logo

    Facts & features

    Interior

    Bedrooms & bathrooms
    • Bedrooms: 3
    • Bathrooms: 3
    • Full bathrooms: 2
    • Partial bathrooms: 1
    Primary bedroom
    • Features: Ceiling Fan, Soaking Tub, Suite, Tile Floor, Walkin Closet, Wallto Wall Carpet
    • Level: Upper
    • Area: 150
    • Dimensions: 10 x 15
    Bedroom 2
    • Features: Ceiling Fan, Wallto Wall Carpet
    • Level: Upper
    • Area: 99
    • Dimensions: 9 x 11
    Bedroom 3
    • Features: Ceiling Fan, Wallto Wall Carpet
    • Level: Upper
    • Area: 108
    • Dimensions: 9 x 12
    Dining room
    • Features: Kitchen Dining Room Combo, Patio, Sliding Doors, Engineered Hardwood
    • Level: Main
    • Area: 90
    • Dimensions: 9 x 10
    Kitchen
    • Features: Dishwasher, Pantry, Engineered Hardwood, Free Standing Range, Free Standing Refrigerator, Quartz
    • Level: Main
    • Area: 140
    • Width: 14
    Living room
    • Features: Deck, Fireplace, Living Room Dining Room Combo, Sliding Doors, Engineered Hardwood
    • Level: Main
    • Area: 266
    • Dimensions: 19 x 14
    Heating
    • Forced Air, Fireplace(s)
    Cooling
    • Central Air
    Appliances
    • Included: Dishwasher, Disposal, Free-Standing Gas Range, Free-Standing Refrigerator, Microwave, Stainless Steel Appliance(s), Free-Standing Range, Gas Water Heater
    • Laundry: Laundry Room
    Features
    • High Ceilings, Quartz, Soaking Tub, Ceiling Fan(s), Kitchen Dining Room Combo, Pantry, Living Room Dining Room Combo, Suite, Walk-In Closet(s), Tile
    • Flooring: Engineered Hardwood, Tile, Vinyl, Wall to Wall Carpet
    • Doors: Sliding Doors
    • Windows: Double Pane Windows, Vinyl Frames
    • Number of fireplaces: 1
    • Fireplace features: Gas
    Interior area
    • Total structure area: 1,471
    • Total interior livable area: 1,471 sqft

    Property

    Parking
    • Total spaces: 2
    • Parking features: Driveway, Garage Door Opener, Condo Garage (Attached), Attached, Extra Deep Garage
    • Attached garage spaces: 2
    • Has uncovered spaces: Yes
    Features
    • Stories: 3
    • Patio & porch: Covered Patio, Deck, Patio, Porch
    • Has view: Yes
    • View description: Trees/Woods
    Lot
    • Features: Level, Sprinkler
    Details
    • Parcel number: R2157508

    Construction

    Type & style
    • Home type: Townhouse
    • Property subtype: Residential, Condominium, Townhouse
    Materials
    • Vinyl Siding
    • Foundation: Slab
    • Roof: Composition
    Condition
    • Resale
    • New construction: No
    • Year built: 2007

    Utilities & green energy

    • Gas: Gas
    • Sewer: Public Sewer
    • Water: Public
    • Utilities for property: Cable Connected

    Community & neighborhood

    Security
    • Security features: Fire Sprinkler System
    Location
    • Region: Portland
    • Subdivision: Timberland/ Cedar Mill

    HOA & financial

    HOA
    • Has HOA: Yes
    • HOA fee: $535 monthly
    • Amenities included: Exterior Maintenance, Insurance, Maintenance Grounds, Management

    Other

    Other facts
    • Listing terms: Cash,Conventional
    • Road surface type: Paved

    Price history

    DateEventPrice
    5/15/2025Sold$475,000$323/sqft
    Source: RMLS (OR) #201046861 Report a problem
    4/15/2025Pending sale$475,000$323/sqft
    Source: RMLS (OR) #201046861 Report a problem
    4/11/2025Price change$475,000-4.8%$323/sqft
    Source: RMLS (OR) #201046861 Report a problem
    4/3/2025Listed for sale$499,000+62%$339/sqft
    Source: RMLS (OR) #201046861 Report a problem
    3/24/2021Listing removed--
    Source: Owner Report a problem
    11/7/2014Sold$308,000-3.1%$209/sqft
    Source: Public Record Report a problem
    9/20/2014Listed for sale$318,000-10.4%$216/sqft
    Source: Owner Report a problem
    10/16/2007Sold$354,990$241/sqft
    Source: Public Record Report a problem

    Public tax history

    YearProperty taxesTax assessment
    2025$6,803 +4.1%$309,650 +3%
    2024$6,533 +5.9%$300,640 +3%
    2023$6,168 +4.5%$291,890 +3%
    2022$5,904 +3.6%$283,390
    2021$5,697 +3.1%--
    2020$5,524 +3.3%$267,130 +3%
    2019$5,349 +3.3%$259,350
    2018$5,178 $259,350 +6.1%
    2017$5,178 +7.6%$244,470 +3%
    2016$4,811 $237,350 +3%
    2015$4,811 +4.9%$230,440 +3%
    2014$4,588 +7.8%$223,730 +3%
    2013$4,257 +9.1%$217,220 +4.1%
    2012$3,900 -2%$208,700 -4.1%
    2011$3,981 +2.6%$217,610 -12.3%
    2010$3,880 +2.3%$248,230 -7.5%
    2009$3,791 +8.3%$268,230 -19.8%
    2008$3,502 $334,510

    Find assessor info on the county website

    Neighborhood: Cedar Mill

    Nearby schools

    GreatSchools rating
    Schools provided by the listing agent
    • Elementary: Cedar Mill
    • Middle: Tumwater
    • High: Sunset

    Source: RMLS (OR). This data may not be complete. We recommend contacting the local school district to confirm school assignments for this home.

    Get a cash offer in 3 minutes
    Find out how much your home could sell for in as little as 3 minutes with a no-obligation cash offer.
    Estimated market value
    $461,000
    Get a cash offer in 3 minutes
    Find out how much your home could sell for in as little as 3 minutes with a no-obligation cash offer.
    Estimated market value
    $461,000