Welcome to this classic Clermont mid-century modern home, built in 1956, boasting approximately 2,400 square feet (permitted garage conversion) and constructed for lasting durability. Charming curb appeal is framed by mature Southern-style oak trees and established landscaping. Inside, historic character shines with original wood floors in excellent condition, a working wood-burning fireplace in the living room, and sweeping wood-beamed ceilings. Thoughtful updates complement the home’s era, including travertine tile, granite shelving, and an oyster backsplash in the main bathroom. The kitchen offers granite countertops, appliances, and vinyl tile flooring. The primary suite opens to a private sitting room with double doors leading to the backyard. An office space with brick steps includes access to the backyard and a nearby full bathroom that has been more recently updated. A previously enclosed carport adds additional interior living space, including a third bedroom and an enclosed indoor laundry room, providing flexible use options. The fully privacy-fenced backyard features mature landscaping with native plants, multiple outdoor seating areas, a large deck, pergola-covered space, stone walkways, a fire pit, and a spacious shed equipped with electricity. A unique blend of mid-century design and modern updates, this property offers versatile indoor and outdoor living in the heart of Clermont.
Sold for $400,000
$400,000
748 OAK DRIVE, CLERMONT, FL 34711
3beds
2,045sqft
Single Family Residence
Built in 1956
0.32 Acres Lot
$396,000 Zestimate®
$196/sqft
$2,340 Estimated rent
Home value
$396,000
$376,000 - $416,000
$2,340/mo
Zestimate® history
Owner options
List your home for rent
$2,340/mo
Rent Zestimate®
Find your next renter with Zillow Rental Manager. Plus, with online applications, you can quickly screen prospective tenants – for free.
$2,340/mo
Rent Zestimate®
Refinance and save
$2,667/mo
Est. payment
Refinancing to a lower rate could help reduce your monthly payments and save thousands over the life of the loan.
$2,667/mo
Est. payment
Explore your selling options
Work with a Zillow partner agent
Leverage their expertise and Zillow's premium Showcase listings to get your home seen by more buyers.
Get startedList with your own agent
Get your home in front of millions of buyers by listing it on Zillow.
Learn how to do itSell it yourself
Take full control of how buyers see your home on Zillow by listing For Sale by Owner (FSBO).
List your homeWhat's special
Granite shelvingThird bedroomLarge deckSweeping wood-beamed ceilingsMultiple outdoor seating areasCharming curb appealMature southern-style oak trees
Zillow last checked:
Listing updated:
Listed by:
Amber Welch 352-761-7355,
BERKSHIRE HATHAWAY HOMESERVICES RESULTS REALTY 407-203-0007
Bought with:
Bryan Berns, 3249667
LOCAL CHOICE REALTY LLC
Source: Stellar MLS,MLS#: O6385735 Originating MLS: Orlando Regional
Originating MLS: Orlando Regional
Facts & features
Interior
Bedrooms & bathrooms
- Bedrooms: 3
- Bathrooms: 2
- Full bathrooms: 2
Rooms
- Room types: Den/Library/Office, Family Room, Dining Room, Utility Room
Primary bedroom
- Features: Built-in Closet
- Level: First
- Area: 182 Square Feet
- Dimensions: 14x13
Bedroom 2
- Features: Built-in Closet
- Level: First
- Area: 156 Square Feet
- Dimensions: 13x12
Bedroom 3
- Features: Built-in Closet
- Level: First
- Area: 88 Square Feet
- Dimensions: 11x8
Dining room
- Level: First
- Area: 132 Square Feet
- Dimensions: 12x11
Kitchen
- Level: First
- Area: 180 Square Feet
- Dimensions: 15x12
Living room
- Features: No Closet
- Level: First
- Area: 180 Square Feet
- Dimensions: 10x18
Living room
- Level: First
- Area: 315 Square Feet
- Dimensions: 21x15
Living room
- Level: First
- Area: 270 Square Feet
- Dimensions: 18x15
Office
- Level: First
- Area: 168 Square Feet
- Dimensions: 14x12
Heating
- Heat Pump
Cooling
- Central Air
Appliances
- Included: Dishwasher, Dryer, Microwave, Range, Refrigerator, Tankless Water Heater, Washer
- Laundry: Laundry Room
Features
- Ceiling Fan(s), Primary Bedroom Main Floor, Split Bedroom, Stone Counters, Thermostat
- Flooring: Tile, Travertine, Vinyl, Hardwood
- Windows: Drapes
- Has fireplace: Yes
- Fireplace features: Living Room, Masonry, Wood Burning
Interior area
- Total structure area: 2,431
- Total interior livable area: 2,045 sqft
Property
Parking
- Parking features: None
Features
- Levels: One
- Stories: 1
- Patio & porch: Covered, Deck, Front Porch, Patio, Rear Porch
- Exterior features: Fire Pit, Garden, Irrigation System, Private Yard, Storage
- Fencing: Wood
Lot
- Size: 0.32 Acres
- Features: City Lot, Level, Street Dead-End, Above Flood Plain
- Residential vegetation: Bamboo, Mature Landscaping, Oak Trees
Details
- Additional structures: Shed(s)
- Parcel number: 302226110000001800
- Zoning: R-2
- Special conditions: None
Construction
Type & style
- Home type: SingleFamily
- Architectural style: Mid-Century Modern
- Property subtype: Single Family Residence
Materials
- Block
- Foundation: Slab
- Roof: Shingle
Condition
- Completed
- New construction: No
- Year built: 1956
Utilities & green energy
- Sewer: Public Sewer
- Water: Public
- Utilities for property: Cable Available, Electricity Connected, Public, Sewer Connected
Green energy
- Water conservation: Fl. Friendly/Native Landscape
Community & HOA
Community
- Security: Fire Resistant Exterior
- Pet fee: $0 monthly
- Subdivision: CLERMONT OAK VIEW
HOA
- Has HOA: No
Location
- Region: Clermont
Financial & listing details
- Price per square foot: $196/sqft
- Tax assessed value: $376,223
- Annual tax amount: $2,503
- Date on market: 3/4/2026
- Cumulative days on market: 10 days
- Listing terms: Cash,Conventional,FHA,VA Loan
- Ownership: Fee Simple
- Total actual rent: 0
- Electric utility on property: Yes
- Road surface type: Paved, Asphalt
Price history
| Date | Event | Price |
|---|---|---|
| 4/16/2026 | Sold | $400,000$196/sqft |
Source:  Stellar MLS #O6385735 Report a problem Stellar MLS #O6385735 Report a problem | ||
| 3/16/2026 | Pending sale | $400,000$196/sqft |
Source: Stellar MLS #O6385735 Report a problem | ||
| 3/4/2026 | Listed for sale | $400,000+58.1%$196/sqft |
Source: Stellar MLS #O6385735 Report a problem | ||
| 3/29/2019 | Sold | $253,000-2.3%$124/sqft |
Source: Public Record Report a problem | ||
| 11/27/2018 | Listed for sale | $259,000$127/sqft |
Source: HANCOCK REAL ESTATE #G5008508 Report a problem | ||
| 11/27/2018 | Pending sale | $259,000$127/sqft |
Source: HANCOCK REAL ESTATE #G5008508 Report a problem | ||
| 11/11/2018 | Listed for sale | $259,000+125.2%$127/sqft |
Source: HANCOCK REAL ESTATE #G5008508 Report a problem | ||
| 8/28/2002 | Sold | $115,000+26.4%$56/sqft |
Source: Public Record Report a problem | ||
| 9/11/1998 | Sold | $91,000$44/sqft |
Source: Public Record Report a problem | ||
Public tax history
| Year | Property taxes | Tax assessment |
|---|---|---|
| 2025 | $2,503 +1.1% | $191,440 +2.9% |
| 2024 | $2,475 +2.3% | $186,050 +3% |
| 2023 | $2,419 +3.5% | $180,640 +3% |
| 2022 | $2,338 +6.1% | $175,380 +3% |
| 2021 | $2,203 +1% | $170,281 +1.4% |
| 2020 | $2,181 +78% | $167,930 +54.4% |
| 2019 | $1,225 +5.5% | $108,761 +1.9% |
| 2018 | $1,161 | $106,734 +2.1% |
| 2017 | $1,161 +2.4% | $104,539 +2.1% |
| 2016 | $1,134 +1.3% | $102,389 +0.7% |
| 2015 | $1,120 +0.6% | $101,678 +0.8% |
| 2014 | $1,113 +6.3% | $100,872 +1.5% |
| 2013 | $1,047 +1.7% | $99,382 |
| 2012 | $1,030 -4.4% | $99,382 -2.7% |
| 2011 | $1,078 -17.1% | $102,110 -10.3% |
| 2010 | $1,299 +0.1% | $113,821 +0% |
| 2009 | $1,298 +0.3% | $113,776 +0.1% |
| 2008 | $1,294 -14.5% | $113,663 +3% |
| 2007 | $1,514 -6.4% | $110,353 +2.5% |
| 2006 | $1,618 +2.5% | $107,662 +3% |
| 2005 | $1,577 +3.6% | $104,527 |
| 2004 | $1,523 -0.3% | -- |
| 2003 | $1,528 +34% | $99,591 +23.6% |
| 2002 | $1,140 +7.4% | $80,592 +1.6% |
| 2001 | $1,061 +4.6% | $79,323 +2.7% |
| 2000 | $1,015 | $77,211 |
Find assessor info on the county website
Neighborhood: 34711
Nearby homes
- $280,0003 bd1 ba1k sqft756 Oak Dr, Clermont, FL 34711Off Market
- $338,1003 bd2 ba1.4k sqft730 Oak Dr, Clermont, FL 34711Off Market
- $337,3003 bd2 ba1.5k sqft745 Pine Ln, Clermont, FL 34711Off Market
- $314,5003 bd2 ba1.5k sqft731 Pine Ln, Clermont, FL 34711Off Market
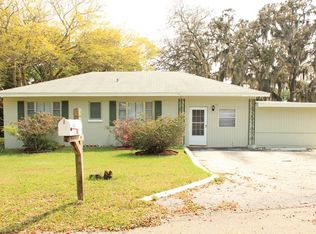
- $225,0003 bd1 ba1.4k sqft755 Pine Ln, Clermont, FL 34711Sold
- $369,9003 bd2 ba1k sqft722 Oak Dr, Clermont, FL 34711Off Market
- $202,0193 bd2 ba1.3k sqft743 Oak Dr, Clermont, FL 34711Off Market
- $264,1003 bd1 ba1.3k sqft772 Oak Dr, Clermont, FL 34711Off Market
Nearby schools
GreatSchools rating
- 5/10Aurelia Cole AcademyGrades: PK-8Distance: 1.1 mi
- 5/10East Ridge High SchoolGrades: 9-12Distance: 1.9 mi
Schools provided by the listing agent
- Elementary: Clermont Elem
- Middle: Clermont Middle
- High: East Ridge High
Source: Stellar MLS. This data may not be complete. We recommend contacting the local school district to confirm school assignments for this home.
Get a cash offer in 3 minutes
Find out how much your home could sell for in as little as 3 minutes with a no-obligation cash offer.
Estimated market value
$396,000
Get a cash offer in 3 minutes
Find out how much your home could sell for in as little as 3 minutes with a no-obligation cash offer.
Estimated market value
$396,000
- Florida
- Lake County
- Clermont
- 34711
- 748 OAK DRIVE
Nearby cities
Nearby zip codes
Other Clermont Topics
