Skip main navigation
Closed
  • Price Unknown

    748 Parkway Ave, Jefferson, LA 70121

    3beds
    1,748sqft
    Single Family Residence
    Built in 1976
    6,600 Square Feet Lot
    $349,900 Zestimate®
    $--/sqft
    $2,446 Estimated rent

    Home value

    $349,900

    $329,000 - $374,000

    $2,446/mo

    Zestimate® history
    Loading
    Loading...

    Owner options

    List your home for rent

    $2,446/mo

    Rent Zestimate®

    Find your next renter with Zillow Rental Manager. Plus, with online applications, you can quickly screen prospective tenants – for free.

    Learn more

    $2,446/mo

    Rent Zestimate®

    Refinance and save

    Refinancing to a lower rate could help reduce your monthly payments and save thousands over the life of the loan.

    See today's rates

    Explore your selling options

    Work with a Zillow partner agent

    Leverage their expertise and Zillow's premium Showcase listings to get your home seen by more buyers.

    Get started

    List with your own agent

    Get your home in front of millions of buyers by listing it on Zillow.

    Learn how to do it

    Sell it yourself

    Take full control of how buyers see your home on Zillow by listing For Sale by Owner (FSBO).

    List your home

    What's special

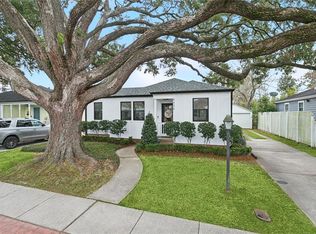
    Discover your renovated gem in Jefferson! This 3 bedroom / 2 bathroom home features an abundance of natural light, gracefully highlighting its beautiful beam work and enhancing the spacious interior. Updated kitchen with stainless steel appliances ensuring both style and functionality. Say goodbye to carpet as you step onto sleek flooring throughout the home Enjoy the serenity of the large backyard complete with a pergola and shed, great for outdoor entertaining. With a convenient carport and driveway, parking is a breeze on this dead-end street. Flood Zone X!

    Zillow last checked:

    Listing updated:

    Listed by:

    Sumer Simone 504-657-2197,

    Crown Realty

    Bought with:

    Logan Gross

    RE/MAX Living

    Source: GSREIN,MLS#: 2448701MLS Logo

    Facts & features

    Interior

    Bedrooms & bathrooms
    • Bedrooms: 3
    • Bathrooms: 2
    • Full bathrooms: 2
    Primary bedroom
    • Description: Flooring: Laminate,Simulated Wood
    • Level: Lower
    • Dimensions: 11.0000 x 10.0000
    Bedroom
    • Description: Flooring: Laminate,Simulated Wood
    • Level: Lower
    • Dimensions: 11.0000 x 10.0000
    Bedroom
    • Description: Flooring: Laminate,Simulated Wood
    • Level: Lower
    • Dimensions: 8.0000 x 13.0000
    Den
    • Description: Flooring: Laminate,Simulated Wood
    • Level: Lower
    • Dimensions: 24.0000 x 14.0000
    Dining room
    • Description: Flooring: Laminate,Simulated Wood
    • Level: Lower
    • Dimensions: 8.0000 x 9.0000
    Kitchen
    • Description: Flooring: Laminate,Simulated Wood
    • Level: Lower
    • Dimensions: 9.0000 x 23.0000
    Laundry
    • Description: Flooring: Concrete,Painted/Stained
    • Level: Lower
    • Dimensions: 12.0000 x 7.0000
    Living room
    • Description: Flooring: Laminate,Simulated Wood
    • Level: Lower
    • Dimensions: 16.0000 x 12.0000
    Heating
    • Central
    Cooling
    • Central Air, 1 Unit
    Features
    • Has fireplace: No
    • Fireplace features: None
    Interior area
    • Total structure area: 2,243
    • Total interior livable area: 1,748 sqft

    Property

    Parking
    • Parking features: Carport, Two Spaces, Driveway
    • Has carport: Yes
    Features
    • Levels: One
    • Stories: 1
    • Exterior features: Fence, Permeable Paving
    • Pool features: None
    Lot
    • Size: 6,600 sqft
    • Dimensions: 60 x 110
    • Features: City Lot, Rectangular Lot
    Details
    • Additional structures: Shed(s)
    • Parcel number: 0700004484
    • Special conditions: None

    Construction

    Type & style
    • Home type: SingleFamily
    • Architectural style: Traditional
    • Property subtype: Single Family Residence
    Materials
    • Vinyl Siding
    • Foundation: Slab
    • Roof: Other
    Condition
    • Very Good Condition
    • Year built: 1976

    Utilities & green energy

    • Sewer: Public Sewer
    • Water: Public

    Community & neighborhood

    Location
    • Region: Jefferson

    Price history

    DateEventPrice
    6/24/2024Sold--
    Source: GSREIN #2448701 Report a problem
    6/21/2024Pending sale$329,000$188/sqft
    Source: GSREIN #2448701 Report a problem
    5/23/2024Contingent$329,000$188/sqft
    Source: GSREIN #2448701 Report a problem
    5/15/2024Listed for sale$329,000$188/sqft
    Source: GSREIN #2448701 Report a problem
    6/20/2016Sold--
    Source: GSREIN #2055789 Report a problem
    1/17/2014Sold--
    Source: Public Record Report a problem

    Public tax history

    YearProperty taxesTax assessment
    2024$2,313 +2.8%$25,850 +5.1%
    2023$2,249 +2.7%$24,600
    2022$2,191 +7.7%$24,600
    2021$2,035 +0.7%$24,600
    2020$2,020 +7%$24,600 +6.8%
    2019$1,887 +7.1%$23,040
    2018$1,762 $23,040
    2017$1,762 $23,040 +37.6%
    2016$1,762 +104%$16,750
    2015$864 $16,750
    2014$864 $16,750 +118.1%
    2013-- $7,680 +2.8%
    2012-- $7,470
    2011-- $7,470
    2010-- $7,470
    2009-- $7,470
    2008-- $7,470 -28.2%
    2007-- $10,400
    2006-- --
    2005-- --
    2004-- --
    2003-- --
    2002-- --
    2001-- --
    2000-- --

    Find assessor info on the county website

    Neighborhood: 70121

    Nearby schools

    GreatSchools rating
    Get a cash offer in 3 minutes
    Find out how much your home could sell for in as little as 3 minutes with a no-obligation cash offer.
    Estimated market value
    $349,900
    Get a cash offer in 3 minutes
    Find out how much your home could sell for in as little as 3 minutes with a no-obligation cash offer.
    Estimated market value
    $349,900