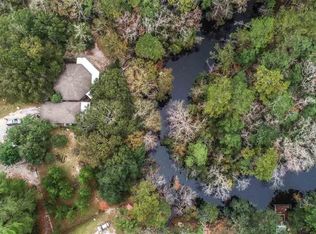
Welcome to your private waterfront escape in the heart of Freeport. Situated on two oversized lots with approximately 210 feet of creek frontage and direct access to Choctawhatchee Bay, this 2020-built home offers the perfect blend of space, comfort, and outdoor lifestyle.
Inside, you'll find over 2,200 square feet of thoughtfully designed living space featuring 4 bedrooms and 2 full bathrooms. The open layout includes both a formal living room and a spacious great room complete with a fireplace and built-in entertainment center--ideal for hosting family and friends. The kitchen is a standout, featuring granite countertops, stainless steel appliances, a farmhouse sink, kitchen island, and a barn-door pantry for added character and functionality.
For sale
Price cut: $19K (7/18)
$359,000
748 Phillips Dr, Freeport, FL 32439
4beds
2,255sqft
Manufactured Home
Built in 2020
-- sqft lot
$-- Zestimate®
$159/sqft
$-- HOA
What's special
- 48 days
- 322
- 33
Likely to sell faster than
Zillow last checked:
Listing updated:
Listed by:
Spears Group 850-710-2114,
Compass
Source: ECAOR,MLS#: 1007990
Facts & features
Interior
Bedrooms & bathrooms
- Bedrooms: 4
- Bathrooms: 2
- Full bathrooms: 2
Primary bedroom
- Level: First
- Area: 22484 Square Feet
- Dimensions: 154 x 146
Bedroom
- Description: Bedroom 2
- Level: First
- Area: 143562 Square Feet
- Dimensions: 1,011 x 142
Bedroom
- Description: Bedroom 3
- Level: First
- Area: 16936 Square Feet
- Dimensions: 116 x 146
Bedroom
- Description: Bedroom 4
- Level: First
- Area: 14520 Square Feet
- Dimensions: 132 x 110
Family room
- Level: First
- Area: 270180 Square Feet
- Dimensions: 158 x 1,710
Kitchen
- Level: First
- Area: 24000 Square Feet
- Dimensions: 150 x 160
Living room
- Level: First
- Area: 26864 Square Feet
- Dimensions: 184 x 146
Utility room
- Level: First
- Area: 7000 Square Feet
- Dimensions: 70 x 100
Heating
- Central
Cooling
- Central Air
Appliances
- Included: Dishwasher, Disposal, Microwave, Range Hood, Electric Water Heater
Features
- Kitchen Island, Pantry
- Flooring: Laminate
- Has fireplace: Yes
Interior area
- Total structure area: 2,255
- Total interior livable area: 2,255 sqft
Property
Features
- Stories: 1
- Exterior features: Dock
- Fencing: Partial
- Has view: Yes
- View description: Creek/Stream
- Has water view: Yes
- Water view: Creek/Stream
- Waterfront features: Creek, Seawall
Lot
- Features: Survey Available, Within 1/2 Mile to Water
Details
- Additional structures: Yard Building
- Parcel number: 291S181401000A0190
- Zoning description: County, Mobile Home
Construction
Type & style
- Home type: MobileManufactured
- Property subtype: Manufactured Home
Materials
- Frame, Siding CmntFbrHrdBrd, System Built
- Roof: Composition,Roof Pitched
Condition
- Construction Complete
- New construction: No
- Year built: 2020
Utilities & green energy
- Sewer: Septic Tank
Community & HOA
Community
- Features: Dock, Fishing, TV Cable, Waterfront, Short Term Rental - Allowed
- Subdivision: NONE
Location
- Region: Freeport
Financial & listing details
- Price per square foot: $159/sqft
- Tax assessed value: $40,000
- Annual tax amount: $330
- Date on market: 7/18/2026
- Road surface type: Paved
Estimated market value
Not available
Estimated sales range
Not available
Not available
Price history
| Date | Event | Price |
|---|---|---|
| 7/18/2026 | Price change | $359,000-5%$159/sqft |
Source:  ECAOR #1007990 Report a problem ECAOR #1007990 Report a problem | ||
| 5/4/2026 | Listed for sale | $378,000-3.1%$168/sqft |
Source: ECAOR #1002224 Report a problem | ||
| 4/8/2026 | Listing removed | $389,900$173/sqft |
Source: ECAOR #973885 Report a problem | ||
| 1/20/2026 | Listed for sale | $389,900-9.3%$173/sqft |
Source: ECAOR #973885 Report a problem | ||
| 1/8/2026 | Listing removed | $429,900$191/sqft |
Source: ECAOR #973885 Report a problem | ||
| 5/6/2025 | Price change | $429,900-2.3%$191/sqft |
Source: ECAOR #973885 Report a problem | ||
| 4/14/2025 | Listed for sale | $439,900+1156.9%$195/sqft |
Source: ECAOR #973885 Report a problem | ||
| 12/20/2019 | Sold | $35,000$16/sqft |
Source: Public Record Report a problem | ||
Public tax history
| Year | Property taxes | Tax assessment |
|---|---|---|
| 2025 | $330 +8.6% | $39,994 +10% |
| 2024 | $304 +4.7% | $36,358 +9.3% |
| 2023 | $290 -4.2% | $33,275 +10% |
| 2022 | $303 +10.6% | $30,250 +10% |
| 2021 | $274 +18.5% | $27,500 +10% |
| 2020 | $231 +25.7% | $25,000 +25% |
| 2019 | $184 | $20,000 |
| 2018 | $184 -0.4% | $20,000 |
| 2017 | $185 -0.4% | $20,000 |
| 2016 | $185 -1% | $20,000 |
| 2015 | $187 -1.7% | $20,000 |
| 2014 | $190 | $20,000 |
| 2013 | -- | $20,000 |
| 2012 | -- | $20,000 -13% |
| 2011 | -- | $23,000 |
| 2010 | -- | $23,000 |
| 2009 | -- | $23,000 |
| 2008 | -- | $23,000 |
| 2007 | -- | $23,000 |
| 2005 | -- | $23,000 |
| 2004 | -- | $23,000 |
| 2003 | -- | $23,000 +53.3% |
| 2002 | -- | $15,000 +553.6% |
| 2001 | -- | $2,295 |
Find assessor info on the county website
Monthly payment
Climate risks
Neighborhood: 32439
Nearby schools
Schools provided by the listing agent
- Elementary: Freeport
- Middle: Freeport
- High: Freeport
Source: ECAOR. This data may not be complete. We recommend contacting the local school district to confirm school assignments for this home.
Similar homes
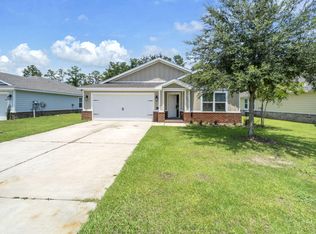
- $355,0004 bd2 ba2.1k sqft222 Marquis Way, Freeport, FL 32439For Sale
 MLS ID #1009014, Mwewa Liswaniso, LoKation. ECAOR
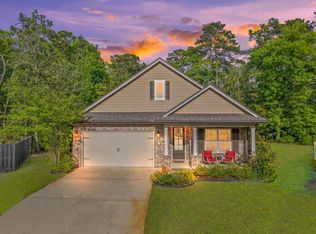
 - $379,9003 bd3 ba2k sqft140 Pintail Blvd, Freeport, FL 32439For Sale
 MLS ID #1000244, Nadine Yathali, Axen Realty LLC. ECAOR
 - $339,0003 bd2 ba1.6k sqft55 Marsh Lndg N, Freeport, FL 32439For Sale
 MLS ID #1010584, The Bobby J Team, EXP Realty LLC. ECAOR
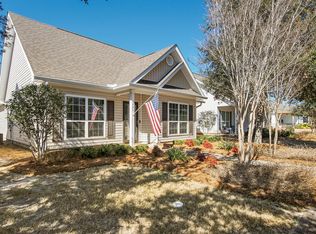
 - $359,0003 bd2 ba1.8k sqft426 Fanny Ann Way, Freeport, FL 32439For Sale
 MLS ID #1010021, Johnnie Kay Ealum, Merrifield & Pilcher Realty. ECAOR
 - $249,9003 bd2 ba1.8k sqft143 Anchor Rd, Freeport, FL 32439For SaleMLS ID #1010442, Mirian X Sandino, Coldwell Banker Realty. ECAOR
- $378,0004 bd3 ba2k sqft71 Nelly St, Freeport, FL 32439For SaleMLS ID #1008281, Caroline on the Coast, Berkshire Hathaway HomeServices. ECAOR
- $375,0004 bd3 ba2.2k sqft22 Sawyer Ct, Freeport, FL 32439For SaleMLS ID #995449, Brian S Schindler, Krupa & Associates Real Estate LLC. ECAOR
- $319,5004 bd2 ba1.7k sqft460 Riverwalk Cir, Freeport, FL 32439For SaleMLS ID #1004385, The Locals Group, Christies International Real Estate Emerald Coast. ECAOR
- $399,0004 bd3 ba2k sqft42 Sarona St, Freeport, FL 32439For SaleMLS ID #1006471, Ramsey C Shaud, Lokation. ECAOR
- $419,0004 bd3 ba2.3k sqft145 Mango Ln, Freeport, FL 32439For SaleMLS ID #1008242, Ricky A Fannin, HomeBiz Properties. ECAOR
- $399,8993 bd2 ba1.9k sqft88 Marsh Lndg N, Freeport, FL 32439For SaleMLS ID #1008687, Michael T Walker, Coastal Premier Properties NWFL LLC. ECAOR
- $270,0003 bd2 ba1.2k sqft140 Palmetto Ave, Freeport, FL 32439For SaleMLS ID #1008969, Gabriela Orozco, LPT Realty LLC. ECAOR
- $389,0003 bd2 ba1.8k sqft52 Dusky Way, Freeport, FL 32439For SaleMLS ID #1009262, Abbott Martin Group, EXP Realty LLC. ECAOR
- $415,0004 bd3 ba2.2k sqft89 Laurel Oaks Dr, Freeport, FL 32439For SaleMLS ID #1008498, Karen D Straub, Dale Sorensen Real Estate Inc. ECAOR
- $388,9003 bd2 ba1.8k sqft451 Lightning Bug Ln, Freeport, FL 32439For SaleMLS ID #1004766, Missy L McDonald, Red Hot Realty. ECAOR
- $419,0004 bd2 ba2.9k sqft264 Johns Ln, Freeport, FL 32439For SaleMLS ID #1005019, Ethan Morrison, HomeBiz Properties. ECAOR
- $370,0005 bd3 ba2.1k sqft98 Holly Pines Cir, Santa Rosa Beach, FL 32459For SaleMLS ID #1006417, Alejandro J Pelegrina, Coldwell Banker Realty. ECAOR
- $365,0003 bd2 ba1.7k sqft454 Lightning Bug Ln, Freeport, FL 32439For SaleMLS ID #990444, Cat Stevens, Cat Stevens. ECAOR
- $309,8003 bd2 ba1.7k sqft237 Nelly St, Freeport, FL 32439For SaleMLS ID #1003292, Jennifer N Amberg, Palm Island Realty. ECAOR
