Skip main navigation
Sold for $510,000
  • $510,000

    748 Pinewood Rd, Florissant, CO 80816

    3beds
    2,157sqft
    Single Family Residence
    Built in 2025
    0.52 Acres Lot
    $499,200 Zestimate®
    $236/sqft
    $2,537 Estimated rent

    Home value

    $499,200

    $474,000 - $524,000

    $2,537/mo

    Zestimate® history
    Loading
    Loading...

    Owner options

    List your home for rent

    $2,537/mo

    Rent Zestimate®

    Find your next renter with Zillow Rental Manager. Plus, with online applications, you can quickly screen prospective tenants – for free.

    Learn more

    $2,537/mo

    Rent Zestimate®

    Refinance and save

    $3,080/mo

    Est. payment

    Refinancing to a lower rate could help reduce your monthly payments and save thousands over the life of the loan.

    See today's rates

    $3,080/mo

    Est. payment

    Explore your selling options

    Work with a Zillow partner agent

    Leverage their expertise and Zillow's premium Showcase listings to get your home seen by more buyers.

    Get started

    List with your own agent

    Get your home in front of millions of buyers by listing it on Zillow.

    Learn how to do it

    Sell it yourself

    Take full control of how buyers see your home on Zillow by listing For Sale by Owner (FSBO).

    List your home

    What's special

    Mountain viewsQuality finishesFlexible two-level livingVaulted ceilingVaulted ceilingsGranite countersWet bar
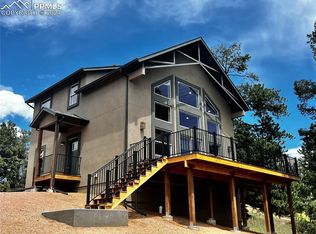
    New construction with mountain views on a spacious ½-acre lot! This 2,157 sq. ft. home offers 3 bedrooms, 3 baths, two living areas, and a 2-car garage, combining modern construction with comfortable mountain living. Large, abundant windows fill the home with natural light, while 9' ceilings and vaulted ceilings add to the open, spacious feel. Vinyl windows and patio doors provide durability and easy access to the outdoors. The main-level living area features premium flooring, vaulted ceiling, ceiling fan, bay window, dining area, and patio-door access to a composite deck—perfect for enjoying the mountain surroundings. The kitchen offers ceramic flooring, granite counters, pantry, and a full appliance package including range/oven, dishwasher, and microwave. A convenient guest bath, also with a granite counter and single vanity is nearby. The primary suite features carpet flooring, ceiling fan, and a private bath with dual vanities and a stand-alone shower. The spacious 5x7 walk-in closet provides multiple rods and shelves for excellent organization. The lower level expands the living space with a generous 17x18 family room featuring carpet flooring, wet bar, and patio-door access to the backyard. Two additional bedrooms offer carpet flooring and walk-in closets, while a full bath includes ceramic flooring, single vanity, and tub/shower combination. A dedicated laundry room includes ceramic flooring and laundry sink. The 10x17 mechanical/storage room provides valuable additional storage space and concrete flooring. With its new construction, mountain views, abundant windows, flexible two-level living, quality finishes, and private half-acre setting, this home offers an excellent opportunity to enjoy the Colorado lifestyle in comfort and style.

    Zillow last checked:

    Listing updated:

    Listed by:

    Chris Clark CRS GRI 719-464-5839,

    Pikes Peak Homes and Land Ltd

    Bought with:

    Stephanie Tanis ABR GRI SFR

    Stephanie Tanis

    Source: elevateMLS,MLS#: 4161026MLS Logo

    Facts & features

    Interior

    Bedrooms & bathrooms
    • Bedrooms: 3
    • Bathrooms: 3
    • Full bathrooms: 1
    • 3/4 bathrooms: 1
    • 1/2 bathrooms: 1
    Other
    • Level: Main
    • Area: 180 Square Feet
    • Dimensions: 15 x 12
    Heating
    • Forced Air, Natural Gas
    Cooling
    • Ceiling Fan(s)
    Appliances
    • Included: Dishwasher, Microwave, Range
    • Laundry: Lower Level
    Features
    • 6-Panel Doors, 9Ft + Ceilings, Great Room, Vaulted Ceiling(s), Breakfast Bar, High Speed Internet, Pantry
    • Flooring: Carpet, Ceramic Tile, Luxury Vinyl
    • Basement: Full,Finished
    Interior area
    • Total structure area: 2,157
    • Total interior livable area: 2,157 sqft
    • Finished area above ground: 1,092
    • Finished area below ground: 1,065

    Property

    Parking
    • Total spaces: 2
    • Parking features: Attached, Even with Main Level, Gravel Driveway
    • Attached garage spaces: 2
    Features
    • Patio & porch: Composite
    • Has view: Yes
    • View description: Mountain(s)
    Lot
    • Size: 0.52 Acres
    • Features: Sloped, Wooded, Hiking Trail, Near Fire Station, HOA Required $, Front Landscaped
    Details
    • Parcel number: 3745293040690

    Construction

    Type & style
    • Home type: SingleFamily
    • Architectural style: Ranch
    • Property subtype: Single Family Residence
    Materials
    • Stucco, Frame
    • Roof: Composite Shingle
    Condition
    • New Construction
    • New construction: Yes
    • Year built: 2025
    Details
    • Builder name: Swaney Construction

    Utilities & green energy

    • Water: Well
    • Utilities for property: Electricity Connected, Natural Gas Connected

    Community & HOA

    Community
    • Features: Lake
    HOA
    • Has HOA: Yes
    • HOA fee: $50 annually
    Location
    • Region: Florissant

    Financial & listing details

    • Price per square foot: $236/sqft
    • Tax assessed value: $20,249
    • Annual tax amount: $262
    • Date on market: 8/20/2026
    • Listing terms: Cash,Conventional,FHA,VA Loan
    • Electric utility on property: Yes

    Price history

    DateEventPrice
    11/5/2026Sold$510,000+2%$236/sqft
    Source: elevateMLS #4161026 Report a problem
    9/22/2026Contingent$499,900$232/sqft
    Source: elevateMLS #4161026 Report a problem
    9/17/2026Price change$499,900-5.7%$232/sqft
    Source: elevateMLS #4161026 Report a problem
    8/20/2026Listed for sale$529,900$246/sqft
    Source: elevateMLS #4161026 Report a problem
    8/16/2026Listing removed$529,900$246/sqft
    Source: elevateMLS #3315007 Report a problem
    7/20/2026Price change$529,900-3.6%$246/sqft
    Source: elevateMLS #3315007 Report a problem
    6/20/2026Price change$549,900-2.7%$255/sqft
    Source: elevateMLS #3315007 Report a problem
    4/12/2026Price change$565,000-3.4%$262/sqft
    Source: elevateMLS #3315007 Report a problem
    3/13/2026Listed for sale$585,000+5750%$271/sqft
    Source: elevateMLS #3315007 Report a problem
    12/30/2020Sold$10,000+11.1%$5/sqft
    Source: Public Record Report a problem
    12/10/2020Pending sale$9,000$4/sqft
    Source: Keller Williams Clients Choice Realty #6388063 Report a problem
    4/21/2020Listed for sale$9,000$4/sqft
    Source: Keller Williams Clients Choice Realty #6388063 Report a problem
    3/17/2020Listing removed$9,000$4/sqft
    Source: Keller Williams Clients Choice #6388063 Report a problem
    10/20/2019Listed for sale$9,000+12.5%$4/sqft
    Source: Keller Williams Clients Choice #6388063 Report a problem
    10/8/2008Sold$8,000$4/sqft
    Source: Public Record Report a problem

    Public tax history

    YearProperty taxesTax assessment
    2024$130 -0.1%$5,650
    2023$130 $5,650 +147.8%
    2022$130 +12.3%$2,280
    2021$116 +1.2%$2,280
    2020$114 $2,280 +9.6%
    2019$114 0%$2,080 -17.5%
    2018$114 -20%$2,520
    2017$143 -0.2%$2,520 +23.5%
    2016$143 +9.7%$2,040
    2015$130 $2,040
    Find assessor info on the county website

    Neighborhood: 80816

    Nearby schools

    GreatSchools rating
    Schools provided by the listing agent
    • District: Woodland Park RE2

    Source: elevateMLS. This data may not be complete. We recommend contacting the local school district to confirm school assignments for this home.

    Get a cash offer in 3 minutes
    Find out how much your home could sell for in as little as 3 minutes with a no-obligation cash offer.
    Estimated market value

    $499,200

    Get a cash offer in 3 minutes
    Find out how much your home could sell for in as little as 3 minutes with a no-obligation cash offer.
    Estimated market value

    $499,200