Skip main navigation
Sold for $350,000
  • $350,000

    748 Quail Pl, Woodbury, NJ 08096

    3beds
    1,692sqft
    Townhouse
    Built in 1990
    1,742 Square Feet Lot
    $350,300 Zestimate®
    $207/sqft
    $2,715 Estimated rent

    Home value

    $350,300

    $333,000 - $368,000

    $2,715/mo

    Zestimate® history
    Loading
    Loading...

    Owner options

    List your home for rent

    $2,715/mo

    Rent Zestimate®

    Find your next renter with Zillow Rental Manager. Plus, with online applications, you can quickly screen prospective tenants – for free.

    Learn more

    $2,715/mo

    Rent Zestimate®

    Refinance and save

    $2,728/mo

    Est. payment

    Refinancing to a lower rate could help reduce your monthly payments and save thousands over the life of the loan.

    See today's rates

    $2,728/mo

    Est. payment

    Explore your selling options

    Work with a Zillow partner agent

    Leverage their expertise and Zillow's premium Showcase listings to get your home seen by more buyers.

    Get started

    List with your own agent

    Get your home in front of millions of buyers by listing it on Zillow.

    Learn how to do it

    Sell it yourself

    Take full control of how buyers see your home on Zillow by listing For Sale by Owner (FSBO).

    List your home

    What's special

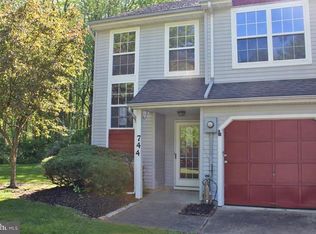
    Nestled in the serene community of Quail Glen, this stunning contemporary townhouse has undergone a major renovation in 2021, blending modern elegance with a warm, inviting atmosphere. Spanning 1,692 square feet, this home is designed for those who appreciate high-end features and an exclusive lifestyle. As you step inside, you are greeted by an open floor plan that seamlessly connects the living and dining areas, creating a perfect space for entertaining or relaxing with loved ones. The upgraded countertops in the kitchen add a touch of sophistication, while the built-ins provide both functionality and style. Natural light pours in through thoughtfully placed windows, enhancing the inviting ambiance throughout the home. The interior boasts plush carpeting and durable vinyl flooring, ensuring comfort and ease of maintenance. The spacious walk-in closets offer ample storage, making organization a breeze. Ceiling fans add a refreshing touch, promoting a cozy environment year-round. The property features an attic, providing additional storage options, while the combination kitchen/dining area is perfect for culinary enthusiasts and social gatherings alike. The thoughtful design elements throughout the home create a harmonious flow, making it easy to envision your life here. Outside, the low-maintenance yard allows you to enjoy the beauty of nature without the hassle, while the attached garage and driveway provide convenient parking options. The tranquil views of trees and woods from your home create a peaceful retreat, allowing you to unwind and connect with nature right from your doorstep. With an association that includes exterior building maintenance and lawn care, you can spend more time enjoying the lifestyle you desire. This property is not just a home; it's a sanctuary that offers comfort, style, and a sense of community. Experience the perfect blend of luxury and tranquility in this exceptional townhouse. Whether you're hosting gatherings or enjoying quiet evenings, this home is designed to cater to your every need. Don't miss the opportunity to make this exquisite property your own and embrace the lifestyle you've always dreamed of.

    Zillow last checked:

    Listing updated:

    Listed by:

    Ed Gurley 215-704-5084,

    Jason Mitchell Real Estate New Jersey, LLC

    Bought with:

    AJ Pund, 1971829

    Keller Williams Realty - Moorestown

    Source: Bright MLS,MLS#: NJGL2070806MLS Logo

    Facts & features

    Interior

    Bedrooms & bathrooms
    • Bedrooms: 3
    • Bathrooms: 3
    • Full bathrooms: 2
    • 1/2 bathrooms: 1
    • Main level bathrooms: 1
    Rooms
    • Room types: Bedroom 2, Bedroom 3, Bedroom 1, Bathroom 1, Bathroom 2, Half Bath
    Bedroom 1
    • Level: Upper
    Bedroom 2
    • Level: Upper
    Bedroom 3
    • Level: Upper
    Bathroom 1
    • Level: Upper
    Bathroom 2
    • Level: Upper
    Half bath
    • Level: Main
    Heating
    • Forced Air, Natural Gas
    Cooling
    • Central Air, Electric
    Appliances
    • Included: Gas Water Heater
    Features
    • Attic, Built-in Features, Ceiling Fan(s), Combination Kitchen/Dining, Open Floorplan, Upgraded Countertops, Walk-In Closet(s)
    • Flooring: Carpet, Vinyl
    • Has basement: No
    • Has fireplace: No
    Interior area
    • Total structure area: 1,692
    • Total interior livable area: 1,692 sqft
    • Finished area above ground: 1,692

    Property

    Parking
    • Total spaces: 1
    • Parking features: Garage Faces Front, Attached, Driveway
    • Attached garage spaces: 1
    • Has uncovered spaces: Yes
    Accessibility
    • Accessibility features: None
    Features
    • Levels: Two
    • Stories: 2
    • Pool features: None
    • Has view: Yes
    • View description: Trees/Woods
    Lot
    • Size: 1,742 Square Feet
    Details
    • Additional structures: Above Grade
    • Parcel number: 020008500001C0748
    • Zoning: RESIDENTIAL
    • Special conditions: Standard

    Construction

    Type & style
    • Home type: Townhouse
    • Architectural style: Contemporary
    • Property subtype: Townhouse
    Materials
    • Vinyl Siding
    • Foundation: Slab
    Condition
    • Excellent
    • New construction: No
    • Year built: 1990
    • Major remodel year: 2021

    Utilities & green energy

    • Sewer: Public Sewer
    • Water: Public
    • Utilities for property: Cable Connected, Electricity Available, Natural Gas Available

    Community & HOA

    Community
    • Subdivision: Quail Glen
    HOA
    • Has HOA: Yes
    • Amenities included: None
    • Services included: Maintenance Structure, Maintenance Grounds
    • HOA fee: $185 monthly
    • HOA name: QUAIL GLEN CONDO. ASSOC
    Location
    • Region: Woodbury
    • Municipality: DEPTFORD TWP

    Financial & listing details

    • Price per square foot: $207/sqft
    • Tax assessed value: $166,200
    • Annual tax amount: $6,085
    • Date on market: 3/28/2026
    • Listing agreement: Exclusive Right To Sell
    • Listing terms: Cash,Conventional,FHA
    • Ownership: Fee Simple

    Price history

    DateEventPrice
    6/12/2026Sold$350,000$207/sqft
    Source: Bright MLS #NJGL2070806 Report a problem
    4/21/2026Pending sale$350,000$207/sqft
    Source: Bright MLS #NJGL2070806 Report a problem
    3/29/2026Listed for sale$350,000+16.7%$207/sqft
    Source: Bright MLS #NJGL2070806 Report a problem
    5/3/2022Sold$300,000$177/sqft
    Source: Bright MLS #NJGL2012546 Report a problem
    3/22/2022Pending sale$300,000$177/sqft
    Source: Bright MLS #NJGL2012546 Report a problem
    3/20/2022Price change$300,000+7.5%$177/sqft
    Source: Bright MLS #NJGL2012546 Report a problem
    3/16/2022Listed for sale$279,000$165/sqft
    Source: Bright MLS #NJGL2012546 Report a problem

    Public tax history

    Tax history is unavailable.

    Neighborhood: 08096

    Nearby schools

    GreatSchools rating
    Schools provided by the listing agent
    • High: Deptford Township H.s.
    • District: Deptford Township Public Schools

    Source: Bright MLS. This data may not be complete. We recommend contacting the local school district to confirm school assignments for this home.

    Get a cash offer in 3 minutes
    Find out how much your home could sell for in as little as 3 minutes with a no-obligation cash offer.
    Estimated market value
    $350,300
    Get a cash offer in 3 minutes
    Find out how much your home could sell for in as little as 3 minutes with a no-obligation cash offer.
    Estimated market value
    $350,300