Skip main navigation
Closed
  • $405,000

    748 Quebec Pl, Westmont, IL 60559

    3beds
    1,614sqft
    Single Family Residence
    Built in 1980
    8,712 Square Feet Lot
    $541,900 Zestimate®
    $251/sqft
    $3,080 Estimated rent

    Home value

    $541,900

    $509,000 - $580,000

    $3,080/mo

    Zestimate® history
    Loading
    Loading...

    Owner options

    List your home for rent

    $3,080/mo

    Rent Zestimate®

    Find your next renter with Zillow Rental Manager. Plus, with online applications, you can quickly screen prospective tenants – for free.

    Learn more

    $3,080/mo

    Rent Zestimate®

    Refinance and save

    $2,954/mo

    Est. payment

    Refinancing to a lower rate could help reduce your monthly payments and save thousands over the life of the loan.

    See today's rates

    $2,954/mo

    Est. payment

    Explore your selling options

    Work with a Zillow partner agent

    Leverage their expertise and Zillow's premium Showcase listings to get your home seen by more buyers.

    Get started

    List with your own agent

    Get your home in front of millions of buyers by listing it on Zillow.

    Learn how to do it

    Sell it yourself

    Take full control of how buyers see your home on Zillow by listing For Sale by Owner (FSBO).

    List your home

    What's special

    Ranch-style homeBrand-new cement patioPeaceful westmont neighborhoodFull complement of appliancesWestmont homeHigh schoolPlenty of cabinet
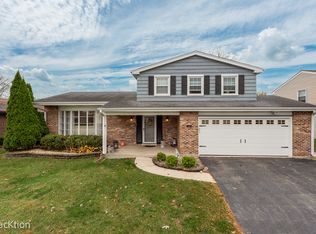
    Welcome home! This lovingly maintained, ranch-style home - ideally situated on a cul-de-sac lot in a peaceful Westmont neighborhood - is a gem you won't want to miss! Upon entering, enjoy a large entry and a beautifully bright, spacious living room that offers the perfect space to welcome guests. Through the living room, a wonderful kitchen hosts plenty of cabinet and counter space, a full complement of appliances, and an eating area where breakfast and other meals can be easily enjoyed. The kitchen flows seamlessly into an open family room featuring a fireplace for added comfort and easy access to an expansive backyard featuring a brand-new cement patio and cedar fencing (2023) - an ideal space for summer entertaining! Nestled behind the main living spaces, new owners can revel in three spacious bedrooms, including a lovely primary bedroom with a private bath. This home comes complete with a partial basement offering a laundry room and tons of space for additional storage. Revel in the luxury of living within walking distance of the Westmont Park District Fitness Center; Oakwood, Blackhawk, and Ty Warner Parks; Westmont Junior High and High School; and only minutes to plenty of shopping, dining, and entertainment! Don't miss your chance to own the perfect Westmont home in the perfect Westmont location!

    Zillow last checked:

    Listing updated:

    Listing courtesy of:

    Lori Johanneson 630-634-0700,

    @properties Christies International Real Estate

    Bought with:

    Lauren Calderone

    Berkshire Hathaway HomeServices Chicago

    Source: MRED as distributed by MLS GRID,MLS#: 11810395MLS Logo

    Facts & features

    Interior

    Bedrooms & bathrooms
    • Bedrooms: 3
    • Bathrooms: 2
    • Full bathrooms: 2
    Primary bedroom
    • Features: Flooring (Carpet), Bathroom (Full)
    • Level: Main
    • Area: 168 Square Feet
    • Dimensions: 14X12
    Bedroom 2
    • Features: Flooring (Carpet)
    • Level: Main
    • Area: 120 Square Feet
    • Dimensions: 12X10
    Bedroom 3
    • Features: Flooring (Carpet)
    • Level: Main
    • Area: 100 Square Feet
    • Dimensions: 10X10
    Dining room
    • Features: Flooring (Hardwood)
    • Level: Main
    • Area: 77 Square Feet
    • Dimensions: 11X7
    Family room
    • Features: Flooring (Carpet)
    • Level: Main
    • Area: 221 Square Feet
    • Dimensions: 17X13
    Kitchen
    • Features: Flooring (Hardwood)
    • Level: Main
    • Area: 143 Square Feet
    • Dimensions: 13X11
    Living room
    • Features: Flooring (Carpet)
    • Level: Main
    • Area: 247 Square Feet
    • Dimensions: 19X13
    Recreation room
    • Features: Flooring (Other)
    • Level: Basement
    • Area: 600 Square Feet
    • Dimensions: 25X24
    Heating
    • Natural Gas, Forced Air
    Cooling
    • Central Air
    Appliances
    • Included: Range, Microwave, Dishwasher, Refrigerator, Washer, Dryer
    Features
    • Cathedral Ceiling(s), 1st Floor Bedroom, 1st Floor Full Bath
    • Basement: Unfinished,Partial
    • Number of fireplaces: 1
    • Fireplace features: Family Room
    Interior area
    • Total structure area: 0
    • Total interior livable area: 1,614 sqft

    Property

    Parking
    • Total spaces: 2
    • Parking features: Concrete, On Site, Garage Owned, Attached, Garage
    • Attached garage spaces: 2
    Accessibility
    • Accessibility features: No Disability Access
    Features
    • Stories: 1
    • Patio & porch: Patio
    Lot
    • Size: 8,712 sqft
    • Dimensions: 50X125
    Details
    • Parcel number: 0903209011
    • Special conditions: None

    Construction

    Type & style
    • Home type: SingleFamily
    • Property subtype: Single Family Residence
    Materials
    • Brick
    • Roof: Asphalt
    Condition
    • New construction: No
    • Year built: 1980

    Utilities & green energy

    • Sewer: Public Sewer
    • Water: Lake Michigan, Public

    Community & neighborhood

    Community
    • Community features: Park, Lake, Curbs, Street Lights, Street Paved
    Location
    • Region: Westmont
    • Subdivision: Oakwood

    HOA & financial

    HOA
    • Has HOA: Yes
    • HOA fee: $125 annually
    • Services included: None

    Other

    Other facts
    • Listing terms: Conventional
    • Ownership: Fee Simple

    Price history

    DateEventPrice
    8/18/2023Sold$405,000-5.8%$251/sqft
    Source: MRED as distributed by MLS GRID #11810395 Report a problem
    7/2/2023Contingent$430,000$266/sqft
    Source: MRED as distributed by MLS GRID #11810395 Report a problem
    6/22/2023Listed for sale$430,000$266/sqft
    Source: MRED as distributed by MLS GRID #11810395 Report a problem

    Public tax history

    YearProperty taxesTax assessment
    2024$8,214 +13.8%$135,148 +8.8%
    2023$7,221 +12.6%$124,240 +3.6%
    2022$6,415 +2.8%$119,910 +1.1%
    2021$6,239 +0.5%$118,550 +2%
    2020$6,205 -0.9%$116,210
    2019$6,260 -2.5%--
    2018$6,423 -1.3%$111,790 +3.9%
    2017$6,510 +42.5%$107,570 +7.7%
    2016$4,567 -4.6%$99,840 +6.3%
    2015$4,790 -2.9%$93,930 +2.8%
    2014$4,932 +5.6%$91,330 +0.5%
    2013$4,670 +6%$90,900 -4.3%
    2012$4,404 +14.1%$94,990 -6.1%
    2011$3,860 +5.9%$101,150 -1.4%
    2010$3,645 +10.7%$102,560 -5.8%
    2009$3,291 +3.2%$108,860
    2008$3,188 -2.9%$108,860 +5.9%
    2007$3,285 -3.2%$102,800 +6.4%
    2006$3,393 -3.1%$96,660 +7.7%
    2005$3,501 -14.5%$89,750 +7%
    2004$4,093 +2.9%$83,880 +10%
    2003$3,978 +4.4%$76,250 +9%
    2002$3,808 +6.4%$69,940 +6.8%
    2001$3,579 +1.8%$65,500 +3.5%
    2000$3,516 $63,280

    Find assessor info on the county website

    Neighborhood: 60559

    Nearby schools

    GreatSchools rating
    Schools provided by the listing agent
    • Elementary: J T Manning Elementary School
    • Middle: Westmont Junior High School
    • High: Westmont High School
    • District: 201

    Source: MRED as distributed by MLS GRID. This data may not be complete. We recommend contacting the local school district to confirm school assignments for this home.

    Get a cash offer in 3 minutes
    Find out how much your home could sell for in as little as 3 minutes with a no-obligation cash offer.
    Estimated market value
    $541,900
    Get a cash offer in 3 minutes
    Find out how much your home could sell for in as little as 3 minutes with a no-obligation cash offer.
    Estimated market value
    $541,900