Skip main navigation
For sale
  • $410,000

    748 Randall Dr, Troy, MI 48085

    3beds
    2,725sqft
    : 
    Loading
    Get pre-qualified
    Single Family Residence
    Built in 1971
    0.28 Acres Lot
    $-- Zestimate®
    $150/sqft
    $-- HOA

    What's special

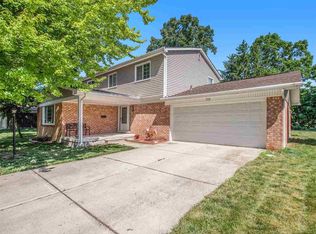
    Perfect-size Troy ranch home: 3 spacious bedrooms, 2.5 baths, first-floor laundry and attached 2-car garage. Set on a large, corner-court lot in Cypress Gardens neighborhood. This home features a fully fenced yard w/stamped concrete patio with firepit and garden shed. You'll feel like home once you enter. The living room with dining L/room allows for alternate dining options w/door wall access to wrap around patio. The kitchen features newer appliances, granite countertops, and newer luxury plank flooring with a hardwood look--easy to maintain. The generous eating nook with a fireplace creates a wonderful spot for everyday meals or great space for entertaining guests inside or outside with a 2nd door wall access to the patio and backyard. The primary suite includes a full ceramic bath, walk-in closet, and peaceful views of the backyard. Two other generously sized bedrooms are ready to welcome family, guests, or a home office. Convenient FFL large enough to serve as a mud room, too. Plus, the beautifully finished basement adds even more space to enjoy. Ready for new owner(s) with newer carpeting, a convenient half bath, and plenty of space for game days, movie nights, or casual entertaining. A wet bar, keg fridge w/tap, and full-size refrigerator—staying with the home—make this lower-level retreat ready for fun, relaxation, plus extra rooms for storage/exercising and another for crafts/storage. Recent updates including a newer roof (2025) and newer water heater; newer carpeting in living room, dining area, and hallways. Troy schools. All potential buyers must be accompanied by a licensed agent during all showings, inspections & walk thru. Sellers will appreciate 60 days occupancy after closing. Sellers prefer 3% EMD and prefer buyer(s) to avoid a split closing, and will be using Embassy Title Agency for owner's policy & closing. See agent remarks for more info. MINIMUM 72 hours for review of offer w/Seller. Note: 24 hours notice to show after 7/13.
    3 days
    |
    1,535
    |
    160
    |

    Zillow last checked:

    Listing updated:

    Listed by:

    Mary C Rettig 248-568-1773,

    RE/MAX Classic 248-646-5000

    Source: Realcomp II,MLS#: 20261047697MLS Logo

    Loading...

      Facts & features

      Interior

      Bedrooms & bathrooms
      • Bedrooms: 3
      • Bathrooms: 3
      • Full bathrooms: 2
      • 1/2 bathrooms: 1
      Primary bedroom
      • Level: Entry
      • Area: 168
      • Dimensions: 14 X 12
      Bedroom
      • Level: Entry
      • Area: 120
      • Dimensions: 12 X 10
      Bedroom
      • Level: Entry
      • Area: 120
      • Dimensions: 12 X 10
      Primary bathroom
      • Level: Entry
      • Area: 56
      • Dimensions: 8 X 7
      Other
      • Level: Entry
      • Area: 56
      • Dimensions: 8 X 7
      Other
      • Level: Basement
      • Area: 24
      • Dimensions: 6 X 4
      Other
      • Level: Entry
      • Area: 140
      • Dimensions: 14 X 10
      Dining room
      • Level: Entry
      • Area: 90
      • Dimensions: 10 X 9
      Family room
      • Level: Basement
      • Area: 484
      • Dimensions: 22 X 22
      Kitchen
      • Level: Entry
      • Area: 63
      • Dimensions: 9 X 7
      Laundry
      • Level: Entry
      • Area: 48
      • Dimensions: 8 X 6
      Living room
      • Level: Entry
      • Area: 165
      • Dimensions: 15 X 11
      Other
      • Level: Basement
      • Area: 308
      • Dimensions: 22 X 14
      Other
      • Level: Basement
      • Area: 48
      • Dimensions: 8 X 6
      Other
      • Level: Basement
      • Area: 110
      • Dimensions: 11 X 10
      Heating
      • Forced Air, Natural Gas
      Cooling
      • Ceiling Fans, Central Air
      Appliances
      • Included: Bar Fridge, Dishwasher, Disposal, Dryer, Free Standing Electric Oven, Free Standing Refrigerator, Microwave, Refrigerator Under Counter Drawer, Stainless Steel Appliances, Washer
      • Laundry: Gas Dryer Hookup, Laundry Room, Washer Hookup
      Features
      • High Speed Internet, Programmable Thermostat, Wet Bar
      • Basement: Finished
      • Has fireplace: Yes
      • Fireplace features: Dining Room, Gas
      Interior area
      • Total interior livable area: 2,725 sqft
      • Finished area above ground: 1,525
      • Finished area below ground: 1,200

      Property

      Parking
      • Total spaces: 2
      • Parking features: Two Car Garage, Attached, Direct Access, Garage Faces Front, Garage Door Opener
      • Attached garage spaces: 2
      Features
      • Levels: One
      • Stories: 1
      • Entry location: GroundLevelwSteps
      • Patio & porch: Covered, Patio, Porch
      • Exterior features: Lighting
      • Pool features: None
      • Fencing: Back Yard,Fenced
      Lot
      • Size: 0.28 Acres
      • Dimensions: 98.6 x 125
      • Features: Corner Lot
      Details
      • Additional structures: Sheds
      • Parcel number: 2015403013
      • Special conditions: Short Sale No,Standard

      Construction

      Type & style
      • Home type: SingleFamily
      • Architectural style: Ranch
      • Property subtype: Single Family Residence
      Materials
      • Brick, Vinyl Siding
      • Foundation: Basement, Poured, Sump Pump
      • Roof: Asphalt
      Condition
      • Platted Sub
      • New construction: No
      • Year built: 1971
      • Major remodel year: 2019

      Utilities & green energy

      • Electric: Circuit Breakers
      • Sewer: Public Sewer
      • Water: Public
      • Utilities for property: Underground Utilities

      Community & HOA

      Community
      • Features: Sidewalks
      • Security: Smoke Detectors
      • Subdivision: CYPRESS GARDENS
      HOA
      • Has HOA: No
      Location
      • Region: Troy

      Financial & listing details

      • Price per square foot: $150/sqft
      • Tax assessed value: $170,850
      • Annual tax amount: $6,682
      • Date on market: 7/10/2026
      • Cumulative days on market: 3 days
      • Listing agreement: Exclusive Right To Sell
      • Listing terms: Cash,Conventional

        Estimated market value

        Not available

        Estimated sales range

        Not available

        Not available

        Price history

        DateEventPrice
        7/10/2026Listed for sale$410,000+50.2%$150/sqft
        Source: Realcomp II #20261047697 Report a problem
        4/11/2019Sold$273,000+1.3%$100/sqft
        Source: Public Record Report a problem
        2/7/2019Listed for sale$269,500+24%$99/sqft
        Source: Square Deal Homes #219011364 Report a problem
        10/23/2018Sold$217,300-19.7%$80/sqft
        Source: Public Record Report a problem
        8/10/2017Sold$270,500+0.2%$99/sqft
        Source: MiRealSource #31324486 Report a problem
        7/8/2017Listed for sale$270,000+68.8%$99/sqft
        Source: Real Estate One #31324486 Report a problem
        7/12/2011Sold$160,000-30.4%$59/sqft
        Source: Public Record Report a problem
        4/2/2003Sold$230,000$84/sqft
        Source: MiRealSource #702909 Report a problem

        Public tax history

        YearProperty taxesTax assessment
        2024-- $180,570 +8.9%
        2023-- $165,740 +6.5%
        2022-- $155,590 +5.1%
        2021-- $148,080 +6%
        2020-- $139,750 +3.5%
        2019-- $135,030 +21.4%
        2015-- $111,250 +9.5%
        2014-- $101,630 +22.5%
        2011-- $82,960
        2010-- $82,960 -24.5%
        2009-- $109,860 +0%
        2003-- $109,850 +8.9%
        2002-- $100,870 +36.2%
        2001$2,653 +5.3%$74,060 +3.2%
        2000$2,519 $71,770
        Find assessor info on the county website

        Monthly payment

        Est. payment

        Payment breakdown

        Explore the cost of this home by adjusting the details. Changes won't be saved.
        All calculations are estimates and provided by Zillow, Inc. for informational purposes only. Actual amounts may vary.
        HOA fees may include property taxes on listings classified as Co-Ops. Contact the listing agent and/or owner for fee details.
        Mortgage interest rates are dependent on a number of factors, including credit score, down payment, and repayment length. Interest rate data provided by Zillow Group Marketplace, Inc. as of 1/1/1970 from various mortgage lenders with which we have lead or other similar arrangements; the Estimated Payment is an average of those rates.
        See how much you could borrow to make a competitive offer.

        Climate risks

        Neighborhood: 48085

        Getting around

        30 / 100
        Car-Dependent
        37 / 100
        Somewhat Bikeable

        Nearby schools

        GreatSchools rating

        A local agent can set up tours, give advice and negotiate with sellers.

        Browse local experts

        Similar homes