Skip main navigation
Sold
  • Price Unknown

    748 Richland Ave, Baton Rouge, LA 70806

    2beds
    1,162sqft
    Single Family Residence, Residential
    Built in 1946
    4,791.6 Square Feet Lot
    $231,000 Zestimate®
    $--/sqft
    $1,474 Estimated rent

    Home value

    $231,000

    $217,000 - $245,000

    $1,474/mo

    Zestimate® history
    Loading
    Loading...

    Owner options

    List your home for rent

    $1,474/mo

    Rent Zestimate®

    Find your next renter with Zillow Rental Manager. Plus, with online applications, you can quickly screen prospective tenants – for free.

    Learn more

    $1,474/mo

    Rent Zestimate®

    Refinance and save

    Refinancing to a lower rate could help reduce your monthly payments and save thousands over the life of the loan.

    See today's rates

    Explore your selling options

    Work with a Zillow partner agent

    Leverage their expertise and Zillow's premium Showcase listings to get your home seen by more buyers.

    Get started

    List with your own agent

    Get your home in front of millions of buyers by listing it on Zillow.

    Learn how to do it

    Sell it yourself

    Take full control of how buyers see your home on Zillow by listing For Sale by Owner (FSBO).

    List your home

    What's special

    Open floor planCute stylishly colorful kitchen
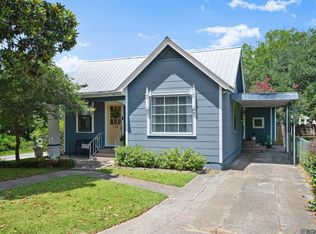
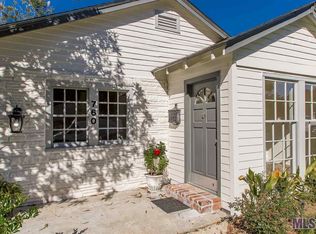
    ALL FURNISHINGS INCLUDED WITH REASONABLE OFFER! Adorable two bedroom one bath cottage tucked away in Capital Heights, where you are literally in the middle of all the fun! This home just too charming and cozy. Right when you drive up you are greeted by a large front yard with fire pit area and huge front porch to relax. Inside you'll find an open floor plan highlighted by living room with exposed wood beams, cute stylishly colorful kitchen, and breakfast/dining area. Just off the kitchen is a small bonus room that can be used as an office space or hobby room. Both bedrooms are spacious with nice closets space and separated by the full bathroom. This is a perfect place to call home or use an investment property!

    Zillow last checked:

    Listing updated:

    Listed by:

    James Bares,

    Blackstone Partners LLC

    Bought with:

    Michelle Guice, 0995686542

    Compass - Perkins

    Source: ROAM MLS,MLS#: 2026001958MLS Logo

    Facts & features

    Interior

    Bedrooms & bathrooms
    • Bedrooms: 2
    • Bathrooms: 1
    • Full bathrooms: 1
    Primary bedroom
    • Features: 2 Closets or More, Ceiling Fan(s)
    • Level: First
    • Area: 169
    • Dimensions: 13 x 13
    Bedroom 1
    • Level: First
    • Area: 138
    • Dimensions: 12 x 11.5
    Bathroom 1
    • Level: First
    • Area: 63.75
    Kitchen
    • Features: Counters Wood
    Living room
    • Level: First
    • Area: 171.9
    • Length: 9
    Office
    • Level: First
    • Area: 82
    • Length: 10
    Heating
    • Gas Heat
    Cooling
    • Central Air, Ceiling Fan(s)
    Appliances
    • Included: Electric Cooktop, Range/Oven, Gas Water Heater
    • Laundry: Laundry Room
    Features
    • Flooring: Ceramic Tile, Concrete, Laminate
    • Has fireplace: Yes
    • Fireplace features: Outside
    Interior area
    • Total structure area: 1,387
    • Total interior livable area: 1,162 sqft

    Property

    Parking
    • Total spaces: 4
    • Parking features: 4+ Cars Park, No Covered Parking, Off Street
    • Has uncovered spaces: Yes
    Features
    • Stories: 1
    • Patio & porch: Porch
    • Fencing: Partial,Wood
    Lot
    • Size: 4,791 sqft
    • Dimensions: 40 x 120
    • Features: Landscaped
    Details
    • Parcel number: 00668214
    • Special conditions: Standard

    Construction

    Type & style
    • Home type: SingleFamily
    • Architectural style: Cottage
    • Property subtype: Single Family Residence, Residential
    Materials
    • Asbestos, Fiber Cement, Frame
    • Foundation: Pillar/Post/Pier
    • Roof: Shingle
    Condition
    • New construction: No
    • Year built: 1946

    Utilities & green energy

    • Gas: Entergy
    • Sewer: Comm. Sewer
    • Water: Comm. Water
    • Utilities for property: Cable Connected

    Community & neighborhood

    Location
    • Region: Baton Rouge
    • Subdivision: Capital Heights

    Other

    Other facts
    • Listing terms: Cash,Conventional,FHA,VA Loan

    Price history

    DateEventPrice
    4/17/2026Sold--
    Source: ROAM MLS #2026001958 Report a problem
    3/21/2026Pending sale$240,000$207/sqft
    Source: ROAM MLS #2026001958 Report a problem
    2/2/2026Listed for sale$240,000-4%$207/sqft
    Source: ROAM MLS #2026001958 Report a problem
    2/1/2026Listing removed$250,000$215/sqft
    Source: ROAM MLS #2025013879 Report a problem
    12/31/2025Price change$250,000-2%$215/sqft
    Source: ROAM MLS #2025013879 Report a problem
    10/29/2025Price change$255,000-1.9%$219/sqft
    Source: ROAM MLS #2025013879 Report a problem
    7/25/2025Listed for sale$260,000-3.7%$224/sqft
    Source: ROAM MLS #2025013879 Report a problem
    11/5/2023Listing removed--
    Source: ROAM MLS #2023007171 Report a problem
    7/6/2023Price change$270,000-3.6%$232/sqft
    Source: ROAM MLS #2023007171 Report a problem
    6/14/2023Price change$280,000-1.8%$241/sqft
    Source: ROAM MLS #2023007171 Report a problem
    5/16/2023Price change$285,000-3.4%$245/sqft
    Source: ROAM MLS #2023007171 Report a problem
    5/5/2023Listed for sale$295,000+18%$254/sqft
    Source: ROAM MLS #2023007171 Report a problem
    3/11/2022Sold--
    Source: ROAM MLS #2022001536 Report a problem
    2/7/2022Pending sale$250,000$215/sqft
    Source: ROAM MLS #2022001536 Report a problem
    2/3/2022Listed for sale$250,000+56.3%$215/sqft
    Source: ROAM MLS #2022001536 Report a problem
    12/21/2017Listing removed$159,900$138/sqft
    Source: J T Doiron Inc #2017013344 Report a problem
    8/28/2017Price change$159,900-5.9%$138/sqft
    Source: J T Doiron Inc #2017013344 Report a problem
    8/23/2017Listed for sale$169,900$146/sqft
    Source: J T Doiron Inc #2017013344 Report a problem

    Public tax history

    YearProperty taxesTax assessment
    2025$3,157 +4.5%$24,940
    2024$3,021 -1.6%$24,940
    2023$3,071 +191.3%$24,940 +69.7%
    2022$1,054 +1.9%$14,700
    2021$1,035 +0.2%$14,700
    2020$1,033 -34.8%$14,700 +20%
    2019$1,584 +1.2%$12,250
    2018$1,565 +104.6%$12,250
    2017$765 $12,250
    2016$765 +17.5%$12,250 +18.4%
    2015$651 +51.4%$10,350
    2014$430 $10,350
    2013$430 -64.3%$10,350
    2012$1,204 +42.5%$10,350 +31%
    2011$845 +0%$7,900
    2010$845 +488.8%$7,900
    2009$143 -0.2%$7,900
    2008$144 +39.4%$7,900 +6%
    2007$103 0%$7,450
    2006$103 0%$7,450
    2005$103 +0%$7,450
    2004$103 +1.3%$7,450 +4.9%
    2003$102 0%$7,100
    2002$102 $7,100
    2001$102 +72%$7,100
    2000$59 $7,100

    Find assessor info on the county website

    Neighborhood: Mid City

    Nearby schools

    GreatSchools rating
    Schools provided by the listing agent
    • District: East Baton Rouge

    Source: ROAM MLS. This data may not be complete. We recommend contacting the local school district to confirm school assignments for this home.

    Get a cash offer in 3 minutes
    Find out how much your home could sell for in as little as 3 minutes with a no-obligation cash offer.
    Estimated market value
    $231,000
    Get a cash offer in 3 minutes
    Find out how much your home could sell for in as little as 3 minutes with a no-obligation cash offer.
    Estimated market value
    $231,000