Rare opportunity to LIVE & WORK AT HOME! This 3-bedroom ranch w/ attached 2 car & additional 1 car garage, opens to an attached WAREHOUSE w/ ample parking in back for approximately 12 vehicles on a 1.32-acre lot. Please refer to MLS 73240897 for full Warehouse description. The enclosed breezeway/ mudroom has an inside grill, laundry area & Gorgeous real brick flooring that extends into eat in kitchen w/ oak cabinetry, wall oven & countertop range. Living room w/ bay window, brick wall w/ flue for future wood or pellet stove & Beautiful hardwood flooring that continues throughout the 3 adjoining bedrooms, all with double closets & crank out casement windows. The bath features brick flooring, a jacuzzi, shower & double oak vanity. Full walk out basement for additional future living. Located minutes to Mass Pike, area amenities & within walking distance to Forest Lake, which offers shore fishing & allows kayaks & canoes. Contents of house & garages will be removed prior to closing.
Sold for $450,000
$450,000
748 River St #1, Palmer, MA 01069
3beds
5,204sqft
Single Family Residence
Built in 1964
1.32 Acres Lot
$-- Zestimate®
$86/sqft
$-- Estimated rent
Home value
Not available
Estimated sales range
Not available
Not available
Zestimate® history
Owner options
List your home for rent
Find your next renter with Zillow Rental Manager. Plus, with online applications, you can quickly screen prospective tenants – for free.
Refinance and save
$3,107/mo
Est. payment
Refinancing to a lower rate could help reduce your monthly payments and save thousands over the life of the loan.
$3,107/mo
Est. payment
Explore your selling options
Work with a Zillow partner agent
Leverage their expertise and Zillow's premium Showcase listings to get your home seen by more buyers.
Get startedList with your own agent
Get your home in front of millions of buyers by listing it on Zillow.
Learn how to do itSell it yourself
Take full control of how buyers see your home on Zillow by listing For Sale by Owner (FSBO).
List your homeWhat's special
Zillow last checked:
Listing updated:
Listed by:
Judy Rickson 413-883-9022,
CR Premier Properties 774-241-0005
Bought with:
Team Cuoco
Cuoco & Co. Real Estate
Source: MLS PIN,MLS#: 73240895
Facts & features
Interior
Bedrooms & bathrooms
- Bedrooms: 3
- Bathrooms: 1
- Full bathrooms: 1
- Main level bedrooms: 1
Primary bedroom
- Features: Ceiling Fan(s), Flooring - Hardwood, Closet - Double
- Level: Main,First
Bedroom 2
- Features: Ceiling Fan(s), Flooring - Hardwood, Closet - Double
- Level: First
Bedroom 3
- Features: Ceiling Fan(s), Flooring - Hardwood, Closet - Double
- Level: First
Primary bathroom
- Features: Yes
Bathroom 1
- Features: Bathroom - Full, Bathroom - Double Vanity/Sink, Closet/Cabinets - Custom Built, Flooring - Stone/Ceramic Tile, Jacuzzi / Whirlpool Soaking Tub
Kitchen
- Features: Flooring - Stone/Ceramic Tile, Dining Area
- Level: First
Living room
- Features: Ceiling Fan(s), Flooring - Hardwood, Window(s) - Bay/Bow/Box
- Level: First
Heating
- Baseboard, Oil
Cooling
- None
Appliances
- Included: Tankless Water Heater, Oven, Dishwasher, Indoor Grill, Range, Refrigerator, Washer, Dryer, Water Treatment
- Laundry: Dryer Hookup - Electric, Washer Hookup, First Floor, Electric Dryer Hookup
Features
- Ceiling Fan(s), Walk-In Closet(s), Storage, Mud Room
- Flooring: Hardwood, Brick, Flooring - Stone/Ceramic Tile
- Doors: Insulated Doors
- Windows: Insulated Windows, Screens
- Basement: Full,Partially Finished,Walk-Out Access,Interior Entry,Concrete
- Has fireplace: No
Interior area
- Total structure area: 5,204
- Total interior livable area: 5,204 sqft
- Finished area above ground: 5,204
Property
Parking
- Total spaces: 8
- Parking features: Attached, Garage Door Opener, Storage, Garage Faces Side, Off Street, Stone/Gravel, Unpaved
- Attached garage spaces: 3
- Uncovered spaces: 5
Accessibility
- Accessibility features: No
Features
- Exterior features: Rain Gutters, Screens
- Waterfront features: Lake/Pond, Walk to, 0 to 1/10 Mile To Beach
Lot
- Size: 1.32 Acres
- Features: Cleared
Details
- Parcel number: 3146518
- Zoning: SR
Construction
Type & style
- Home type: SingleFamily
- Architectural style: Ranch
- Property subtype: Single Family Residence
Materials
- Frame
- Foundation: Block
- Roof: Shingle
Condition
- Year built: 1964
Utilities & green energy
- Electric: Circuit Breakers, 100 Amp Service
- Sewer: Private Sewer
- Water: Private
- Utilities for property: for Electric Range, for Electric Oven, for Electric Dryer, Washer Hookup
Community & HOA
Community
- Features: Shopping, Park, Walk/Jog Trails, Medical Facility, Highway Access, House of Worship, Public School
HOA
- Has HOA: No
Location
- Region: Palmer
Financial & listing details
- Price per square foot: $86/sqft
- Tax assessed value: $355,600
- Annual tax amount: $6,639
- Date on market: 5/3/2026
- Road surface type: Paved
Price history
| Date | Event | Price |
|---|---|---|
| 9/2/2026 | Sold | $450,000-22.3%$86/sqft |
Source: MLS PIN #73240895 Report a problem | ||
| 8/13/2026 | Pending sale | $579,000$111/sqft |
Source: MLS PIN #73240895 Report a problem | ||
| 7/30/2026 | Contingent | $579,000$111/sqft |
Source: MLS PIN #73240895 Report a problem | ||
| 8/30/2024 | Price change | $579,000-3.3%$111/sqft |
Source: MLS PIN #73240895 Report a problem | ||
| 5/21/2024 | Listed for sale | $599,000$115/sqft |
Source: MLS PIN #73240895 Report a problem | ||
Public tax history
Tax history is unavailable.
Neighborhood: 01069
Nearby homes
- $392,500-- bd-- ba-- sqft748 River St, Palmer, MA 01069Off Market
- $350,0005 bd2 ba2k sqft5 Countryside Dr, Palmer, MA 01069Sold
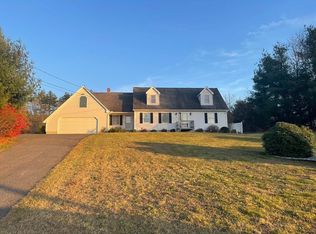
- $408,7004 bd3 ba1.2k sqft1310 Ware St, Palmer, MA 01069Off Market
- $514,2004 bd3 ba2.8k sqft749 River St, Palmer, MA 01069Off Market
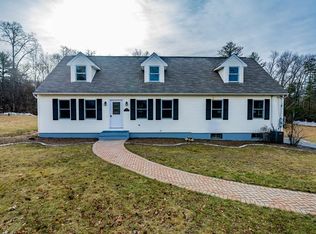
- $431,2004 bd2 ba1.6k sqft7 Countryside Dr, Palmer, MA 01069Off Market
- $379,0002 bd1 ba1.1k sqft2 Countryside Dr, Palmer, MA 01069Off Market
- $352,2004 bd1 ba1.7k sqft1286 Ware St, Palmer, MA 01069Off Market
- $395,1003 bd2 ba1.4k sqft4 Countryside Dr, Palmer, MA 01069Off Market
Nearby schools
GreatSchools rating
- 3/10Old Mill Pond Elementary SchoolGrades: PK-5Distance: 2.7 mi
- 5/10Palmer High SchoolGrades: 7-12Distance: 2.7 mi
Schools provided by the listing agent
- Elementary: Mill Valley
- Middle: Palmer
- High: Palmer
Source: MLS PIN. This data may not be complete. We recommend contacting the local school district to confirm school assignments for this home.


Get pre-qualified for a loan
At Zillow Home Loans, we can pre-qualify you in as little as 5 minutes with no impact to your credit score.An equal housing lender. NMLS #10287.
- Massachusetts
- Hampden County
- Palmer
- 01069
- 748 River St Unit 1
