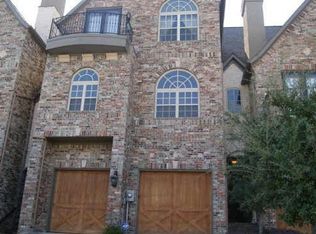
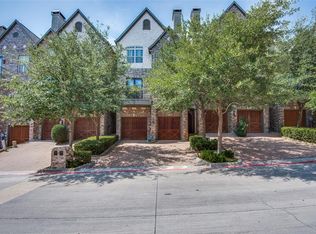
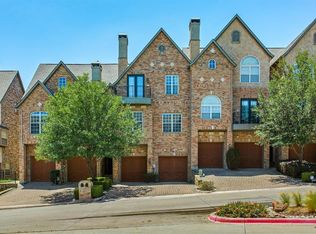
Seller & Benchmark are offering up to $5,000 toward closing costs or a 1% Rate Buydown. Step inside this remarkable three-story Townhome nestled within the gated community of Manors at Valley Ranch. The first floor welcomes you with two generously sized secondary bedrooms that share a well-appointed full bath and offer access to a private outdoor living area, creating the perfect retreat for guests or family. An elegant curved wrought-iron staircase leads to the second level, where a spacious open-concept living and entertaining area awaits. Bathed in natural light, the inviting living room is anchored by a striking gas fireplace flanked by custom built-in cabinetry. Step onto the private balcony to enjoy your morning coffee or unwind at the end of the day. The well-appointed kitchen is designed for both everyday living and entertaining, featuring GE stainless steel appliances, a gas range, granite counter-tops, and breakfast bar seating. Just beyond, the formal dining room provides an elegant setting for hosting dinner parties and holiday gatherings. The primary suite is also located on the second floor and offers a peaceful retreat with dual vanities, a relaxing jetted tub, separate shower, and a spacious walk-in closet. A convenient half bath completes the level. The third floor is dedicated to recreation and relaxation, featuring a versatile game room with a unique hidden Murphy door concealed behind a bookshelf that leads to an impressive media room—perfect for movie nights, game-day gatherings, or entertaining friends and family. Additional highlights include a Tesla EV charger in the garage, offering added convenience for electric vehicle owners. Ideally located near major highways, shopping, dining, and entertainment, this exceptional townhome offers the perfect combination of comfort, style, and convenience.
Pending
$500,000
748 Rockingham Dr, Irving, TX 75063
3beds
2,632sqft
Townhouse
Built in 2006
2,657 Square Feet Lot
$492,800 Zestimate®
$190/sqft
$225/mo HOA
What's special
Striking gas fireplacePrivate balconyFormal dining roomBathed in natural lightGranite counter-topsSpacious walk-in closetRelaxing jetted tub
- 39 days
- 265
- 7
Likely to sell faster than
Zillow last checked:
Listing updated:
Listed by:
Amr Omar 0826988 972-599-7000,
Keller Williams Legacy 972-599-7000
Source: NTREIS,MLS#: 21353353
Facts & features
Interior
Bedrooms & bathrooms
- Bedrooms: 3
- Bathrooms: 3
- Full bathrooms: 2
- 1/2 bathrooms: 1
Primary bedroom
- Features: En Suite Bathroom, Walk-In Closet(s)
- Level: Second
- Dimensions: 17 x 16
Bedroom
- Features: En Suite Bathroom
- Level: First
- Dimensions: 14 x 13
Bedroom
- Features: Walk-In Closet(s)
- Level: First
- Dimensions: 13 x 12
Primary bathroom
- Features: Built-in Features, Dual Sinks, En Suite Bathroom, Granite Counters, Jetted Tub, Separate Shower
- Level: Second
- Dimensions: 12 x 10
Dining room
- Level: Second
- Dimensions: 11 x 9
Other
- Features: Built-in Features, En Suite Bathroom, Granite Counters
- Level: First
- Dimensions: 11 x 9
Game room
- Level: Third
- Dimensions: 27 x 25
Half bath
- Features: Granite Counters
- Level: Second
- Dimensions: 7 x 3
Kitchen
- Features: Breakfast Bar, Built-in Features, Galley Kitchen, Granite Counters, Pantry
- Level: Second
- Dimensions: 11 x 9
Living room
- Features: Built-in Features, Fireplace
- Level: Second
- Dimensions: 22 x 11
Media room
- Level: Third
- Dimensions: 20 x 14
Utility room
- Features: Built-in Features
- Level: First
- Dimensions: 6 x 5
Heating
- Central, Fireplace(s), Natural Gas
Cooling
- Central Air, Ceiling Fan(s), Electric
Appliances
- Included: Dishwasher, Disposal, Gas Range, Gas Water Heater, Microwave
- Laundry: Washer Hookup, Dryer Hookup, ElectricDryer Hookup
Features
- Decorative/Designer Lighting Fixtures, Double Vanity, Granite Counters, High Speed Internet, Open Floorplan, Pantry, Paneling/Wainscoting, Cable TV, Vaulted Ceiling(s), Walk-In Closet(s), Wired for Sound
- Flooring: Carpet, Ceramic Tile, Luxury Vinyl Plank
- Windows: Window Coverings
- Has basement: No
- Number of fireplaces: 1
- Fireplace features: Gas Log, Living Room
Interior area
- Total interior livable area: 2,632 sqft
Video & virtual tour
Property
Parking
- Total spaces: 2
- Parking features: Door-Multi, Driveway, Electric Vehicle Charging Station(s), Garage Faces Front, Garage, Garage Door Opener, Guest
- Attached garage spaces: 2
Features
- Levels: Three Or More
- Patio & porch: Patio, Balcony
- Exterior features: Balcony, Rain Gutters
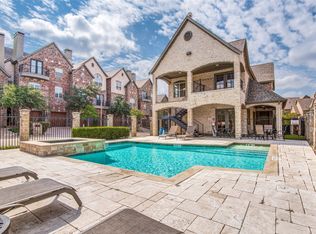
- Pool features: None, Community
- Fencing: Wood,Wrought Iron
Lot
- Size: 2,657 Square Feet
- Features: Landscaped, Subdivision, Few Trees
Details
- Parcel number: 322796100A0290000
Construction
Type & style
- Home type: Townhouse
- Architectural style: Traditional
- Property subtype: Townhouse
- Attached to another structure: Yes
Materials
- Brick, Rock, Stone
- Foundation: Slab
- Roof: Composition
Condition
- Resale
- Year built: 2006
Utilities & green energy
- Sewer: Public Sewer
- Water: Public
- Utilities for property: Sewer Available, Water Available, Cable Available
Green energy
- Water conservation: Low-Flow Fixtures
Community & HOA
Community
- Features: Clubhouse, Fitness Center, Fenced Yard, Pool, Curbs, Gated, Sidewalks
- Security: Security System Owned, Carbon Monoxide Detector(s), Gated Community, Smoke Detector(s)
- Subdivision: Manors At Valley Ranch
HOA
- Has HOA: Yes
- Amenities included: Maintenance Front Yard
- Services included: All Facilities, Association Management, Maintenance Grounds, Maintenance Structure
- HOA fee: $1,350 semi-annually
- HOA name: Sbb Management Company
- HOA phone: 972-960-2800
Location
- Region: Irving
Financial & listing details
- Price per square foot: $190/sqft
- Tax assessed value: $460,000
- Annual tax amount: $9,942
- Date on market: 8/7/2026
- Cumulative days on market: 33 days
- Listing terms: Cash,Conventional,FHA,VA Loan
- Exclusions: None. Tesla Chargers Conveys.
Estimated market value
$492,800
$468,000 - $517,000
$3,036/mo
Price history
| Date | Event | Price |
|---|---|---|
| 8/24/2026 | Pending sale | $500,000$190/sqft |
Source: NTREIS #21353353 Report a problem | ||
| 8/19/2026 | Contingent | $500,000$190/sqft |
Source: NTREIS #21353353 Report a problem | ||
| 8/7/2026 | Listed for sale | $500,000+28.2%$190/sqft |
Source: NTREIS #21353353 Report a problem | ||
| 7/7/2021 | Sold | -- |
Source: Agent Provided Report a problem | ||
| 1/14/2021 | Listing removed | -- |
Source:  NTREIS Report a problem NTREIS Report a problem | ||
| 12/3/2020 | Price change | $389,900-2.5%$148/sqft |
Source: Charitable Realty #14458993 Report a problem | ||
| 11/6/2020 | Price change | $400,000+1.3%$152/sqft |
Source: Charitable Realty #14458993 Report a problem | ||
| 10/23/2020 | Listed for sale | $395,000-1.3%$150/sqft |
Source: Charitable Realty #14458993 Report a problem | ||
| 8/1/2020 | Listing removed | $400,000$152/sqft |
Source: Charitable Realty #14285474 Report a problem | ||
| 2/21/2020 | Listed for sale | $400,000+8.1%$152/sqft |
Source: Charitable Realty #14285474 Report a problem | ||
| 8/4/2018 | Sold | -- |
Source: Agent Provided Report a problem | ||
| 7/5/2018 | Pending sale | $369,900$141/sqft |
Source: Expert Way Realty, LLC #13782531 Report a problem | ||
| 5/14/2018 | Price change | $369,900-1.3%$141/sqft |
Source: Expert Way Realty, LLC #13782531 Report a problem | ||
| 3/22/2018 | Listed for sale | $374,900+15.4%$142/sqft |
Source: Expert Way Realty, LLC #13782531 Report a problem | ||
| 10/12/2013 | Listing removed | $324,900$123/sqft |
Source: Citiwide Alliance Realty #12000353 Report a problem | ||
| 8/2/2013 | Listed for sale | $324,900$123/sqft |
Source: Citiwide Alliance Realty #12000353 Report a problem | ||
Public tax history
| Year | Property taxes | Tax assessment |
|---|---|---|
| 2025 | $4,464 -0.2% | $460,000 |
| 2024 | $4,474 -23.9% | $460,000 -3.1% |
| 2023 | $5,879 +10% | $474,910 +13.8% |
| 2022 | $5,344 +32.1% | $417,290 +10.1% |
| 2021 | $4,045 -1.7% | $379,010 |
| 2020 | $4,116 +6% | $379,010 +6.7% |
| 2019 | $3,882 -14.2% | $355,320 +8% |
| 2018 | $4,526 -50.1% | $329,000 |
| 2017 | $9,070 -0.3% | $329,000 |
| 2016 | $9,099 +16.9% | $329,000 |
| 2015 | $7,783 | $329,000 |
| 2014 | $7,783 | $329,000 |
| 2013 | -- | -- |
| 2012 | -- | -- |
| 2011 | -- | -- |
| 2010 | -- | -- |
| 2009 | -- | -- |
| 2008 | -- | -- |
| 2007 | -- | -- |
| 2005 | -- | -- |
Find assessor info on the county website
Monthly payment
Est. payment
Payment breakdown
Explore the cost of this home by adjusting the details. Changes won't be saved.Climate risks
Neighborhood: Valley Ranch
Nearby schools
Schools provided by the listing agent
- Elementary: Landry
- Middle: Bush
- High: Ranchview
- District: Carrollton-Farmers Branch ISD
Source: NTREIS. This data may not be complete. We recommend contacting the local school district to confirm school assignments for this home.
Similar homes
- $523,0003 bd3 ba1.8k sqft9418 Blue Jay Way, Irving, TX 75063For Sale
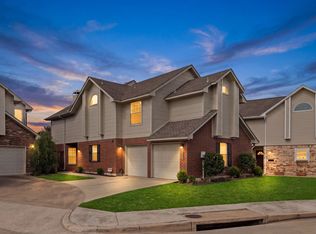 MLS ID #21359508, Elle Lugo. NTREIS
 - $499,9004 bd3 ba2.7k sqft3741 Weeburn Dr, Dallas, TX 75229For Sale
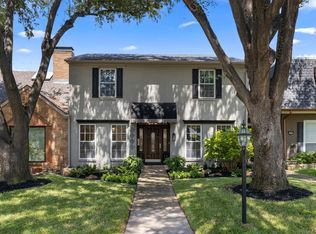 MLS ID #21381472, Marc Marion. NTREIS
 - $485,0003 bd3 ba1.8k sqft12952 Wymeth Dr, Farmers Branch, TX 75234For Sale
 MLS ID #21311651, Rick Ramirez. NTREIS
 - $729,0004 bd3 ba2.9k sqft100 Shumard Ct, Irving, TX 75063For Sale
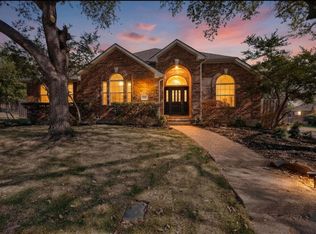 MLS ID #21217357, Amita Misra. NTREIS
