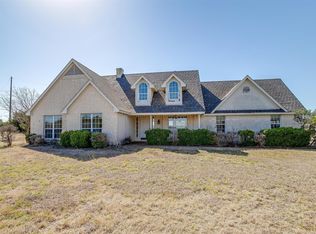
Discover nearly 15 ag-exempt acres offering the perfect blend of country living, income potential, and recreational freedom. This rare property features two homes, multiple outbuildings, and every amenity needed for a fully functional farm, family compound, or private retreat.
The main residence, crafted from timeless stone, offers durability and rustic charm, while the second home, built of solid concrete, provides excellent versatility—ideal for guests, multigenerational living, or rental income.
A 40×30 workshop delivers exceptional space for projects, equipment, or a home-based business. The property also includes a barn with stalls, a chicken coop, and an extra storage shed, ensuring there’s no shortage of room for tools, feed, or farm essentials. The land is fully fenced and cross-fenced, ready for livestock, and even comes farm-ready with goats and chickens that can convey.
Outdoors, the amenities shine: a stocked pond sits near a cabin style man cave that feels like every outdoorsman’s dream hideaway. Enjoy summers around the impressive 14×40 concrete pool, complete with an outdoor fireplace- perfect for grilling and gathering.
For vehicles and equipment, you’ll find a 30×40 six-car carport ideal for boats, tractors, and toys, plus a covered RV parking pad for added convenience.
Wildlife is abundant, the views are peaceful, and the possibilities are endless. Whether you’re seeking a homestead, a weekend escape, or a multi-home investment property, this one has your name written all over it!
For sale
$675,000
748 Rocky Ridge Ln, Weatherford, TX 76085
6beds
4,950sqft
Single Family Residence
Built in 1979
14.2 Acres Lot
$660,300 Zestimate®
$136/sqft
$-- HOA
What's special
Rustic charmCovered rv parking padChicken coopBarn with stallsExtra storage shedStocked pondCabin style man cave
- 11 hours |
- 363 |
- 13 |
Zillow last checked:
Listing updated:
Listed by:
April Bohlin 0817432 817-941-6454,
Trinity Group Realty 817-941-6454,
Joshua Bohlin 0817448 817-944-7686,
Trinity Group Realty
Source: NTREIS,MLS#: 21366630
Facts & features
Interior
Bedrooms & bathrooms
- Bedrooms: 6
- Bathrooms: 3
- Full bathrooms: 3
Primary bedroom
- Features: Ceiling Fan(s), En Suite Bathroom
- Level: First
- Dimensions: 13 x 12
Primary bedroom
- Features: Fireplace
- Level: First
- Dimensions: 18 x 17
Bedroom
- Features: Ceiling Fan(s)
- Level: First
- Dimensions: 11 x 11
Bedroom
- Level: First
- Dimensions: 11 x 11
Bedroom
- Level: First
- Dimensions: 9 x 12
Bedroom
- Level: First
- Dimensions: 1 x 1
Primary bathroom
- Level: First
- Dimensions: 10 x 5
Dining room
- Level: First
- Dimensions: 20 x 13
Dining room
- Level: First
- Dimensions: 8 x 12
Other
- Level: First
- Dimensions: 6 x 10
Other
- Level: First
- Dimensions: 1 x 1
Game room
- Level: First
- Dimensions: 33 x 18
Kitchen
- Level: First
- Dimensions: 17 x 11
Laundry
- Level: First
- Dimensions: 7 x 11
Living room
- Level: First
- Dimensions: 20 x 20
Living room
- Level: First
- Dimensions: 1 x 1
Heating
- Central, Electric, Fireplace(s), Wood Stove
Cooling
- Central Air, Ceiling Fan(s), Electric
Appliances
- Included: Dishwasher
- Laundry: Washer Hookup, Dryer Hookup
Features
- Built-in Features, Chandelier, Decorative/Designer Lighting Fixtures, Eat-in Kitchen, In-Law Floorplan, Multiple Master Suites, Pantry, Walk-In Closet(s)
- Flooring: Carpet, Luxury Vinyl Plank, Tile
- Windows: Window Coverings
- Has basement: No
- Number of fireplaces: 6
- Fireplace features: Bedroom, Family Room, Free Standing, Living Room, Masonry, Primary Bedroom, Wood Burning, Wood BurningStove
Interior area
- Total interior livable area: 4,950 sqft
Video & virtual tour
Property
Parking
- Total spaces: 13
- Parking features: Additional Parking, Asphalt, Circular Driveway, Converted Garage, Concrete, Covered, Carport, Detached Carport, Driveway, Enclosed, Garage, Guest, Gated, Kitchen Level, Oversized, Paved, Parking Lot, Parking Pad, Private, RV Carport
- Garage spaces: 6
- Carport spaces: 7
- Covered spaces: 13
Features
- Levels: One
- Stories: 1
- Patio & porch: Awning(s), Rear Porch, Front Porch, Patio, Covered, Deck
- Exterior features: Awning(s), Built-in Barbecue, Barbecue, Deck, Fire Pit, Lighting, Outdoor Grill, Outdoor Kitchen, Private Entrance, Private Yard, RV Hookup, Storage
- Pool features: In Ground, Pool
- Fencing: Back Yard,Fenced,Full,Front Yard,Gate,Perimeter,Pipe
- Has view: Yes
- View description: Water
- Has water view: Yes
Lot
- Size: 14.2 Acres
- Features: Acreage, Agricultural, Cleared, Cul-De-Sac, Landscaped, Level, Pasture, Pond on Lot, Many Trees, Wooded
- Residential vegetation: Grassed, Heavily Wooded, Partially Wooded, Wooded
Details
- Additional structures: Boat House, Cabin, Kennel/Dog Run, Garage(s), Guest House, Outbuilding, Outdoor Kitchen, Other, Poultry Coop, Pergola, Pool House, Second Residence, Residence, RV/Boat Storage, Shed(s)
- Parcel number: R000065329
- Other equipment: Negotiable
- Horses can be raised: Yes
- Horse amenities: Barn, Hay Storage, Stock Pen(s), Stable(s), Tack Room
Construction
Type & style
- Home type: SingleFamily
- Architectural style: Traditional,Detached
- Property subtype: Single Family Residence
- Attached to another structure: Yes
Materials
- Concrete, Rock, Stone
- Foundation: Slab
- Roof: Composition
Condition
- Resale
- Year built: 1979
Utilities & green energy
- Sewer: Septic Tank
- Water: Well
- Utilities for property: Septic Available, Water Available
Community & HOA
Community
- Security: Security Gate
- Subdivision: None
HOA
- Has HOA: No
Location
- Region: Weatherford
Financial & listing details
- Price per square foot: $136/sqft
- Tax assessed value: $409,060
- Annual tax amount: $5,134
- Date on market: 8/24/2026
- Cumulative days on market: 16 days
- Listing terms: Cash,Conventional,1031 Exchange,FHA,Owner Will Carry,USDA Loan,VA Loan
- Exclusions: Wood burning stove in cabin by the pond
Estimated market value
Zestimate®
$660,300
Estimated sales range
$627,000 - $693,000
Rent Zestimate®
$3,903/mo
Price history
| Date | Event | Price |
|---|---|---|
| 8/24/2026 | Listed for sale | $675,000$136/sqft |
Source: NTREIS #21366630 Report a problem | ||
| 8/22/2026 | Listing removed | $675,000$136/sqft |
Source: NTREIS #21203452 Report a problem | ||
| 7/30/2026 | Price change | $675,000-3.4%$136/sqft |
Source: NTREIS #21203452 Report a problem | ||
| 6/18/2026 | Price change | $699,000-3.6%$141/sqft |
Source: NTREIS #21203452 Report a problem | ||
| 5/10/2026 | Price change | $725,000-8.9%$146/sqft |
Source: NTREIS #21203452 Report a problem | ||
| 4/10/2026 | Listed for sale | $795,999$161/sqft |
Source: NTREIS #21203452 Report a problem | ||
| 4/1/2026 | Pending sale | $795,999$161/sqft |
Source: NTREIS #21203452 Report a problem | ||
| 3/27/2026 | Listed for sale | $795,999$161/sqft |
Source: NTREIS #21203452 Report a problem | ||
| 3/25/2026 | Contingent | $795,999$161/sqft |
Source: NTREIS #21203452 Report a problem | ||
| 3/12/2026 | Listed for sale | $795,999-3.5%$161/sqft |
Source: NTREIS #21203452 Report a problem | ||
| 1/19/2026 | Listing removed | $824,900$167/sqft |
Source: NTREIS #20911387 Report a problem | ||
| 8/16/2025 | Price change | $824,900-1.8%$167/sqft |
Source: NTREIS #20911387 Report a problem | ||
| 4/22/2025 | Listed for sale | $839,900+3.1%$170/sqft |
Source: NTREIS #20911387 Report a problem | ||
| 1/28/2025 | Listing removed | $815,000$165/sqft |
Source: | ||
| 12/10/2024 | Price change | $815,000-7.9%$165/sqft |
Source: | ||
| 6/3/2024 | Listed for sale | $885,000-6.8%$179/sqft |
Source: | ||
| 11/9/2023 | Listing removed | -- |
Source: NTREIS #20427991 Report a problem | ||
| 9/9/2023 | Listed for sale | $949,900$192/sqft |
Source: NTREIS #20427991 Report a problem | ||
Public tax history
| Year | Property taxes | Tax assessment |
|---|---|---|
| 2025 | $5,134 -5.3% | $409,060 -8.1% |
| 2024 | $5,423 -8.9% | $445,000 -15% |
| 2023 | $5,956 -12.6% | $523,440 +33.4% |
| 2022 | $6,817 +3.8% | $392,520 |
| 2021 | $6,569 +3.8% | $392,520 +19% |
| 2020 | $6,326 -0.4% | $329,940 |
| 2019 | $6,353 +2% | $329,940 +8.3% |
| 2018 | $6,229 +25.9% | $304,750 +15.1% |
| 2017 | $4,947 +8.5% | $264,750 +19.2% |
| 2016 | $4,559 +16.1% | $222,040 |
| 2015 | $3,927 | $222,040 +14.1% |
| 2014 | $3,927 | $194,680 |
| 2013 | -- | $194,680 -0.8% |
| 2012 | -- | $196,290 +6.9% |
| 2011 | -- | $183,690 +11.7% |
| 2010 | -- | $164,440 |
| 2009 | -- | $164,440 |
| 2008 | -- | -- |
| 2007 | -- | -- |
| 2006 | -- | -- |
| 2004 | -- | $110,070 |
| 2003 | -- | $110,070 |
| 2002 | -- | $110,070 +22.3% |
| 2001 | -- | $89,980 |
| 2000 | -- | $89,980 |
| 1999 | -- | -- |
Find assessor info on the county website
Monthly payment
Est. payment
Payment breakdown
Explore the cost of this home by adjusting the details. Changes won't be saved.Climate risks
Neighborhood: 76085
Nearby schools
GreatSchools rating
- 7/10Martin Elementary SchoolGrades: PK-5Distance: 4.2 mi
- 5/10Tison Middle SchoolGrades: 6-8Distance: 5.4 mi
- 5/10Weatherford High SchoolGrades: 9-12Distance: 9.9 mi
Schools provided by the listing agent
- Elementary: Martin
- Middle: Tison
- High: Weatherford
- District: Weatherford ISD
Source: NTREIS. This data may not be complete. We recommend contacting the local school district to confirm school assignments for this home.
- $--3 bd2 ba1.4k sqft654 Rocky Ridge Ln, Weatherford, TX 76085Sold
Save 
- $427,800-- bd-- ba2.9k sqft799 Rocky Ridge Ln, Weatherford, TX 76085Off Market
Save - $672,600-- bd-- ba3.5k sqft524 Rocky Ridge Ln, Weatherford, TX 76085Off Market
Save - $367,800-- bd-- ba1.9k sqft791 Rocky Ridge Ln, Weatherford, TX 76085Off Market
Save - $719,700-- bd-- ba3.1k sqft472 Rocky Ridge Ln, Weatherford, TX 76085Off Market
Save - $291,6601 bd1 ba1.4k sqft500 Rocky Ridge Ln, Weatherford, TX 76085Off Market
Save - $334,600-- bd-- ba1.2k sqft725 Rocky Ridge Ln, Weatherford, TX 76085Off Market
Save - $397,200-- bd-- ba1.5k sqft404 Rocky Ridge Ln, Weatherford, TX 76085Off Market
Save
A local agent can set up tours, give advice and negotiate with sellers.