Skip main navigation
Sold for $635,000
Street View
  • $635,000

    748 Rolling Hills Rd, Ottsville, PA 18942

    4beds
    2,782sqft
    Single Family Residence
    Built in 1976
    1.19 Acres Lot
    $635,100 Zestimate®
    $228/sqft
    $3,651 Estimated rent

    Home value

    $635,100

    $597,000 - $673,000

    $3,651/mo

    Zestimate® history
    Loading
    Loading...

    Owner options

    List your home for rent

    $3,651/mo

    Rent Zestimate®

    Find your next renter with Zillow Rental Manager. Plus, with online applications, you can quickly screen prospective tenants – for free.

    Learn more

    $3,651/mo

    Rent Zestimate®

    Refinance and save

    $4,161/mo

    Est. payment

    Refinancing to a lower rate could help reduce your monthly payments and save thousands over the life of the loan.

    See today's rates

    $4,161/mo

    Est. payment

    Explore your selling options

    Work with a Zillow partner agent

    Leverage their expertise and Zillow's premium Showcase listings to get your home seen by more buyers.

    Get started

    List with your own agent

    Get your home in front of millions of buyers by listing it on Zillow.

    Learn how to do it

    Sell it yourself

    Take full control of how buyers see your home on Zillow by listing For Sale by Owner (FSBO).

    List your home

    What's special

    Thoughtfully designed living spacesBrand-new roofWelcoming front porchFour bedroomsWarm wood flooringSpacious eat-in kitchen
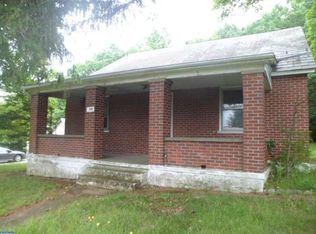
    Welcome to a home where comfort, character, and country living come together beautifully. Nestled on more than one peaceful acre in scenic and highly sought-after Bedminster Township, this lovingly maintained residence offers the perfect setting for creating treasured memories for years to come. A welcoming front porch invites you inside, where warm wood flooring and thoughtfully designed living spaces make the home feel comfortable from the moment you arrive. The spacious eat-in kitchen opens naturally to the family room, creating a wonderful gathering place for everyday living and entertaining. At the heart of the family room is a charming brick fireplace with a wood-stove insert, hearth, and mantle—perfect for cozy evenings at home. Step outside to the spectacular four-season porch, surrounded by wall-to-wall windows that bring the beauty of the outdoors inside. Enjoy peaceful mornings with a cup of coffee, relaxing evenings as the sun sets, and the magical view of a winter snowstorm—all from the comfort of this special space. The home offers four bedrooms, two full bathrooms, and one half bathroom, along with a convenient side entrance leading into a full laundry room. The partially finished walkout basement provides additional space for entertaining, recreation, or relaxation and features a custom oak bar that is sure to become a favorite gathering spot. Outside, the partially wooded property offers privacy, natural beauty, and plenty of room to enjoy the fresh country air. A rear patio provides another inviting place for outdoor dining, entertaining, or simply appreciating the peaceful surroundings. Complete with a brand-new roof, this wonderful Bucks County home offers the space, warmth, and setting you have been searching for. COME experience the charm of Bedminster Township and imagine the beautiful memories waiting to be made here.

    Zillow last checked:

    Listing updated:

    Listed by:

    Cynthia L. Rundatz 215-806-5447,

    Howard Hanna - Blue Bell

    Bought with:

    nonmember

    NON MBR Office

    Source: GLVR,MLS#: 781741MLS LogoOriginating MLS: Lehigh Valley MLS

    Facts & features

    Interior

    Bedrooms & bathrooms
    • Bedrooms: 4
    • Bathrooms: 3
    • Full bathrooms: 2
    • 1/2 bathrooms: 1
    Primary bedroom
    • Level: Second
    • Dimensions: 15.00 x 12.00
    Bedroom
    • Level: Second
    • Dimensions: 15.00 x 10.00
    Bedroom
    • Level: Second
    • Dimensions: 12.00 x 9.00
    Bedroom
    • Level: Second
    • Dimensions: 10.00 x 10.00
    Primary bathroom
    • Level: Second
    • Dimensions: 6.00 x 6.00
    Dining room
    • Description: Chair and Crown Molding
    • Level: First
    • Dimensions: 13.00 x 12.00
    Family room
    • Description: Chair Molding and fireplace
    • Level: First
    • Dimensions: 19.00 x 13.00
    Other
    • Level: Second
    • Dimensions: 6.00 x 6.00
    Half bath
    • Level: First
    • Dimensions: 6.00 x 6.00
    Kitchen
    • Level: First
    • Dimensions: 18.00 x 13.00
    Laundry
    • Level: First
    • Dimensions: 15.00 x 6.00
    Living room
    • Description: Bay Window, Chair and Crown Molding
    • Level: First
    • Dimensions: 19.00 x 14.00
    Sunroom
    • Description: mini split, skylight lights
    • Level: First
    • Dimensions: 20.00 x 12.00
    Heating
    • Baseboard, Ductless, Electric, Fireplace(s), Hot Water, Oil, Wood Stove
    Cooling
    • Central Air
    Appliances
    • Included: Built-In Oven, Double Oven, Dishwasher, Electric Cooktop, Electric Dryer, Electric Oven, Microwave, Oil Water Heater, Refrigerator, Water Softener Owned, Washer
    • Laundry: Electric Dryer Hookup
    Features
    • Dining Area, Separate/Formal Dining Room
    • Flooring: Ceramic Tile, Hardwood, Vinyl
    • Windows: Screens
    • Has fireplace: Yes
    • Fireplace features: Family Room, Wood Burning, Insert
    Interior area
    • Total interior livable area: 2,782 sqft
    • Finished area above ground: 2,182
    • Finished area below ground: 600

    Property

    Parking
    • Total spaces: 1
    • Parking features: Attached, Driveway, Garage, Parking Garage
    • Attached garage spaces: 1
    • Has uncovered spaces: Yes
    Features
    • Stories: 2
    • Patio & porch: Covered, Enclosed, Patio, Porch
    • Exterior features: Porch, Patio, Shed
    Lot
    • Size: 1.19 Acres
    • Residential vegetation: Partially Wooded
    Details
    • Additional structures: Shed(s)
    • Parcel number: 01012059001
    • Zoning: R2
    • Special conditions: None

    Construction

    Type & style
    • Home type: SingleFamily
    • Architectural style: Colonial
    • Property subtype: Single Family Residence
    Materials
    • Brick, Vinyl Siding
    • Foundation: Block
    • Roof: Asphalt,Fiberglass
    Condition
    • Year built: 1976

    Utilities & green energy

    • Electric: 200+ Amp Service, Circuit Breakers
    • Sewer: Septic Tank
    • Water: Well

    Community & HOA

    Community
    • Subdivision: Not in Development
    Location
    • Region: Ottsville

    Financial & listing details

    • Price per square foot: $228/sqft
    • Tax assessed value: $33,600
    • Annual tax amount: $5,958
    • Date on market: 7/29/2026
    • Ownership type: Fee Simple

    Price history

    DateEventPrice
    8/25/2026Sold$635,000+5.8%$228/sqft
    Source: GLVR #781741 Report a problem
    8/5/2026Pending sale$600,000$216/sqft
    Source: GLVR #781741 Report a problem
    8/5/2026Contingent$600,000$216/sqft
    Source: Bright MLS #PABU2127322 Report a problem
    7/29/2026Listed for sale$600,000$216/sqft
    Source: GLVR #781741 Report a problem

    Public tax history

    YearProperty taxesTax assessment
    2025$5,719 $33,600
    2024$5,719 +1.2%$33,600
    2023$5,652 $33,600
    2022$5,652 $33,600
    2021$5,652 $33,600
    2020$5,652 +0.6%$33,600
    2018$5,618 +0.8%$33,600
    2017$5,576 $33,600
    2016$5,576 $33,600
    2015-- $33,600
    2014-- $33,600
    2013-- $33,600
    2012-- $33,600
    2011-- $33,600
    2010-- $33,600
    2009-- $33,600
    2008-- $33,600
    2007-- $33,600
    2006-- $33,600
    2005-- $33,600 +300%
    2004-- $8,400
    2003-- $8,400
    2002-- $8,400
    2000-- $8,400
    Find assessor info on the county website

    Neighborhood: 18942

    Nearby schools

    GreatSchools rating
    Schools provided by the listing agent
    • Elementary: Bedminster
    • Middle: Pennridge North
    • High: Pennridge
    • District: Pennridge

    Source: GLVR. This data may not be complete. We recommend contacting the local school district to confirm school assignments for this home.

    Get a cash offer in 3 minutes
    Find out how much your home could sell for in as little as 3 minutes with a no-obligation cash offer.
    Estimated market value
    $635,100
    Get a cash offer in 3 minutes
    Find out how much your home could sell for in as little as 3 minutes with a no-obligation cash offer.
    Estimated market value
    $635,100