Skip main navigation
Off market
  • $484,700

    748 S Barn Ln, Princeton, IN 47670

    4beds
    3,650sqft
    SingleFamily
    Built in 2000
    6.89 Acres Lot
    $484,700 Zestimate®
    $133/sqft
    $2,355 Estimated rent

    Home value

    $484,700

    $446,000 - $528,000

    $2,355/mo

    Zestimate® history
    Loading
    Loading...

    Owner options

    List your home for rent

    $2,355/mo

    Rent Zestimate®

    Find your next renter with Zillow Rental Manager. Plus, with online applications, you can quickly screen prospective tenants – for free.

    Learn more

    $2,355/mo

    Rent Zestimate®

    Refinance and save

    $2,930/mo

    Est. payment

    Refinancing to a lower rate could help reduce your monthly payments and save thousands over the life of the loan.

    See today's rates

    $2,930/mo

    Est. payment

    Explore your selling options

    Work with a Zillow partner agent

    Leverage their expertise and Zillow's premium Showcase listings to get your home seen by more buyers.

    Get started

    List with your own agent

    Get your home in front of millions of buyers by listing it on Zillow.

    Learn how to do it

    Sell it yourself

    Take full control of how buyers see your home on Zillow by listing For Sale by Owner (FSBO).

    List your home

    What's special

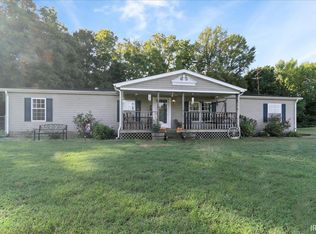
    This 3650sqft barn home w/ 1 acre lake within 2mi of shopping & has high-speed 100 Mbps internet provided by Spectrum avg 75mbps. Features 4bed/3bath, 40x30 attached garage, & a 60x30 pole barn. Secluded lane shared by 3 homes w/100+ acres total, each w/ a private lake. Approx 6.5 usable acres, w/fox, deer, & turkeys. Professionally landscaped, 15â waterfall, lake w/an average depth of 12â fully stocked w/fish & floating dock. A 60x30x14 finished pole barn built 2010 w/ 6â concrete floor, loft, lighting, 200amp electrical service, and standard & 12â doors. Includes an 8000 lb. hydraulic Atlas Pro 4 post car lift. ($3k value) Next to pole barn is 2.5 acres - could accommodate horses. In 2019, sellers added a 14x30 concrete floor outdoor pavilion w/electric for outdoor living. Sidewalks from the pavilion to the house & lake. At a cost of over $20k, added automated sprinkler system and accent lighting throughout property. Features a 9X20 grand entryway with 4â wide staircase. 3 bedrooms upstairs each w/ walk-in closets. Master bedroom closet is 6â7â x 9â. Two full baths upstairs including the master bath. There is an open office/bonus room. Downstairs, L of the front door is the large dining room w/2-way fireplace open to the living room. R of the entryway is the main floor guest room, remodeled with an Amish-made Murphy bed & original Amish-made dresser. The room has 2 closets, one cedar lined. Guest bedroom is adjoining a full bath. Pella windows & doors, tongue-&-groove wood ceiling, living room with 2x6 painted wood boards, & wood plank barn doors. The large wide-open kitchen already had Amish-built pine cabinets, and in 2017 the owners did a $70k kitchen remodel. The island has extra storage with cabinets & drawers. A large pantry is conveniently located off the kitchen. The kitchen overlooks the living room & the sun porch. The sellers added the 34x14 sunroom approximately 5 years ago, at a cost of over $30k, w/ a heat pump, gas fireplace, & glass windows overlooking the spectacular view of woods & nature at the back of the home. Behind the home, the property lines extend approximately 30â w/ a view of a wooded ravine with 40-foot drop that has a natural spring which provides privacy. Chain-link fenced-in backyard is beside concrete pad with hot tub - new electronics & heater installed in 2018. Vectren 12-Month Average: High $524, Low $279, Gas Average $41, Electricity Average $333 Removed from market due to family illness. Will be back on market soon.

    This property is off market, which means it's not currently listed for sale or rent on Zillow. This may be different from what's available on other websites or public sources.

    Facts & features

    Interior

    Bedrooms & bathrooms
    • Bedrooms: 4
    • Bathrooms: 3
    • Full bathrooms: 3
    • Main level bathrooms: 1
    Heating
    • Other, Gas
    Cooling
    • Central
    Appliances
    • Included: Dishwasher, Garbage disposal
    • Laundry: Main, Main Level
    Features
    • Ceiling Fan(s), Kitchen Island, Pantry, Walk-In Closet(s), High Ceilings, Great Room, Formal Dining Room, Open Floorplan, 1st Bdrm En Suite, Natural Woodwork, Custom Cabinetry
    • Flooring: Tile, Carpet, Hardwood
    • Attic: Walk-up
    • Has fireplace: Yes
    • Fireplace features: masonry
    Interior area
    • Total interior livable area: 3,650 sqft
    • Finished area below ground: 0

    Property

    Parking
    • Total spaces: 3
    • Parking features: Garage - Attached
    Features
    • Patio & porch: Patio, Porch
    • Exterior features: Metal
    • Has spa: Yes
    • Spa features: Hot Tub/Spa
    • Fencing: Partial, Chain Link
    • Has view: Yes
    • View description: Water
    • Has water view: Yes
    • Water view: Water
    • Waterfront features: Pond, Waterfront, Lake Front, Pier/Dock
    Lot
    • Size: 6.89 Acres
    • Features: Wooded, Rural, Lake, Landscaped, 6 to 9.999 Acres
    • Residential vegetation: Partially Wooded
    Details
    • Additional structures: Shed, Pole/Post Building
    • Parcel number: 261115200004014027

    Construction

    Type & style
    • Home type: SingleFamily
    • Architectural style: Pole Barn
    Materials
    • Frame
    • Roof: Metal
    Condition
    • Year built: 2000

    Utilities & green energy

    • Sewer: Septic Tank
    • Water: Public
    • Utilities for property: Cable Connected

    Community & neighborhood

    Location
    • Region: Princeton

    Other

    Other facts
    • Roof: Metal
    • ViewYN: true
    • WaterSource: Public
    • Flooring: Carpet, Tile, Hardwood
    • Sewer: Septic Tank
    • WaterfrontFeatures: Pond, Waterfront, Lake Front, Pier/Dock
    • Appliances: Dishwasher, Refrigerator, Disposal, Gas Cooktop, Double Oven, Microwave, Warming Drawer, Down Draft
    • FireplaceYN: true
    • InteriorFeatures: Ceiling Fan(s), Kitchen Island, Pantry, Walk-In Closet(s), High Ceilings, Great Room, Formal Dining Room, Open Floorplan, 1st Bdrm En Suite, Natural Woodwork, Custom Cabinetry
    • GarageYN: true
    • AttachedGarageYN: true
    • HeatingYN: true
    • CoolingYN: true
    • Heating: Natural Gas
    • PatioAndPorchFeatures: Patio, Porch
    • FoundationDetails: Slab
    • RoomsTotal: 12
    • FireplacesTotal: 3
    • WaterfrontYN: true
    • ConstructionMaterials: Metal Siding
    • LotFeatures: Wooded, Rural, Lake, Landscaped, 6 to 9.999 Acres
    • Utilities: Cable Connected
    • MainLevelBathrooms: 1
    • Fencing: Partial, Chain Link
    • FarmLandAreaUnits: Square Feet
    • ParkingFeatures: Attached, Garage Door Opener
    • CoveredSpaces: 3
    • LaundryFeatures: Main, Main Level
    • Vegetation: Partially Wooded
    • Cooling: Central Air, Ceiling Fan(s)
    • OtherStructures: Shed, Pole/Post Building
    • View: Water
    • BelowGradeFinishedArea: 0
    • FireplaceFeatures: Dining Room, Living/Great Rm, Three +, Extra Rm
    • RoomBedroom2Level: Main
    • RoomDiningRoomLevel: Main
    • RoomKitchenLevel: Main
    • RoomLivingRoomLevel: Main
    • RoomBedroom1Level: Upper
    • RoomBedroom3Level: Upper
    • RoomBedroom4Level: Upper
    • Attic: Walk-up
    • ArchitecturalStyle: Pole Barn
    • SpaFeatures: Hot Tub/Spa
    • MlsStatus: Active
    • TaxAnnualAmount: 2227
    • ListPriceLow: 580000

    Price history

    DateEventPrice
    4/10/2021Listing removed--
    Source: Keller Williams Report a problem
    3/3/2021Price change$570,000-1.7%$156/sqft
    Source: Keller Williams Capital Realty #202048353 Report a problem
    12/9/2020Listed for sale$580,000$159/sqft
    Source: KELLER WILLIAMS CAPITAL REALTY #202048353 Report a problem

    Public tax history

    YearProperty taxesTax assessment
    2025$2,355 -12.9%$264,800 +13.4%
    2024$2,704 +2.1%$233,500 +3%
    2023$2,648 +2.7%$226,600 +2.2%
    2022$2,579 +7.2%$221,800 +6.9%
    2021$2,406 +8%$207,500 +3.6%
    2020$2,227 -2%$200,200 +6.3%
    2019$2,273 +6.1%$188,400 -1.9%
    2018$2,141 $192,100 +5.2%
    2017$2,141 +2.8%$182,600 +3%
    2016$2,082 +1.5%$177,300 +4.7%
    2014$2,052 +1.9%$169,300 -1.7%
    2013$2,015 -7.3%$172,300 -4%
    2012$2,173 +10%$179,400 -3.5%
    2011$1,975 +45.7%$186,000 +13.8%
    2010$1,355 -7.4%$163,500 +3.9%
    2009$1,464 $157,300

    Find assessor info on the county website

    Neighborhood: 47670

    Nearby schools

    GreatSchools rating
    Schools provided by the listing agent
    • Elementary: Princeton
    • Middle: Princeton
    • High: Princeton
    • District: North Gibson School Corp.

    Source: The MLS. This data may not be complete. We recommend contacting the local school district to confirm school assignments for this home.

    Get pre-qualified for a loan
    At Zillow Home Loans, we can pre-qualify you in as little as 5 minutes with no impact to your credit score.

    An equal housing lender. NMLS #10287.

    Sell for more on Zillow
    Get a Zillow Showcase℠ listing at no additional cost and you could sell for .
    $484,700
    2% more
    +$9,694
    With Zillow Showcase(estimated)
    $494,394