Skip main navigation
Closed
Street View
  • Price Unknown

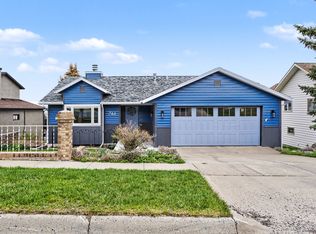
    748 S California St, Helena, MT 59601

    4beds
    3,026sqft
    Single Family Residence
    Built in 1984
    9,931.68 Square Feet Lot
    $671,800 Zestimate®
    $--/sqft
    $3,245 Estimated rent

    Home value

    $671,800

    $638,000 - $705,000

    $3,245/mo

    Zestimate® history
    Loading
    Loading...

    Owner options

    List your home for rent

    $3,245/mo

    Rent Zestimate®

    Find your next renter with Zillow Rental Manager. Plus, with online applications, you can quickly screen prospective tenants – for free.

    Learn more

    $3,245/mo

    Rent Zestimate®

    Refinance and save

    Refinancing to a lower rate could help reduce your monthly payments and save thousands over the life of the loan.

    See today's rates

    Explore your selling options

    Work with a Zillow partner agent

    Leverage their expertise and Zillow's premium Showcase listings to get your home seen by more buyers.

    Get started

    List with your own agent

    Get your home in front of millions of buyers by listing it on Zillow.

    Learn how to do it

    Sell it yourself

    Take full control of how buyers see your home on Zillow by listing For Sale by Owner (FSBO).

    List your home

    What's special

    Impeccably Maintained Upper East Gem! Welcome to your meticulously maintained home with breathtaking panoramic views of Helena, spotlighting the Sleeping Giant and the vibrant city skyline with endless skies! This warm, yet distinguished property, lovingly cared for by only two owners, offers an exceptional living experience. Spanning 3,026 square feet, this residence is perfectly perched to capture the essence of Helena's beauty! Step inside to discover a perfectly designed kitchen, equipped with sleek stainless steel appliances, including a premium range hood and gas range. Natural light floods the living room and kitchen space, accentuating the beauty of the surroundings and creating an inviting atmosphere. The amazing wood floors add a touch of elegance and warmth to every corner of the home. With two of the four spacious bedrooms boasting private bathrooms, including the Master Bedroom with it’s own door to the upper deck, you can relax and absorb the views only steps from bed! Picture yourself starting your day with a steaming cup of coffee, basking in the awe-inspiring views before you. You can even entertain while BBQ’ing on the gas-connected grill! The basement level unveils a spacious, bright, and inviting family room adorned with a charming gas stove, providing the perfect ambiance for cold nights or cozy gatherings! Conveniently located near Helena's renowned city trail system, medical facilities, and downtown Helena, accessibility is unparalleled, offering the epitome of convenience! Plus, enjoy the convenience of a finished, insulated 2-car garage. Don't miss the opportunity to make this meticulously maintained haven your own. Contact your Real Estate Professional today to schedule a showing today!

    Zillow last checked:

    Listing updated:

    Listed by:

    Jackie Betts 406-439-2733,

    Big Sky Brokers, LLC,

    Tish Marr 406-431-5249,

    Big Sky Brokers, LLC

    Bought with:

    Breena Buettner, RRE-BRO-LIC-108934

    Keller Williams Capital Realty

    Source: MRMLS,MLS#: 30022466MLS Logo

    Facts & features

    Interior

    Bedrooms & bathrooms
    • Bedrooms: 4
    • Bathrooms: 3
    • Full bathrooms: 3
    Primary bedroom
    • Level: Main
    Bedroom 1
    • Level: Main
    Bedroom 2
    • Level: Main
    Bedroom 4
    • Level: Basement
    Primary bathroom
    • Level: Main
    Bathroom 1
    • Level: Main
    Bathroom 4
    • Level: Basement
    Dining room
    • Level: Main
    Family room
    • Level: Main
    Kitchen
    • Level: Main
    Laundry
    • Level: Basement
    Living room
    • Level: Basement
    Utility room
    • Level: Basement
    Heating
    • Gas, Hot Water, Stove
    Appliances
    • Included: Dryer, Dishwasher, Microwave, Refrigerator, Washer
    • Laundry: Washer Hookup
    Features
    • Basement: Daylight,Finished,Walk-Out Access
    • Number of fireplaces: 1
    Interior area
    • Total interior livable area: 3,026 sqft
    • Finished area below ground: 1,506

    Property

    Parking
    • Total spaces: 2
    • Parking features: Garage - Attached
    • Attached garage spaces: 2
    Accessibility
    • Accessibility features: Grab Bars
    Features
    • Stories: 1
    • Patio & porch: Deck, Front Porch
    • Fencing: Back Yard,Wood
    • Has view: Yes
    • View description: City, Mountain(s), Residential, Trees/Woods
    Lot
    • Size: 9,931 sqft
    • Features: Back Yard, Views, Wooded
    Details
    • Parcel number: 05188833304090000
    • Zoning description: 1
    • Special conditions: Standard

    Construction

    Type & style
    • Home type: SingleFamily
    • Architectural style: Ranch
    • Property subtype: Single Family Residence
    Materials
    • Foundation: Poured
    • Roof: Asphalt
    Condition
    • New construction: No
    • Year built: 1984

    Utilities & green energy

    • Sewer: Public Sewer
    • Water: Public
    • Utilities for property: Cable Available, Electricity Connected, Natural Gas Connected, High Speed Internet Available

    Community & neighborhood

    Security
    • Security features: Smoke Detector(s)
    Location
    • Region: Helena

    Other

    Other facts
    • Listing agreement: Exclusive Agency
    • Listing terms: Cash,Conventional,VA Loan
    • Road surface type: Asphalt

    Price history

    DateEventPrice
    5/30/2024Sold--
    Source: MRMLS #30022466 Report a problem
    4/4/2024Listed for sale$675,000+73.5%$223/sqft
    Source: MRMLS #30022466 Report a problem
    5/1/2020Sold--
    Source: MRMLS #22004120 Report a problem
    3/31/2020Listed for sale$389,000$129/sqft
    Source: Ahmann Brothers Real Estate #22004120 Report a problem

    Public tax history

    YearProperty taxesTax assessment
    2025$4,050 -10.9%$598,200 +23.5%
    2024$4,545 +0.5%$484,400
    2023$4,524 +23.7%$484,400 +44.4%
    2022$3,656 -1.7%$335,400
    2021$3,721 +5.9%$335,400 +5.9%
    2020$3,512 -0.2%$316,600
    2019$3,519 -2.3%$316,600 +17.8%
    2018$3,603 +6.2%$268,800
    2017$3,393 +26.3%$268,800 -1.3%
    2016$2,685 -3.1%$272,400
    2015$2,772 -5.9%$272,400 +69.8%
    2014$2,947 +3.4%$160,378 +3.7%
    2013$2,850 +0.1%$154,651 +4.2%
    2012$2,847 $148,383
    2011-- --
    2010-- --
    2009-- --
    2008-- $189,800
    2007-- $189,800
    2006-- $189,800
    2005-- $189,800
    2004-- $189,800
    2003-- $189,800 +16.3%
    2002-- $163,200 +1%
    2000-- $161,600

    Find assessor info on the county website

    Neighborhood: Southeast

    Nearby schools

    GreatSchools rating
    Schools provided by the listing agent
    • District: District No. 1

    Source: MRMLS. This data may not be complete. We recommend contacting the local school district to confirm school assignments for this home.

    Sell for more on Zillow
    Get a Zillow Showcase℠ listing at no additional cost and you could sell for .
    $671,800
    2% more
    +$13,436
    With Zillow Showcase(estimated)
    $685,236