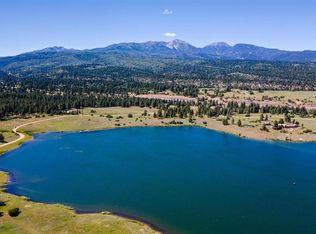
Spectacular Architect-Designed Home on Lake Durango With Unparalleled La Plata Mountain Views. A custom masterpiece designed by renowned architect Jon Pomeroy and built by Tom Gorton, this one-of-a-kind lakefront home features incredible design, construction, and views. With a nod to Frank Lloyd Wright design, the 3,763 SF residence offers one-level living that flows seamlessly to the outdoor spaces. No detail or expense was spared in the design and build, with extensive use of stones collected from local ancestral Puebloan sites and hand-laid by master craftsman Dave Manley. One of the most unique settings in SW Colorado, this home showcases awe-inspiring waterfront and La Plata mountain views from nearly every room. At approximately 7,350 ft, this exquisite gated estate sits on 35 acres only minutes from downtown Durango. Inside, the interior perfectly complements the surrounding landscape. The custom entry door frames the dramatic views before you even step inside. The entry is dramatic, with 120 ft of wall-to-wall, floor-to-ceiling windows welcoming the outside scenery into the living space. The floor plan seamlessly flows between the living, dining, and kitchen areas. The living space is enhanced by a large, highly efficient Rumsford-style stone wood-burning fireplace. Step outside to a spacious 1,440 SF covered patio with an adjoining hot tub and built-in firepit. The large designer kitchen, built for professional chefs, includes high-end Bosch, Thermador, Sub-Zero, and Gaggenau appliances, two dishwashers, extensive granite and butcher block surfaces, and a large butler's pantry with a second refrigerator. The utility/laundry room offers ample storage, counter space, and access to a separate dog yard. A dedicated, temperature-controlled wine room holds up to 550 bottles. There is an attractive ¾ guest bathroom with a bronze sink located off the main living area. The spacious primary suite is separate from the guest bedrooms for privacy and includes a gas fireplace, large walk-in closet, and a spacious bathroom with a soaking tub, separate shower, private water closet, and double vanities. The library features gorgeous built-ins and closet space which can also accommodate guests if needed. The two guest bedrooms are located in the west wing of the house and share an adjoining full bathroom with double vanities. The home is adorned with eight-foot doors and high ceilings throughout, along with mahogany baseboards, cabinetry, and stained concrete floors. A heated, oversized three-car garage, utility and storage rooms, and enclosed storage cabinets provide plenty of storage for vehicles, gear, and toys. Additionally, there is an attached and heated 440 SF woodworking shop, which could easily be converted into an additional living space or artist’s studio. For your comfort, the home includes in-floor heating with the option of either a natural gas high-efficiency furnace or an extensive ground-source geothermal heat field. Domestic water is provided by Lake Durango Water Authority, and a 700-foot water well supplements agricultural and irrigation purposes. The perfect blend of introduced foliage, gardens, and lawns adorn the natural environment. A habitat for wildlife, the grasslands, ponderosa pine, and other native trees, shrubs, and gambel oak are home to shorebirds and waterfowl that utilize Lake Durango. Elk, mule deer, turkey, and the occasional bald eagle frequent the property. Rarely does a home with such exquisite attention to detail make itself available to the marketplace. Don't miss the video and 3D virtual tour.
Sold cren member
$2,700,000
748 S Lakeside Drive, Durango, CO 81326
3beds
3,763sqft
Stick Built
Built in 2002
35.3 Acres Lot
$2,665,600 Zestimate®
$718/sqft
$4,674 Estimated rent
Home value
$2,665,600
$2.29M - $3.07M
$4,674/mo
Zestimate® history
Owner options
List your home for rent
$4,674/mo
Rent Zestimate®
Find your next renter with Zillow Rental Manager. Plus, with online applications, you can quickly screen prospective tenants – for free.
$4,674/mo
Rent Zestimate®
Refinance and save
$15,901/mo
Est. payment
Refinancing to a lower rate could help reduce your monthly payments and save thousands over the life of the loan.
$15,901/mo
Est. payment
Explore your selling options
Work with a Zillow partner agent
Leverage their expertise and Zillow's premium Showcase listings to get your home seen by more buyers.
Get startedList with your own agent
Get your home in front of millions of buyers by listing it on Zillow.
Learn how to do itSell it yourself
Take full control of how buyers see your home on Zillow by listing For Sale by Owner (FSBO).
List your homeWhat's special
Gas fireplaceLa plata mountain viewsHabitat for wildlifeLakefront homeExtensive use of stonesSpacious primary suiteIn-floor heating
Zillow last checked:
Listing updated:
Listed by:
Abbi Munn 970-759-2217,
The Wells Group of Durango, LLC
Bought with:
Linda Crowther
Keller Williams Realty Southwest Associates, LLC
Source: CREN,MLS#: 823839
Facts & features
Interior
Bedrooms & bathrooms
- Bedrooms: 3
- Bathrooms: 3
- Full bathrooms: 2
- 3/4 bathrooms: 1
Primary bedroom
- Level: Main
Dining room
- Features: Kitchen Island, Kitchen Bar, Separate Dining
Appliances
- Included: Range Top, Refrigerator, Dishwasher, Washer, Dryer, Disposal, Microwave, Trash Compactor, Double Oven, Exhaust Fan, Other, Oven-Wall
Features
- Vaulted Ceiling(s), Granite Counters, Pantry, Walk-In Closet(s), Central Vacuum, Wine Room
- Flooring: Stained/Stamped Concrete
- Windows: Double Pane Windows
- Basement: Crawl Space
- Has fireplace: Yes
- Fireplace features: Bedroom, Living Room
Interior area
- Total structure area: 3,763
- Total interior livable area: 3,763 sqft
- Finished area above ground: 3,763
Property
Parking
- Total spaces: 3
- Parking features: Attached Garage, Garage Door Opener, Heated Garage
- Attached garage spaces: 3
Features
- Levels: One
- Stories: 1
- Patio & porch: Covered Porch
- Exterior features: Landscaping, Lawn Sprinklers
- Has spa: Yes
- Spa features: Private
- Has view: Yes
- View description: Mountain(s)
- Has water view: Yes
- Water view: Lake/Pond/Reservoir
- Waterfront features: Lake/Reservoir
Lot
- Size: 35.3 Acres
Details
- Parcel number: 566133200023
- Zoning description: Residential Single Family
Construction
Type & style
- Home type: SingleFamily
- Architectural style: Ranch,Contemporary
- Property subtype: Stick Built
Materials
- Wood Frame, Stucco
- Roof: Composition,Other
Condition
- New construction: No
- Year built: 2002
Utilities & green energy
- Sewer: Septic Tank
- Water: Central Water, Well-Other
- Utilities for property: Electricity Connected, Natural Gas Connected
Community & HOA
Community
- Subdivision: None
HOA
- Has HOA: No
Location
- Region: Hesperus
- Elevation: 7350
Financial & listing details
- Price per square foot: $718/sqft
- Tax assessed value: $2,479,870
- Annual tax amount: $4,268
- Date on market: 5/8/2025
- Electric utility on property: Yes
Price history
| Date | Event | Price |
|---|---|---|
| 11/25/2025 | Sold | $2,700,000-9.8%$718/sqft |
Source:  CREN #823839 Report a problem CREN #823839 Report a problem | ||
| 11/10/2025 | Contingent | $2,995,000$796/sqft |
Source: CREN #823839 Report a problem | ||
| 5/8/2025 | Listed for sale | $2,995,000$796/sqft |
Source: CREN #823839 Report a problem | ||
| 1/28/2025 | Listing removed | $2,995,000$796/sqft |
Source: CREN #815981 Report a problem | ||
| 12/14/2024 | Listed for sale | $2,995,000$796/sqft |
Source: CREN #815981 Report a problem | ||
| 11/6/2024 | Contingent | $2,995,000$796/sqft |
Source: CREN #815981 Report a problem | ||
| 10/23/2024 | Price change | $2,995,000-14.3%$796/sqft |
Source: CREN #815981 Report a problem | ||
| 7/15/2024 | Listed for sale | $3,495,000$929/sqft |
Source: CREN #815981 Report a problem | ||
Public tax history
| Year | Property taxes | Tax assessment |
|---|---|---|
| 2025 | $5,776 +35.3% | $154,990 +27.6% |
| 2024 | $4,269 +16.5% | $121,470 +11.2% |
| 2023 | $3,663 -0.6% | $109,250 +26.6% |
| 2022 | $3,684 | $86,280 -2.8% |
| 2021 | -- | $88,810 -3% |
| 2020 | $3,683 +14.1% | $91,520 |
| 2019 | $3,227 | $91,520 +9.3% |
| 2018 | $3,227 | $83,760 |
| 2017 | $3,227 +2.1% | $83,760 -2.8% |
| 2016 | $3,159 +12% | $86,130 |
| 2015 | $2,820 | $86,130 +10.8% |
| 2014 | -- | $77,760 +1.4% |
| 2013 | -- | $76,720 -2.8% |
| 2012 | -- | $78,910 |
| 2011 | -- | $78,910 -4.5% |
| 2010 | -- | $82,650 |
| 2009 | -- | $82,650 -0.8% |
| 2008 | -- | $83,290 |
| 2007 | -- | $83,290 |
Find assessor info on the county website
Neighborhood: 81326
Nearby homes
- $1,025,0003 bd3 ba3.8k sqft744 Lake Durango Dr, Durango, CO 81303Sold

- $2,350,0006 bd6 ba4.3k sqft923 & 925 S Lakeside Dr, Hesperus, CO 81326Sold

- $417,8004 bd1 ba1.2k sqft704 Lake Durango Dr, Durango, CO 81303Off Market

- $885,00043.81 Acres177 S Lakeside Dr, Durango, CO 81303Sold
- $2,350,0006 bd5 ba3.9k sqft923 S Lakeside Dr, Hesperus, CO 81326Sold
- $929,8004 bd4 ba765 sqft707 Lake Durango Dr, Durango, CO 81303Off Market
- $896,1003 bd2 ba2.2k sqft125 N Lakeside Dr, Durango, CO 81303Off Market
- $1,928,8003 bd4 ba2.2k sqft1071 S Lakeside Dr, Hesperus, CO 81326Off Market
Nearby schools
GreatSchools rating
- 6/10Fort Lewis Mesa Elementary SchoolGrades: PK-5Distance: 11.1 mi
- 6/10Escalante Middle SchoolGrades: 6-8Distance: 6.3 mi
- 9/10Durango High SchoolGrades: 9-12Distance: 6 mi
Schools provided by the listing agent
- Elementary: Park K-5
- Middle: Escalante 6-8
- High: Durango 9-12
Source: CREN. This data may not be complete. We recommend contacting the local school district to confirm school assignments for this home.
Sell for more on Zillow
Get a Zillow Showcase℠ listing at no additional cost and you could sell for .
$2,665,600
2% more
+$53,312
With Zillow Showcase(estimated)
$2,718,912
- Colorado
- La Plata County
- Durango
- 81326
- 748 S Lakeside Drive
Nearby cities
Nearby zip codes
Other Durango Topics
