Skip main navigation
Sold
  • Price Unknown

    748 SW Windsong Cir, Lees Summit, MO 64082

    2beds
    1,759sqft
    Single Family Residence
    Built in 1996
    0.3 Acres Lot
    $352,100 Zestimate®
    $--/sqft
    $2,169 Estimated rent

    Home value

    $352,100

    $313,000 - $394,000

    $2,169/mo

    Zestimate® history
    Loading
    Loading...

    Owner options

    List your home for rent

    $2,169/mo

    Rent Zestimate®

    Find your next renter with Zillow Rental Manager. Plus, with online applications, you can quickly screen prospective tenants – for free.

    Learn more

    $2,169/mo

    Rent Zestimate®

    Refinance and save

    $168/mo

    Est. payment

    Refinancing to a lower rate could help reduce your monthly payments and save thousands over the life of the loan.

    See today's rates

    $168/mo

    Est. payment

    Explore your selling options

    Work with a Zillow partner agent

    Leverage their expertise and Zillow's premium Showcase listings to get your home seen by more buyers.

    Get started

    List with your own agent

    Get your home in front of millions of buyers by listing it on Zillow.

    Learn how to do it

    Sell it yourself

    Take full control of how buyers see your home on Zillow by listing For Sale by Owner (FSBO).

    List your home

    What's special

    Gas fireplaceGranite countertopsLarge storage areaPrimary bedroomSpacious layoutJetted tubLarge walk-in closet
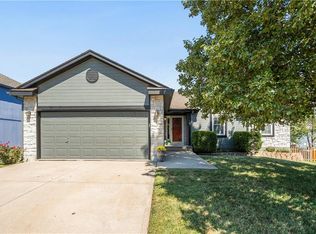
    Impeccably Maintained 3-Car Ranch on a cul-de-sac with Spacious Layout and Stunning Features! This beautifully cared for ranch home includes a sizable, non-conforming THIRD BEDROOM complete with a Large Walk-in Coset and Full Bath—perfect for guests, an office, or a private retreat. The main floor kitchen boasts granite countertops, a generous pantry, and abundant cabinet space for all your culinary needs. Adjacent to the kitchen, the dining room features plentiful windows that overlook the beautiful backyard and patio, filling the space with natural light. A gas fireplace and elegant tray ceiling highlight the great room, offering a warm and inviting atmosphere for relaxing or entertaining. Two bedrooms are located on the main level, along with a hallway full bathroom and a convenient laundry closet. The primary bedroom includes a tray ceiling, a large walk-in closet, and a luxurious, ensuite bathroom featuring dual vanities, a jetted tub, and a separate shower. The basement offers more than just the additional bedroom/office and full bath—it also includes a large storage area and abundant room to create your dream recreation space. Venture into the backyard and you will find a spacious lawn and patio for your outdoor enjoyment. Mechanicals under 3 years old and roof, 6 years old. Newer paint and carpet too. Don't miss the chance to make this exceptional MOVE-IN READY Ranch your own—schedule a showing today and discover your next "Home Sweet Home"!

    Zillow last checked:

    Listing updated:

    Listing Provided by:

    Dan Long Real Estate Team 816-200-2550,

    Keller Williams Platinum Prtnr,

    Christina Staab 816-715-0058,

    Keller Williams Platinum Prtnr

    Bought with:

    Mark Gipple, 2007007030

    EXP Realty LLC

    Source: Heartland MLS as distributed by MLS GRID,MLS#: 2548100MLS Logo

    Facts & features

    Interior

    Bedrooms & bathrooms
    • Bedrooms: 2
    • Bathrooms: 3
    • Full bathrooms: 3
    Primary bedroom
    • Features: Carpet, Ceiling Fan(s), Walk-In Closet(s)
    • Level: First
    • Area: 195 Square Feet
    • Dimensions: 15 x 13
    Bedroom 2
    • Features: Carpet, Ceiling Fan(s)
    • Level: First
    • Area: 110 Square Feet
    • Dimensions: 10 x 11
    Primary bathroom
    • Features: Separate Shower And Tub
    • Level: First
    • Area: 121 Square Feet
    • Dimensions: 11 x 11
    Bathroom 1
    • Features: Ceramic Tiles, Shower Over Tub
    • Level: First
    • Area: 45 Square Feet
    • Dimensions: 9 x 5
    Bathroom 3
    • Features: Shower Only, Vinyl
    • Level: Lower
    • Area: 54 Square Feet
    • Dimensions: 9 x 6
    Dining room
    • Features: Wood Floor
    • Level: First
    • Area: 117 Square Feet
    • Dimensions: 13 x 9
    Great room
    • Features: Fireplace
    • Level: First
    • Area: 270 Square Feet
    • Dimensions: 18 x 15
    Kitchen
    • Features: Pantry
    • Level: First
    • Area: 144 Square Feet
    • Dimensions: 12 x 12
    Laundry
    • Features: Ceramic Tiles
    • Level: First
    • Area: 30 Square Feet
    • Dimensions: 5 x 6
    Other
    • Features: Carpet, Walk-In Closet(s)
    • Level: Lower
    • Area: 144 Square Feet
    • Dimensions: 12 x 12
    Other
    • Level: Lower
    • Area: 805 Square Feet
    • Dimensions: 35 x 23
    Utility room
    • Level: Lower
    • Area: 350 Square Feet
    • Dimensions: 14 x 25
    Heating
    • Forced Air
    Cooling
    • Attic Fan, Electric
    Appliances
    • Included: Dishwasher, Disposal, Humidifier, Refrigerator, Built-In Electric Oven, Stainless Steel Appliance(s), Trash Compactor
    • Laundry: Laundry Room, Main Level
    Features
    • Ceiling Fan(s), Pantry, Stained Cabinets, Walk-In Closet(s)
    • Flooring: Carpet, Wood
    • Doors: Storm Door(s)
    • Windows: Thermal Windows
    • Basement: Basement BR,Finished,Full,Radon Mitigation System,Sump Pump
    • Number of fireplaces: 1
    • Fireplace features: Gas, Great Room
    Interior area
    • Total structure area: 1,759
    • Total interior livable area: 1,759 sqft
    • Finished area above ground: 1,375
    • Finished area below ground: 384

    Property

    Parking
    • Total spaces: 3
    • Parking features: Attached, Garage Door Opener, Garage Faces Front
    • Attached garage spaces: 3
    Features
    • Patio & porch: Deck, Patio
    • Spa features: Bath
    Lot
    • Size: 0.30 Acres
    • Features: City Lot, Level
    Details
    • Parcel number: 70920123800000000

    Construction

    Type & style
    • Home type: SingleFamily
    • Architectural style: Traditional
    • Property subtype: Single Family Residence
    Materials
    • Frame, Wood Siding
    • Roof: Composition
    Condition
    • Year built: 1996

    Utilities & green energy

    • Sewer: Public Sewer
    • Water: Public

    Community & neighborhood

    Security
    • Security features: Fire Alarm, Smoke Detector(s)
    Location
    • Region: Lees Summit
    • Subdivision: Raintree Lake

    HOA & financial

    HOA
    • Has HOA: Yes
    • HOA fee: $168 quarterly
    • Amenities included: Boat Dock, Clubhouse, Party Room, Play Area, Pool, Trail(s)
    • Services included: All Amenities
    • Association name: Raintree Lake HOA

    Other

    Other facts
    • Ownership: Private

    Price history

    DateEventPrice
    6/17/2025Sold--
    Source: Heartland MLS as distributed by MLS GRID #2548100 Report a problem
    5/28/2025Pending sale$340,000$193/sqft
    Source: Heartland MLS as distributed by MLS GRID #2548100 Report a problem
    5/18/2025Contingent$340,000$193/sqft
    Source: Heartland MLS as distributed by MLS GRID #2548100 Report a problem
    5/16/2025Listed for sale$340,000+52.8%$193/sqft
    Source: Heartland MLS as distributed by MLS GRID #2548100 Report a problem
    11/30/2018Sold--
    Source: Agent Provided Report a problem
    11/7/2018Pending sale$222,500$126/sqft
    Source: Keller Williams Realty Partners Inc #2136976 Report a problem
    11/2/2018Listed for sale$222,500+11.3%$126/sqft
    Source: Keller Williams Realty Partner #2136976 Report a problem
    9/14/2017Sold--
    Source: Heartland MLS as distributed by MLS GRID #45001_2058559 Report a problem
    9/11/2017Pending sale$200,000$114/sqft
    Source: ReeceNichols Shewmaker #2058559 Report a problem
    7/28/2017Price change$200,000-4.8%$114/sqft
    Source: ReeceNichols Shewmaker #2058559 Report a problem
    7/22/2017Listed for sale$210,000$119/sqft
    Source: ReeceNichols Shewmaker #2058559 Report a problem
    7/20/2017Pending sale$210,000$119/sqft
    Source: ReeceNichols Shewmaker #2058559 Report a problem
    7/19/2017Listed for sale$210,000+10.6%$119/sqft
    Source: ReeceNichols Shewmaker #2058559 Report a problem
    2/14/2017Sold--
    Source: Agent Provided Report a problem
    9/2/2016Sold--
    Source: Agent Provided Report a problem
    7/16/2016Pending sale$189,900$108/sqft
    Source: RE/MAX Elite, REALTORS #1997623 Report a problem
    7/12/2016Price change$189,900-5%$108/sqft
    Source: RE/MAX Elite, REALTORS #1997623 Report a problem
    6/17/2016Listed for sale$199,900+5.3%$114/sqft
    Source: RE/MAX Elite, REALTORS #1997623 Report a problem
    3/16/2015Listing removed$189,900$108/sqft
    Source: RE/MAX Elite, REALTORS� #1914289 Report a problem
    12/3/2014Listed for sale$189,900-1.4%$108/sqft
    Source: RE/MAX Elite, REALTORS� #1914289 Report a problem
    8/7/2010Listing removed$192,500$109/sqft
    Source: Realty Professionals Heartland #1685236 Report a problem
    7/29/2010Listed for sale$192,500-1.3%$109/sqft
    Source: Realty Professionals Heartland #1685236 Report a problem
    1/15/2010Listing removed$195,000$111/sqft
    Source: Realty Professionals Heartland #1622462 Report a problem
    12/9/2009Listed for sale$195,000$111/sqft
    Source: Realty Professionals Heartland #1622462 Report a problem

    Public tax history

    YearProperty taxesTax assessment
    2025$3,635 +6%$50,002 +5.3%
    2024$3,430 +0.7%$47,500
    2023$3,405 +11.6%$47,500 +25.6%
    2022$3,052 -2%$37,810
    2021$3,115 +3.8%$37,810 +4.8%
    2020$3,002 +2.8%$36,076
    2019$2,920 $36,076 +14.9%
    2018$2,920 +4%$31,397
    2017$2,808 +2.8%$31,397 +0.9%
    2016$2,733 +2%$31,103 +3.7%
    2014$2,679 +0.1%$29,996
    2013$2,677 -0.2%$29,996
    2012$2,682 +0.4%$29,996
    2011$2,670 +1.8%$29,996
    2010$2,623 -0.8%$29,996
    2009$2,643 +0.4%$29,996 -2%
    2008$2,632 +5.4%$30,608
    2007$2,497 +0.1%$30,608 +7%
    2006$2,496 +11.8%$28,605
    2005$2,232 +6.8%$28,605 +15%
    2004$2,090 +5.2%$24,874
    2003$1,986 +3%$24,874 +8%
    2002$1,928 +0.1%$23,032
    2001$1,926 $23,032

    Find assessor info on the county website

    Neighborhood: 64082

    Nearby schools

    GreatSchools rating
    Schools provided by the listing agent
    • Elementary: Trailridge
    • Middle: Summit Lakes
    • High: Lee's Summit West

    Source: Heartland MLS as distributed by MLS GRID. This data may not be complete. We recommend contacting the local school district to confirm school assignments for this home.

    Get a cash offer in 3 minutes
    Find out how much your home could sell for in as little as 3 minutes with a no-obligation cash offer.
    Estimated market value
    $352,100
    Get a cash offer in 3 minutes
    Find out how much your home could sell for in as little as 3 minutes with a no-obligation cash offer.
    Estimated market value
    $352,100