Welcome to your dream retreat at 748 Santiago Ct! A stunning 4-bedroom, 3-bathroom custom home, complete with a bonus room, sits on just over an acre of beautifully landscaped property, all while being just minutes from Historic Downtown Chico. Located on a highly sought-after private and quiet street, this home offers both tranquility and convenience, making it the perfect place to call home. At the heart of the home is the beautiful open kitchen, designed for ease and style. It features pull-out drawers for convenient storage, a large pantry cabinet lining one wall, stunning countertops, and stainless steel appliances. The kitchen and bartop seating overlooks the family room and dining space, which boasts vaulted ceilings, a cozy freestanding wood stove, and a serene view of the backyard. At over 2,600 sq. ft. this sprawling home is thoughtfully designed to balance space and comfort, yet still feels cozy and inviting. On one side of the home, you’ll find the primary suite, two additional bedrooms, and a full bathroom. The primary suite is a true oasis, featuring a large walk-in closet, an en-suite bathroom with a walk-in shower, and an oversized soaking tub, plus private access to a fully fenced side patio - plumbed and ready for a hot tub, making it the perfect spot to unwind. On the other end of the home, you’ll discover another full bathroom, a 4th bedroom, an office space, and a large bonus room - perfect for guest accommodations or added flexibility, whether for work, hobbies, or play. The spacious deck overlooking the backyard was added in 2023 and offers a view of the lush yard and the unique outbuildings, designed with facades reminiscent of Frontierland, adding a charming and playful touch, while the structure for chickens or other animals allows you to enjoy your mini-homestead lifestyle. The owner has truly spared no expense in making this home an introvert's paradise, while also crafting a space that’s perfect for entertaining. The owned solar system installed in 2018 ensures energy efficiency, with negative net usage at True-Up, saving you on energy bills. Some of the incredible updates include an HVAC system updated in 2017, a water softener system installed in 2023, fresh interior and exterior paint in 2024, new flooring in the primary in 2024, a fenced garden area with a drip system, and plenty of space for all your toys and RV. This home truly has it all, don’t take our word for it, make an appointment and see it for yourself!
Sold for $765,000
Listed by: Keller Williams Realty Chico Area • Stefanie Olson • Contact: 530-809-3700
Bought with: Bidwell Realty
Tax assessed value
$765,000
748 Santiago Ct, Chico, CA 95973
4beds
2,636sqft
Single Family Residence
Built in 1988
1.01 Acres Lot
$787,700 Zestimate®
$290/sqft
$3,343 Estimated rent
Home value
$787,700
$733,000 - $843,000
$3,343/mo
Zestimate® history
Owner options
List your home for rent
$3,343/mo
Rent Zestimate®
Find your next renter with Zillow Rental Manager. Plus, with online applications, you can quickly screen prospective tenants – for free.
$3,343/mo
Rent Zestimate®
Refinance and save
$4,963/mo
Est. payment
Refinancing to a lower rate could help reduce your monthly payments and save thousands over the life of the loan.
$4,963/mo
Est. payment
Explore your selling options
Work with a Zillow partner agent
Leverage their expertise and Zillow's premium Showcase listings to get your home seen by more buyers.
Get startedList with your own agent
Get your home in front of millions of buyers by listing it on Zillow.
Learn how to do itSell it yourself
Take full control of how buyers see your home on Zillow by listing For Sale by Owner (FSBO).
List your homeWhat's special
Unique outbuildingsLush yardFully fenced side patioEn-suite bathroomFacades reminiscent of frontierlandLarge walk-in closetPrimary suite
Zillow last checked:
Listing updated:
Listed by:
Stefanie Olson DRE #02065997 530-521-9551,
Keller Williams Realty Chico Area
Bought with:
Scott Kirschbaum, DRE #01899184
Bidwell Realty
Source: CRMLS,MLS#: SN24207512 Originating MLS: California Regional MLS
Originating MLS: California Regional MLSFacts & features
Interior
Bedrooms & bathrooms
- Bedrooms: 4
- Bathrooms: 3
- Full bathrooms: 3
- Main level bathrooms: 3
- Main level bedrooms: 4
Rooms
- Room types: Bonus Room, Entry/Foyer, Family Room, Kitchen, Laundry, Living Room, Primary Bathroom, Primary Bedroom, Office, Other, Utility Room
Primary bedroom
- Features: Primary Suite
Bathroom
- Features: Bathroom Exhaust Fan, Bathtub, Dual Sinks, Full Bath on Main Level, Jetted Tub, Low Flow Plumbing Fixtures, Separate Shower, Tile Counters, Tub Shower, Walk-In Shower
Kitchen
- Features: Granite Counters, Kitchen/Family Room Combo, Pots & Pan Drawers, Self-closing Cabinet Doors, Self-closing Drawers
Heating
- Central, Electric, Fireplace(s), Wood Stove
Cooling
- Central Air, Whole House Fan
Appliances
- Included: Dishwasher, ENERGY STAR Qualified Water Heater, Free-Standing Range, Disposal, Gas Range, Gas Water Heater, Refrigerator, Range Hood, Self Cleaning Oven, Vented Exhaust Fan, Water To Refrigerator, Water Heater, Dryer, Washer
- Laundry: Washer Hookup, Electric Dryer Hookup, Gas Dryer Hookup, Inside, Laundry Room
Features
- Beamed Ceilings, Breakfast Bar, Built-in Features, Ceiling Fan(s), Granite Counters, High Ceilings, Living Room Deck Attached, Open Floorplan, Recessed Lighting, Storage, Primary Suite, Utility Room, Walk-In Closet(s)
- Flooring: Carpet, Tile, Vinyl
- Doors: French Doors
- Windows: Blinds, Double Pane Windows, Screens
- Has fireplace: Yes
- Fireplace features: Electric, Family Room, Free Standing, Living Room, Masonry, Raised Hearth, Wood Burning
- Common walls with other units/homes: No Common Walls
Interior area
- Total interior livable area: 2,636 sqft
Property
Parking
- Total spaces: 6
- Parking features: Door-Multi, Direct Access, Driveway Level, Driveway, Garage, Garage Door Opener, Gravel, Oversized, Paved, RV Potential, RV Access/Parking, Garage Faces Side
- Attached garage spaces: 2
- Uncovered spaces: 4
Accessibility
- Accessibility features: None
Features
- Levels: One
- Stories: 1
- Entry location: 1
- Patio & porch: Rear Porch, Concrete, Covered, Patio
- Exterior features: Lighting, Rain Gutters
- Pool features: None
- Spa features: None
- Fencing: Wood,Wire
- Has view: Yes
- View description: Neighborhood, Trees/Woods
Lot
- Size: 1.01 Acres
- Features: Back Yard, Corners Marked, Cul-De-Sac, Drip Irrigation/Bubblers, Front Yard, Sprinklers In Rear, Sprinklers In Front, Irregular Lot, Lawn, Landscaped, Level, Sprinklers Timer, Sprinkler System, Trees, Yard
Details
- Additional structures: Shed(s), Storage
- Parcel number: 042770022000
- Zoning: RT1A
- Special conditions: Standard
Construction
Type & style
- Home type: SingleFamily
- Property subtype: Single Family Residence
Materials
- Foundation: Slab
- Roof: Tile
Condition
- New construction: No
- Year built: 1988
Utilities & green energy
- Electric: 220 Volts in Laundry
- Sewer: Septic Tank
- Water: Well
- Utilities for property: Cable Available, Electricity Connected, Natural Gas Connected
Green energy
- Energy efficient items: Water Heater
Community & HOA
Community
- Features: Suburban
- Security: Carbon Monoxide Detector(s), Smoke Detector(s), Security Lights
Location
- Region: Chico
Financial & listing details
- Price per square foot: $290/sqft
- Tax assessed value: $765,000
- Annual tax amount: $8,750
- Date on market: 10/7/2024
- Cumulative days on market: 7 days
- Listing terms: Cash,Cash to New Loan
- Road surface type: Paved
Price history
| Date | Event | Price |
|---|---|---|
| 11/8/2024 | Sold | $765,000+2%$290/sqft |
Source:  CRMLS #SN24207512 Report a problem CRMLS #SN24207512 Report a problem | ||
| 10/15/2024 | Pending sale | $749,900$284/sqft |
Source: CRMLS #SN24207512 Report a problem | ||
| 10/7/2024 | Listed for sale | $749,900+30.4%$284/sqft |
Source: CRMLS #SN24207512 Report a problem | ||
| 4/27/2017 | Sold | $575,000$218/sqft |
Source: Public Record Report a problem | ||
| 2/11/2017 | Pending sale | $575,000$218/sqft |
Source: Keller Williams - Chico #CH17028777 Report a problem | ||
| 2/11/2017 | Listed for sale | $575,000+15%$218/sqft |
Source: Keller Williams - Chico #CH17028777 Report a problem | ||
| 10/2/2008 | Sold | $500,000$190/sqft |
Source: Public Record Report a problem | ||
Public tax history
| Year | Property taxes | Tax assessment |
|---|---|---|
| 2025 | $8,750 +22.2% | $765,000 +16.9% |
| 2024 | $7,159 +1.2% | $654,247 +2% |
| 2023 | $7,073 +1.6% | $641,419 +2% |
| 2022 | $6,958 +1.9% | $628,843 +2% |
| 2021 | $6,826 +0.3% | $616,513 +1% |
| 2020 | $6,806 +1.9% | $610,193 +2% |
| 2019 | $6,681 +1.9% | $598,230 +2% |
| 2018 | $6,557 +124% | $586,500 +121.2% |
| 2017 | $2,927 +9.6% | $265,153 +2% |
| 2016 | $2,671 +2.6% | $259,955 +1.5% |
| 2015 | $2,604 | $256,052 +2% |
| 2014 | $2,604 | $251,037 +0.5% |
| 2013 | -- | $249,904 +2% |
| 2012 | -- | $245,005 +2% |
| 2011 | -- | $240,202 +0.8% |
| 2010 | -- | $238,408 -0.2% |
| 2009 | -- | $238,976 +2% |
| 2008 | -- | $234,291 +2% |
| 2007 | -- | $229,698 +2% |
| 2006 | -- | $225,195 +2% |
| 2005 | -- | $220,781 +2% |
| 2004 | -- | $216,453 +1.9% |
| 2003 | -- | $212,487 +2% |
| 2002 | -- | $208,322 +2% |
| 2001 | -- | $204,238 |
Find assessor info on the county website
Neighborhood: 95973
Nearby homes
- $1,020,5005 bd4 ba3.5k sqft745 Santiago Ct, Chico, CA 95973Off Market
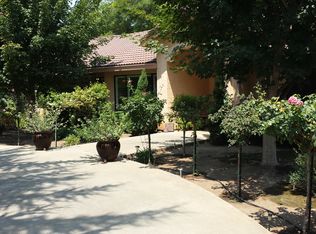
- $956,6004 bd3 ba2.5k sqft752 Santiago Ct, Chico, CA 95973Off Market
- $803,9004 bd4 ba3.6k sqft738 Dead End Ct, Chico, CA 95973Off Market
- $470,8004 bd2 ba1.5k sqft755 Churchill Dr, Chico, CA 95973Off Market
- $924,5004 bd3 ba2.7k sqft763 Churchill Dr, Chico, CA 95973Off Market
- $937,9004 bd3 ba3.4k sqft741 Santiago Ct, Chico, CA 95973Off Market
- $875,0003 bd3 ba2.5k sqft753 Santiago Ct, Chico, CA 95973Off Market
- $845,5003 bd3 ba2.4k sqft785 Churchill Dr, Chico, CA 95973Off Market
Nearby schools
GreatSchools rating
- 8/10Emma Wilson Elementary SchoolGrades: K-5Distance: 2 mi
- 7/10Chico Junior High SchoolGrades: 6-8Distance: 2.9 mi
- 7/10Chico High SchoolGrades: 9-12Distance: 2.7 mi


Get pre-qualified for a loan
At Zillow Home Loans, we can pre-qualify you in as little as 5 minutes with no impact to your credit score.An equal housing lender. NMLS #10287.
- California
- Butte County
- Chico
- 95973
- 748 Santiago Ct
Nearby cities
Nearby neighborhoods
Nearby zip codes
Other Chico Topics
