Skip main navigation
Active
  • Listed by: Genstone Realty • Lindy R Kurtz • Contact: 210-633-7679
    $560,000

    748 Seagate Dr, O'Fallon, IL 62269

    4beds
    3,740sqft
    : 
    Loading
    Get pre-qualified
    Single Family Residence
    Built in 2021
    10,454 Square Feet Lot
    $-- Zestimate®
    $150/sqft
    $42/mo HOA

    What's special

    Farmhouse sinkCommunity poolNeighborhood poolDouble ovensSmart samsung refrigeratorOversized quartz islandWrap around front porch
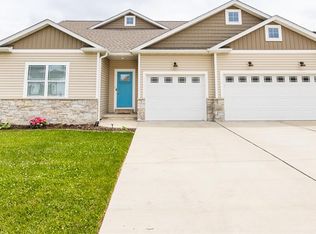
    Can you picture it? Coffee on the wrap around front porch. Summer afternoons at the neighborhood pool. Evening walks on the trails. Backyard dinners under the covered patio. This is the kind of home that's built for making memories. With 4 bedrooms, 2.5 bathrooms, and a 3-car garage, this custom-built Savannah Hills home was thoughtfully designed with everyday living in mind.The kitchen is truly the heart of the home, featuring an oversized quartz island, gas cooktop with pot filler, double ovens, a farmhouse sink, smart Samsung refrigerator, beautiful two-tone cabinetry with gold accents, and plenty of room for everyone to gather. Need a little flexibility? The room behind the custom Dutch doors can become whatever you need it to be—a playroom, formal dining room, home office, or cozy retreat. Throughout the home you'll find hardwood floors, custom tile in the laundry room, french doors leading into the office, spacious walk-in closets, and a relaxing primary suite with a Jacuzzi tub and oversized walk-in shower.And here's a bonus you don't find every day—the home already includes a fully paid-off Vivint security system with cameras, video doorbell, smoke and carbon monoxide detectors, and window and garage sensors, giving you peace of mind from day one.The unfinished basement has plumbing and drywall started, so you'll have the perfect opportunity to finish it exactly the way you want. Open, spacious, generous size bedrooms and bathrooms. SPACE in all the right places. If you've been hoping for more space in one of O'Fallon's favorite neighborhoods—with a community pool, walking trails, and a park—this one is definitely worth viewing! VA assumption would be considered. Ask agent for details!
    5 days
    |
    462
    |
    22
    |

    Likely to sell faster than

    Zillow last checked:

    Listing updated:

    Listed by:

    Lindy R Kurtz 210-633-7679,

    Genstone Realty

    Source: MARIS,MLS#: 26039618MLS LogoOriginating MLS: Southwestern Illinois Board of REALTORS

    Loading...

      Facts & features

      Interior

      Bedrooms & bathrooms
      • Bedrooms: 4
      • Bathrooms: 3
      • Full bathrooms: 2
      • 1/2 bathrooms: 1
      • Main level bathrooms: 1
      Primary bedroom
      • Level: Upper
      • Area: 420
      • Dimensions: 20x21
      Bedroom
      • Level: Upper
      • Area: 168
      • Dimensions: 12x14
      Bedroom 2
      • Level: Upper
      • Area: 168
      • Dimensions: 12x14
      Bedroom 3
      • Level: Upper
      • Area: 208
      • Dimensions: 16x13
      Primary bathroom
      • Level: Upper
      • Area: 96
      • Dimensions: 12x8
      Bathroom
      • Level: Upper
      • Area: 72
      • Dimensions: 9x8
      Bathroom
      • Level: Main
      • Area: 30
      • Dimensions: 6x5
      Dining room
      • Level: Main
      • Area: 170
      • Dimensions: 17x10
      Kitchen
      • Level: Main
      • Area: 238
      • Dimensions: 17x14
      Laundry
      • Level: Main
      • Area: 80
      • Dimensions: 10x8
      Living room
      • Level: Main
      • Area: 484
      • Dimensions: 22x22
      Office
      • Level: Main
      • Area: 144
      • Dimensions: 12x12
      Office
      • Level: Main
      • Area: 144
      • Dimensions: 12x12
      Heating
      • Forced Air
      Cooling
      • Central Air, Dual
      Features
      • Basement: Partially Finished,Full,Sump Pump
      • Number of fireplaces: 1
      • Fireplace features: Gas
      Interior area
      • Total structure area: 3,740
      • Total interior livable area: 3,740 sqft
      • Finished area above ground: 3,740
      • Finished area below ground: 0
      Video & virtual tour

      Property

      Parking
      • Total spaces: 3
      • Parking features: Garage
      • Has garage: Yes
      • Carport spaces: 3
      Features
      • Levels: Two
      • Patio & porch: Covered, Patio, Rear Porch, Wrap Around
      • Fencing: None
      Lot
      • Size: 10,454 Square Feet
      • Features: Back Yard, Private
      Details
      • Parcel number: 0323.0115006
      • Special conditions: Standard

      Construction

      Type & style
      • Home type: SingleFamily
      • Architectural style: Craftsman
      • Property subtype: Single Family Residence
      Materials
      • Brick Veneer, Vinyl Siding
      Condition
      • Year built: 2021

      Utilities & green energy

      • Electric: Ameren
      • Sewer: Public Sewer
      • Water: Public
      • Utilities for property: Cable Available

      Community & HOA

      Community
      • Subdivision: Savannah Hills 4th Add
      HOA
      • Has HOA: Yes
      • Amenities included: Clubhouse, Playground, Pool, Trail(s)
      • Services included: Clubhouse, Pool
      • HOA fee: $500 annually
      • HOA name: H&L Builder
      Location
      • Region: Ofallon

      Financial & listing details

      • Price per square foot: $150/sqft
      • Tax assessed value: $168,160
      • Annual tax amount: $8,569
      • Date on market: 7/5/2026
      • Cumulative days on market: 5 days
      • Listing terms: Cash,Conventional,FHA,VA Loan

        Estimated market value

        Not available

        Estimated sales range

        Not available

        Not available

        Price history

        DateEventPrice
        7/5/2026Listed for sale$560,000+24.1%$150/sqft
        Source: MARIS #26039618 Report a problem
        12/10/2021Sold$451,206-5.9%$121/sqft
        Source: MARIS #21021860 Report a problem
        4/19/2021Contingent$479,396$128/sqft
        Source: MARIS #21021860 Report a problem
        4/8/2021Listed for sale$479,396$128/sqft
        Source: MARIS #21021860 Report a problem

        Public tax history

        YearProperty taxesTax assessment
        2024$8,569 -23.5%$168,160 +13%
        2023$11,207 -3.3%$148,788 -1.9%
        2022$11,585 +41663.6%$151,643 +42496.3%
        2021$28 $356
        Find assessor info on the county website

        Monthly payment

        Est. payment

        Payment breakdown

        Explore the cost of this home by adjusting the details. Changes won't be saved.
        All calculations are estimates and provided by Zillow, Inc. for informational purposes only. Actual amounts may vary.
        HOA fees may include property taxes on listings classified as Co-Ops. Contact the listing agent and/or owner for fee details.
        Mortgage interest rates are dependent on a number of factors, including credit score, down payment, and repayment length. Interest rate data provided by Zillow Group Marketplace, Inc. as of 1/1/1970 from various mortgage lenders with which we have lead or other similar arrangements; the Estimated Payment is an average of those rates.
        See how much you could borrow to make a competitive offer.

        Climate risks

        Neighborhood: 62269

        Getting around

        1 / 100
        Car-Dependent
        38 / 100
        Somewhat Bikeable

        Nearby schools

        GreatSchools rating
        Schools provided by the listing agent
        • Elementary: Ofallon Dist 90
        • Middle: Ofallon Dist 90
        • High: Ofallon

        Source: MARIS. This data may not be complete. We recommend contacting the local school district to confirm school assignments for this home.

        A local agent can set up tours, give advice and negotiate with sellers.

        A local lender can help you make sure your offer is ready when you are.

        Browse local experts

        Similar homes