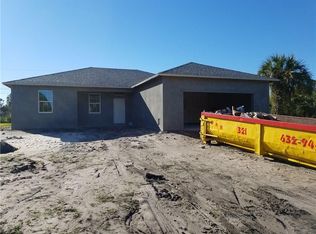
Price includes the following Home Features: Closing costs included as per sellers Contract. Lot is .23 Acres. City Water and septic. This concrete block Home has 4 Bedrooms and 2 Bathrooms. The Home was built and Finished in May 2017. The House under roof is 2,702 Sq. Ft. A/C = 1,886 SF, Garage = 596 SF, Front Porch = 70 SF, Patio = 150 SF. Built and inspected per 2017 current Florida and local building codes. Interior Finish Features: Upgrades noted in Bold Print 18” x 18” Ceramic tile in All A/C areas. Spacious Kitchen all White Shaker cabinets with 36” upper cabinets with crown molding, granite counter tops, Stainless under mounted kitchen sink & Garbage disposal. All cabinets have pull handles installed, this is standard for Paoli Construction Co. All 4 Kitchen appliances are Stainless: 25.6(+-) cu ft. French door refrigerator with ice maker in door, convection range, Microwave, and dishwasher. Laundry room w / washer and dryer, a walk in Pantry off the kitchen. Spacious upgraded bathroom vanities with granite counter tops and white under mounted square sinks. Master Bath has upgraded shower doors, additional towel bars. All toilets upgraded with 17” high to rim, essentially the higher seated type of toilet. 1 medicine cabinet and full mirror behind the vanity in each bathroom. Brushed nickel door hardware and plumbing fixtures, etc. Double rows of shelving and clothes Rod open slide in each bedroom. Master walk in closet is Huge with plenty of shelving & hanging space-open slide. Security system installed. All rooms have phone & cable outlets. Over sized 24’ wide garage, 8’ x 16 overhead door. The right side of the garage is 25’ Deep. Garage will accommodate a tremendous amount of storage while allowing 2 cars to be parked inside. Garage door opener with 2 remotes and exterior wall mounted opener, fiberglass laundry tub in the garage. One hide a key combination entry for emergency or a backup entry into the house. All interior walls are wood framed 16” on center. 2 scuttle holes, one pull down stair and one in master closet ceiling. 9’-2” Finish ceiling height (+ -). All windows are energy efficient 1” x 3” ceiling strips 24” on center attached to the underside of all trusses. This is standard for Paoli Construction Co. Batt Insulation R-30, not blown into attic. 200 Amp electrical service, this is standard for Paoli Construction Co. Exterior Finish Features: Upgrades noted in Bold Print All aluminum wrapped facia with vented vinyl 16” soffit. Hurricane panels with aluminum top and bottom tracks for easy install. Flood lights on 3 exterior corners of the home. Photo cell Security Lighting . Floratam St. Augustine sod with an irrigation system and timer. Over sized 18’ wide concrete driveway. 15’ x 10’ trussed covered patio. Front Covered Porch Both are screened in. Roof sheathing is 5/8 OSB is standard for Paoli Construction Co. Dimensional shingles on roof . House will be shown by appointment only. All fair offers will be considered.
This property is off market, which means it's not currently listed for sale or rent on Zillow. This may be different from what's available on other websites or public sources.