Skip main navigation
For saleErrorPrice cut: $10K (6/14)
$1,839,000
6beds
3,375sqft

748 Sherwood Street, North Woodmere, NY 11581

6beds
3,375sqft
Single family residence, residential
Built in 1964
6,500 sqft
2 Garage spaces
$545 price/sqft

What's special

Six very spacious bedroomsStainless steel appliancesGenerous closet spaceGranite countertopsFenced-in backyardLarge updated kitchen

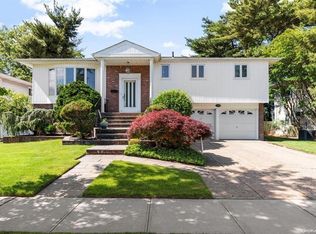
Welcome Home! This 3375 SQ FT Beautiful Colonial is located in a Prime area of North Woodmere on a lovely residential street. Six Very spacious bedrooms with generous closet space are all conveniently located on the second floor. Two of the bedrooms have ensuite full bathrooms. The large updated kitchen is ...

523 days
|
608
|
7
|
Source: OneKey® MLS as distributed by MLS GRID,MLS#: 821399MLS Logo
Travel times

Living Room

Kitchen

Dining Room

Zillow last checked:

Listing updated:

Listed by:

BERKSHIRE HATHAWAY 516-295-3000,

Carol Braunstein 516-592-2206

Source: OneKey® MLS as distributed by MLS GRID,MLS#: 821399MLS Logo

Facts & features

Interior

Bedrooms & bathrooms
  • Bedrooms: 6
  • Bathrooms: 4
  • Full bathrooms: 3
  • 1/2 bathrooms: 1
Other
  • Description: Huge Full Basement with High Ceilings
  • Level: Basement
Other
  • Description: Entry Hall, Living Room, Formal Dining Room, Eat-in-Kitchen, Den, 1/2 Bath, Laundry, 2 Car Garage
  • Level: First
Other
  • Description: Large Master Bedroom with Full Bath, 5 Bedrooms, 2 Full Baths
  • Level: Second
Heating
  • Baseboard, Oil
Cooling
  • Central Air
Appliances
  • Included: Dishwasher, Dryer, Electric Range, Microwave, Refrigerator, Stainless Steel Appliance(s), Washer
Features
  • Eat-in Kitchen, Entrance Foyer, Granite Counters, Kitchen Island
  • Flooring: Wood
  • Basement: Full,Unfinished
  • Attic: Partial
  • Number of fireplaces: 1
  • Fireplace features: Family Room
Interior area
  • Total structure area: 3,375
  • Total interior livable area: 3,375 sqft

Property

Parking
  • Total spaces: 2
  • Parking features: Attached, Driveway, Garage
  • Garage spaces: 2
  • Has uncovered spaces: Yes
Features
  • Levels: Three Or More
  • Patio & porch: Deck
  • Fencing: Back Yard
Lot
  • Size: 6,500 Square Feet
  • Dimensions: 65 x 100
Details
  • Parcel number: 2089396050000110
  • Special conditions: None

Construction

Type & style
  • Home type: SingleFamily
  • Architectural style: Colonial
  • Property subtype: Single Family Residence, Residential
Materials
  • Aluminum Siding, Vinyl Siding
  • Foundation: Concrete Perimeter
Condition
  • Year built: 1964

Utilities & green energy

  • Sewer: Public Sewer
  • Water: Public
  • Utilities for property: Sewer Available

Community & HOA

Community
  • Features: Park, Playground
HOA
  • Has HOA: No
Location
  • Region: Valley Stream

Financial & listing details

  • Price per square foot: $545/sqft
  • Tax assessed value: $678,000
  • Annual tax amount: $16,017
  • Date on market: 2/10/2025
  • Cumulative days on market: 523 days
  • Listing agreement: Exclusive Right To Sell

Price history

DateEventPrice
6/14/2026Price change$1,839,000-0.5%$545/sqft
Source: OneKey® MLS as distributed by MLS GRID #821399 Report a problem
4/20/2026Price change$1,849,000-1.4%$548/sqft
Source: OneKey® MLS as distributed by MLS GRID #821399 Report a problem
2/24/2026Price change$1,875,000-5.1%$556/sqft
Source: OneKey® MLS as distributed by MLS GRID #821399 Report a problem
12/2/2025Price change$1,975,000-12.2%$585/sqft
Source: OneKey® MLS as distributed by MLS GRID #821399 Report a problem
5/7/2025Price change$2,249,000-6.2%$666/sqft
Source: OneKey® MLS as distributed by MLS GRID #821399 Report a problem
2/10/2025Listed for sale$2,398,000$711/sqft
Source: OneKey® MLS as distributed by MLS GRID #821399 Report a problem

Public tax history

YearProperty taxesTax assessment
2015$16,149 +5.3%$1,695
2014$15,338 +35.1%$1,695
2013$11,357 +16.2%$1,695 +20.1%
2012$9,773 -0.8%$1,411
2011$9,852 +0.3%$1,411 -5%
2010$9,820 -4.8%$1,486 -14.7%
2009$10,316 +2.5%$1,742 -5.6%
2008$10,066 +0.1%$1,846 +2.6%
2007$10,060 +2%$1,800 +5.9%
2006$9,860 -4.8%$1,699 -40.5%
2005$10,353 +10.3%$2,854 0%
2004$9,386 $2,855

Find assessor info on the county website

Monthly payment

Estimated monthly payment$1,822
All calculations are estimates and provided by Zillow, Inc. for informational purposes only. Actual amounts may vary.
HOA fees may include property taxes on listings classified as Co-Ops. Contact the listing agent and/or owner for fee details.
Mortgage interest rates are dependent on a number of factors, including credit score, down payment, and repayment length. Interest rate data provided by Zillow Group Marketplace, Inc. as of 1/1/1970 from various mortgage lenders with which we have lead or other similar arrangements; the Estimated Payment is an average of those rates.
See how much you could borrow to make a competitive offer.

Estimated market value

Not available

Estimated sales range

Not available

Not available

Climate risks

Explore flood, wildfire, and other predictive climate risk information for this property on First Street®️.

Neighborhood: 11581

Nearby schools

Lawrence Early Childhood Center at #4 School
Grades K-22.2 miles
N/A
GreatSchools® Rating
Lawrence Middle School
Grades 7-82.6 miles
3/10
GreatSchools® Rating
Test Score Rating
3/10
Student Progress Rating
2/10
Lawrence Senior High School
Grades 9-121.1 miles
4/10
GreatSchools® Rating
Test Score Rating
4/10
College Readiness Rating
3/10