Skip main navigation
Closed
  • $366,000

    748 Sparrow Way, Wadsworth, OH 44281

    3beds
    2,024sqft
    Single Family Residence
    Built in 2006
    9,147.6 Square Feet Lot
    $388,700 Zestimate®
    $181/sqft
    $2,449 Estimated rent

    Home value

    $388,700

    $369,000 - $408,000

    $2,449/mo

    Zestimate® history
    Loading
    Loading...

    Owner options

    List your home for rent

    $2,449/mo

    Rent Zestimate®

    Find your next renter with Zillow Rental Manager. Plus, with online applications, you can quickly screen prospective tenants – for free.

    Learn more

    $2,449/mo

    Rent Zestimate®

    Refinance and save

    $2,329/mo

    Est. payment

    Refinancing to a lower rate could help reduce your monthly payments and save thousands over the life of the loan.

    See today's rates

    $2,329/mo

    Est. payment

    Explore your selling options

    Work with a Zillow partner agent

    Leverage their expertise and Zillow's premium Showcase listings to get your home seen by more buyers.

    Get started

    List with your own agent

    Get your home in front of millions of buyers by listing it on Zillow.

    Learn how to do it

    Sell it yourself

    Take full control of how buyers see your home on Zillow by listing For Sale by Owner (FSBO).

    List your home

    What's special

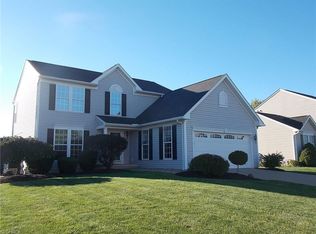
    Are you looking for an updated/move-in ready home with a great fenced-in backyard in Wadsworth schools? Check out this beauty in Fieldcrest Estates! This 3 bedroom 2.5 bath home has all the bells and whistles and then some! The original owner has made many big upgrades including; new roof with lifetime transferrable warranty, paver patio w/ pergola, vinyl fence, all new stainless steel kitchen appliances w/ vented range hood, quartz countertops, kitchen backsplash, gorgeous acacia engineered hardwood floors, furnace/AC with whole house humidifier, Hybrid hot water tank, eco friendly fireplace with built-ins, stair replacement, new carpet, & new paint throughout. Acacia floors throughout first floor w/ morning room, beautiful updated kitchen, dining room, living room, eco-friendly fireplace, and first floor laundry. Slider leads out to paver stone patios with pergola; a perfect outdoor oasis for your summer entertaining. Great sized master bedroom with master bathroom w/ shower and tub & walk-in closet, 2 more bedrooms and an additional full bath finish out the 2nd level. Basement is already plumbed for bathroom in case you wished to finish. Squeaky clean & ready for it's next owners. Don't miss this opportunity; Call your favorite realtor to schedule a showing!

    Zillow last checked:

    Listing updated:

    Listing Provided by:

    Melissa A Millmier melissamillmier@gmail.com330-858-2033,

    EXP Realty, LLC.

    Bought with:

    Barbara Wilson, 326764

    Howard Hanna

    Source: MLS Now,MLS#: 5047904MLS LogoOriginating MLS: Akron Cleveland Association of REALTORS

    Facts & features

    Interior

    Bedrooms & bathrooms
    • Bedrooms: 3
    • Bathrooms: 3
    • Full bathrooms: 2
    • 1/2 bathrooms: 1
    • Main level bathrooms: 1
    Primary bedroom
    • Description: Flooring: Carpet
    • Level: Second
    • Dimensions: 16.5 x 14
    Bedroom
    • Description: Flooring: Carpet
    • Level: Second
    • Dimensions: 13 x 12
    Bedroom
    • Description: Flooring: Carpet
    • Level: Second
    • Dimensions: 13 x 11
    Primary bathroom
    • Description: Flooring: Linoleum
    • Level: Second
    • Dimensions: 9 x 8.5
    Bathroom
    • Description: Flooring: Linoleum
    • Level: Second
    • Dimensions: 7.5 x 5
    Bathroom
    • Description: Flooring: Wood
    • Level: First
    • Dimensions: 5 x 3
    Dining room
    • Description: Flooring: Linoleum,Wood
    • Level: First
    • Dimensions: 13 x 12
    Kitchen
    • Description: Flooring: Wood
    • Level: First
    • Dimensions: 16 x 14
    Laundry
    • Description: Flooring: Linoleum
    • Level: First
    • Dimensions: 8 x 5
    Living room
    • Description: Flooring: Wood
    • Level: First
    • Dimensions: 16 x 14
    Sitting room
    • Description: Flooring: Wood
    • Features: Fireplace
    • Level: First
    • Dimensions: 13.5 x 9.5
    Utility room
    • Level: Lower
    Heating
    • Forced Air, Gas
    Cooling
    • Central Air
    Appliances
    • Included: Dryer, Dishwasher, Disposal, Microwave, Range, Refrigerator, Washer
    • Laundry: Electric Dryer Hookup, Main Level, Laundry Room
    Features
    • Built-in Features, Ceiling Fan(s), Crown Molding, Eat-in Kitchen, Open Floorplan
    • Basement: Full,Unfinished,Sump Pump
    • Number of fireplaces: 1
    • Fireplace features: EPA Qualified Fireplace, See Remarks
    Interior area
    • Total structure area: 2,024
    • Total interior livable area: 2,024 sqft
    • Finished area above ground: 2,024

    Property

    Parking
    • Total spaces: 2
    • Parking features: Attached, Garage, Garage Door Opener
    • Attached garage spaces: 2
    Features
    • Levels: Three Or More
    • Patio & porch: Rear Porch, Patio
    • Fencing: Back Yard,Full,Vinyl
    Lot
    • Size: 9,147 sqft
    Details
    • Additional structures: Pergola
    • Parcel number: 04020D15070

    Construction

    Type & style
    • Home type: SingleFamily
    • Architectural style: Colonial
    • Property subtype: Single Family Residence
    Materials
    • Vinyl Siding
    • Roof: Asphalt,Fiberglass
    Condition
    • Updated/Remodeled
    • Year built: 2006

    Utilities & green energy

    • Sewer: Public Sewer
    • Water: Public

    Community & neighborhood

    Location
    • Region: Wadsworth
    • Subdivision: Fieldcrest

    Price history

    DateEventPrice
    8/23/2024Pending sale$325,000-11.2%$161/sqft
    Source: MLS Now #5047904 Report a problem
    8/21/2024Sold$366,000+12.6%$181/sqft
    Source: MLS Now #5047904 Report a problem
    6/24/2024Contingent$325,000$161/sqft
    Source: MLS Now #5047904 Report a problem
    6/20/2024Listed for sale$325,000+800.3%$161/sqft
    Source: MLS Now #5047904 Report a problem
    10/11/2006Sold$36,100$18/sqft
    Source: Public Record Report a problem

    Public tax history

    YearProperty taxesTax assessment
    2025$4,453 +7%$117,760 +27%
    2024$4,161 -0.2%$92,690
    2023$4,170 -0.1%$92,690
    2022$4,174 +19.5%$92,690 +25%
    2021$3,493 $74,150
    2020$3,493 -0.1%$74,150
    2019$3,498 +19.7%$74,150 +27.7%
    2018$2,923 0%$58,080
    2017$2,924 -1.6%$58,080
    2016$2,973 +5.8%$58,080 +11%
    2015$2,809 -1.6%$52,330
    2014$2,855 -0.1%$52,330
    2013$2,859 -9%$52,330 -12.3%
    2012$3,141 +3.6%$59,700
    2011$3,031 +11.6%$59,700
    2010$2,716 +13.1%$59,700 +0.5%
    2009$2,401 -0.1%$59,390
    2008$2,403 +6.7%$59,390
    2007$2,252 +196.4%$59,390 +396.2%
    2006$760 +43.5%$11,970
    2005$529 $11,970

    Find assessor info on the county website

    Neighborhood: 44281

    Nearby schools

    GreatSchools rating
    Schools provided by the listing agent
    • District: Wadsworth CSD - 5207

    Source: MLS Now. This data may not be complete. We recommend contacting the local school district to confirm school assignments for this home.

    Get a cash offer in 3 minutes
    Find out how much your home could sell for in as little as 3 minutes with a no-obligation cash offer.
    Estimated market value
    $388,700
    Get a cash offer in 3 minutes
    Find out how much your home could sell for in as little as 3 minutes with a no-obligation cash offer.
    Estimated market value
    $388,700