Check out this unique layout that just makes sense. The family room features hardwood floors and a fireplace, so your streaming marathon finally gets the setting it deserves. In the kitchen, stainless steel appliances and a walkout patio are ready for your next grill experiment, whether you're a pro or a well-meaning amateur.
Laundry is on the main level, because why make life harder??
Downstairs, the finished basement and half bath make hosting friends easy, whether it's game night or a casual get-together.
If you're an outdoor fan, the flat backyard and inviting pergola give you plenty of room to relax or entertain without needing a landscaping degree. Plus, the neighborhood is genuinely great, and the community pool is right nearby--so you can actually use it instead of just seeing it in the brochure.
Sold for $360,000
$360,000
748 Stablewatch Dr, Independence, KY 41051
3beds
1,858sqft
Single Family Residence, Residential
Built in 2003
10,018 Square Feet Lot
$364,000 Zestimate®
$194/sqft
$2,518 Estimated rent
Home value
$364,000
$331,000 - $400,000
$2,518/mo
Zestimate® history
Owner options
List your home for rent
$2,518/mo
Rent Zestimate®
Find your next renter with Zillow Rental Manager. Plus, with online applications, you can quickly screen prospective tenants – for free.
$2,518/mo
Rent Zestimate®
Refinance and save
$2,543/mo
Est. payment
Refinancing to a lower rate could help reduce your monthly payments and save thousands over the life of the loan.
$2,543/mo
Est. payment
Explore your selling options
Work with a Zillow partner agent
Leverage their expertise and Zillow's premium Showcase listings to get your home seen by more buyers.
Get startedList with your own agent
Get your home in front of millions of buyers by listing it on Zillow.
Learn how to do itSell it yourself
Take full control of how buyers see your home on Zillow by listing For Sale by Owner (FSBO).
List your homeWhat's special
Finished basementInviting pergolaWalkout patioStainless steel appliancesHardwood floorsFlat backyardHalf bath
Zillow last checked:
Listing updated:
Listed by:
Michael Waggoner 513-204-9247,
Keller Williams Advisors
Bought with:
The Cindy Shetterly Team, 220012
Keller Williams Realty Service
Source: NKMLS,MLS#: 640125
Facts & features
Interior
Bedrooms & bathrooms
- Bedrooms: 3
- Bathrooms: 4
- Full bathrooms: 2
- 1/2 bathrooms: 2
Primary bedroom
- Features: Bath Adjoins
- Level: Second
- Area: 166.6
- Dimensions: 14 x 11.9
Bedroom 2
- Features: Carpet Flooring
- Level: Second
- Area: 121
- Dimensions: 11 x 11
Bedroom 3
- Features: Carpet Flooring
- Level: Second
- Area: 110
- Dimensions: 11 x 10
Dining room
- Features: Laminate Flooring
- Level: First
- Area: 136.88
- Dimensions: 11.8 x 11.6
Family room
- Features: Wood Flooring
- Level: First
- Area: 208
- Dimensions: 16 x 13
Kitchen
- Features: Walk-Out Access, Kitchen Island, Solid Surface Counters
- Level: First
- Area: 209
- Dimensions: 19 x 11
Living room
- Features: Carpet Flooring
- Level: Basement
- Area: 324
- Dimensions: 27 x 12
Heating
- Forced Air
Cooling
- Central Air
Appliances
- Included: Stainless Steel Appliance(s), Electric Oven, Microwave, Refrigerator
- Laundry: Main Level
Features
- Kitchen Island, Pantry, Entrance Foyer, Double Vanity, Ceiling Fan(s)
- Windows: Vinyl Frames
- Number of fireplaces: 1
- Fireplace features: Gas
Interior area
- Total structure area: 2,182
- Total interior livable area: 1,858 sqft
Property
Parking
- Total spaces: 2
- Parking features: Attached, Garage, Off Street, On Street
- Attached garage spaces: 2
- Has uncovered spaces: Yes
Features
- Levels: Two
- Stories: 2
- Exterior features: Private Yard
- Has view: Yes
- View description: Neighborhood
Lot
- Size: 10,018 Square Feet
- Dimensions: 75 x 125 x 21 x 60 x 140
- Features: Level
- Residential vegetation: Partially Wooded
Details
- Additional structures: Pergola
- Parcel number: 0600002056.00
- Zoning description: Residential
Construction
Type & style
- Home type: SingleFamily
- Architectural style: Traditional
- Property subtype: Single Family Residence, Residential
Materials
- Brick, Vinyl Siding
- Foundation: Poured Concrete
- Roof: Shingle
Condition
- Existing Structure
- New construction: No
- Year built: 2003
Utilities & green energy
- Sewer: Public Sewer
- Water: Public
- Utilities for property: Cable Available, Natural Gas Available, Underground Utilities, Water Available
Community & HOA
Community
- Security: Smoke Detector(s)
HOA
- Has HOA: Yes
- Amenities included: Landscaping, Playground, Pool, Clubhouse
- Services included: Maintenance Grounds
- HOA fee: $300 annually
Location
- Region: Independence
Financial & listing details
- Price per square foot: $194/sqft
- Tax assessed value: $305,000
- Annual tax amount: $3,736
- Date on market: 4/27/2026
- Cumulative days on market: 12 days
- Road surface type: Paved
Price history
| Date | Event | Price |
|---|---|---|
| 4/8/2026 | Sold | $360,000+1.6%$194/sqft |
Source:  NKMLS #640125 Report a problem NKMLS #640125 Report a problem | ||
| 3/12/2026 | Pending sale | $354,500$191/sqft |
Source: NKMLS #640125 Report a problem | ||
| 3/3/2026 | Price change | $354,500-1.5%$191/sqft |
Source: NKMLS #640125 Report a problem | ||
| 2/26/2026 | Listed for sale | $359,900-1.4%$194/sqft |
Source: NKMLS #640125 Report a problem | ||
| 11/10/2025 | Listing removed | $365,000$196/sqft |
Source: NKMLS #637567 Report a problem | ||
| 10/29/2025 | Listed for sale | $365,000+15.9%$196/sqft |
Source: NKMLS #637567 Report a problem | ||
| 10/1/2024 | Sold | $315,000-1.6%$170/sqft |
Source: NKMLS #624107 Report a problem | ||
| 8/26/2024 | Pending sale | $320,000$172/sqft |
Source: NKMLS #624107 Report a problem | ||
| 8/20/2024 | Price change | $320,000-1.2%$172/sqft |
Source: NKMLS #624107 Report a problem | ||
| 7/26/2024 | Price change | $324,000-1.5%$174/sqft |
Source: NKMLS #624107 Report a problem | ||
| 7/16/2024 | Price change | $329,000-1.5%$177/sqft |
Source: NKMLS #624107 Report a problem | ||
| 7/11/2024 | Price change | $334,000-1.5%$180/sqft |
Source: NKMLS #624107 Report a problem | ||
| 6/27/2024 | Listed for sale | $339,000+11.1%$182/sqft |
Source: NKMLS #624107 Report a problem | ||
| 3/27/2023 | Sold | $305,000-1.6%$164/sqft |
Source: Public Record Report a problem | ||
| 2/19/2023 | Pending sale | $309,900$167/sqft |
Source: NKMLS #610567 Report a problem | ||
| 1/27/2023 | Price change | $309,900-1.6%$167/sqft |
Source: NKMLS #610567 Report a problem | ||
| 1/16/2023 | Price change | $314,9000%$169/sqft |
Source: NKMLS #610567 Report a problem | ||
| 1/12/2023 | Listed for sale | $315,000+80.6%$170/sqft |
Source: NKMLS #610567 Report a problem | ||
| 10/19/2006 | Sold | $174,420+164.3%$94/sqft |
Source: Public Record Report a problem | ||
| 7/1/2002 | Sold | $66,000$36/sqft |
Source: Public Record Report a problem | ||
Public tax history
| Year | Property taxes | Tax assessment |
|---|---|---|
| 2024 | $3,736 +33.1% | $305,000 +37.1% |
| 2023 | $2,808 -1.4% | $222,500 |
| 2022 | $2,848 -1.5% | $222,500 |
| 2021 | $2,891 -6.8% | $222,500 +17.5% |
| 2020 | $3,103 | $189,400 |
| 2019 | $3,103 +1% | $189,400 |
| 2018 | $3,073 | $189,400 |
| 2017 | $3,073 +27.1% | $189,400 |
| 2015 | $2,419 | $189,400 |
| 2014 | $2,419 +1.4% | $189,400 |
| 2013 | $2,385 | $189,400 |
| 2012 | -- | $189,400 |
| 2011 | -- | $189,400 |
| 2010 | -- | $189,400 |
| 2009 | -- | $189,400 |
| 2008 | -- | $189,400 +8.6% |
| 2007 | -- | $174,400 -4.4% |
| 2006 | -- | $182,400 |
| 2005 | -- | $182,400 +9.9% |
| 2004 | -- | $165,900 |
| 2003 | -- | $165,900 +563.6% |
| 2002 | -- | $25,000 |
| 2001 | -- | $25,000 |
Find assessor info on the county website
Neighborhood: 41051
Nearby homes
- $362,7004 bd3 ba1.9k sqft764 Lakefield Dr, Independence, KY 41051Off Market
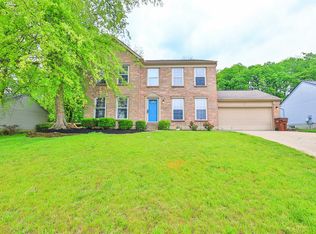
- $289,8003 bd1 ba1.1k sqft760 Lakefield Dr, Independence, KY 41051Off Market
- $303,1003 bd3 ba1.6k sqft768 Lakefield Dr, Independence, KY 41051Off Market
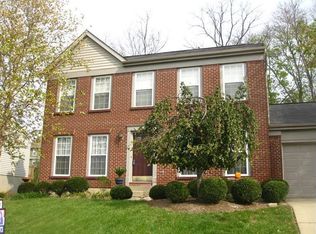
- $310,0003 bd3 ba1.9k sqft767 Lakefield Dr, Independence, KY 41051Sold

- $371,1004 bd4 ba1.9k sqft757 Lakefield Dr, Independence, KY 41051Off Market
- $312,1003 bd3 ba1.4k sqft756 Lakefield Dr, Independence, KY 41051Off Market
- $255,0003 bd3 ba-- sqft772 Lakefield Dr, Independence, KY 41051Sold
- $339,6003 bd2 ba1.7k sqft771 Lakefield Dr, Independence, KY 41051Off Market
Nearby schools
GreatSchools rating
- 6/10White's Tower Elementary SchoolGrades: PK-5Distance: 2.2 mi
- 8/10Woodland Middle SchoolGrades: 6-8Distance: 3 mi
- 6/10Scott High SchoolGrades: 9-12Distance: 3.1 mi
Schools provided by the listing agent
- Elementary: Ryland Heights Elementary
- Middle: Woodland Middle School
- High: Scott High
Source: NKMLS. This data may not be complete. We recommend contacting the local school district to confirm school assignments for this home.
Get a cash offer in 3 minutes
Find out how much your home could sell for in as little as 3 minutes with a no-obligation cash offer.
Estimated market value
$364,000
Get a cash offer in 3 minutes
Find out how much your home could sell for in as little as 3 minutes with a no-obligation cash offer.
Estimated market value
$364,000
- Kentucky
- Kenton County
- Independence
- 41051
- 748 Stablewatch Dr
Nearby cities
Nearby zip codes
Other Independence Topics
