Skip main navigation
Pending
  • $679,988

    748 Swallowview Ct, Lincoln, CA 95648

    4beds
    2,383sqft
    : 
    Loading
    Get pre-qualified
    Single Family Residence
    Built in 2001
    8,215 Square Feet Lot
    $677,400 Zestimate®
    $285/sqft
    $-- HOA

    What's special

    Comforting fireplacePractical double vanityGenerous walk-in closetGreat natural lightImpressive vaulted ceilingInviting fire pitGraceful pergola
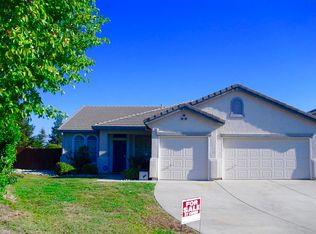
    A beautiful residential home awaits at 748 Swallowview Ct, situated in Lincoln, CA, at the end of a quiet court, ready to inspire a delightful living experience. The living room, an inviting space for relaxation and enjoyment, features an impressive vaulted ceiling, creating an expansive and open atmosphere. Great natural light. In the family room a comforting fireplace provides warmth and a welcoming focal point for quiet evenings at home. The master bath offers a sanctuary of convenience and comfort, featuring a walk in shower, designed for ease of use. A practical double vanity ensures ample personal space and simplifies daily routines. A generous walk-in closet provides significant organizational capacity, contributing to a streamlined living experience.The interior has been freshly painted. Beyond the interior, the attractive property extends its appeal outdoors, offering a wealth of features designed for leisure and recreation. A welcoming deck and a charming patio provide ideal settings for al fresco dining and relaxed gatherings, while a graceful pergola offers a shaded retreat for quiet contemplation. The fenced backyard ensures privacy, encompassing a refreshing private pool complete with a diving board for aquatic enjoyment. Evenings can be spent around the inviting fire pit, creating memorable moments under the stars, or enjoy the tranquil presence of a garden pond. Practical amenities include a shed for organized storage solutions, and the home is topped with a tiled roof, enhancing its overall aesthetic appeal. This property offers a comprehensive package of comfort, style, and leisure, promising an exceptional living experience.
    113 days
    |
    289
    |
    13
    |

    Zillow last checked:

    Listing updated:

    Listed by:

    Brian Zufelt DRE #01952390 916-879-2662,

    Realty ONE Group Complete

    Source: MetroList Services of CA,MLS#: 226032372Originating MLS: MetroList Services, Inc.

      Facts & features

      Interior

      Bedrooms & bathrooms
      • Bedrooms: 4
      • Bathrooms: 3
      • Full bathrooms: 3
      Rooms
      • Room types: Master Bathroom, Master Bedroom, Converted Garage, Kitchen, Laundry
      Primary bedroom
      • Features: Walk-In Closet
      Primary bathroom
      • Features: Shower Stall(s), Soaking Tub, Window
      Dining room
      • Features: Dining/Family Combo, Dining/Living Combo, Formal Area
      Kitchen
      • Features: Breakfast Area, Quartz Counter, Granite Counters, Kitchen Island
      Heating
      • Central, Fireplace(s), Natural Gas
      Cooling
      • Ceiling Fan(s), Central Air, Wall Unit(s), Window Unit(s)
      Appliances
      • Included: Free-Standing Gas Range, Free-Standing Refrigerator, Gas Plumbed, Gas Water Heater, Range Hood, Ice Maker, Dishwasher, Disposal, Microwave, Plumbed For Ice Maker
      • Laundry: Laundry Room, Cabinets, Electric Dryer Hookup, Ground Floor, Inside Room
      Features
      • Flooring: Carpet, Laminate, Tile, Wood
      • Number of fireplaces: 1
      • Fireplace features: Family Room, Gas
      Interior area
      • Total structure area: 0
      • Total interior livable area: 2,383 sqft

      Property

      Parking
      • Total spaces: 5
      • Parking features: Attached, Converted Garage, Side By Side, Enclosed, Garage Door Opener, Garage Faces Front, Driveway
      • Attached garage spaces: 2
      • Uncovered spaces: 3
      Accessibility
      • Accessibility features: Kitchen Cabinets
      Features
      • Levels: Two
      • Stories: 2
      • Exterior features: Uncovered Courtyard, Fire Pit
      • Has private pool: Yes
      • Pool features: In Ground, On Lot, Fenced, Vinyl
      • Fencing: Wood,Full
      Lot
      • Size: 8,215 Square Feet
      • Features: Auto Sprinkler F&R, Court, Private, Curb(s)/Gutter(s), Shape Regular, Low Maintenance
      • Topography: Snow Line Below,Level,Snow Line Below,Level
      Details
      • Additional structures: Pergola, Gazebo, Shed(s), Storage
      • Parcel number: 319094016000
      • Zoning: SFR
      • Special conditions: Standard

      Construction

      Type & style
      • Home type: SingleFamily
      • Architectural style: Contemporary,Traditional
      • Property subtype: Single Family Residence
      Materials
      • Stucco, Wood
      • Foundation: Concrete, Slab
      • Roof: Tile
      Condition
      • Year built: 2001

      Utilities & green energy

      • Electric: 220 Volts, 220 Volts in Kitchen, 220 Volts in Laundry
      • Sewer: Public Sewer
      • Water: Public, Meter on Site, Water District
      • Utilities for property: Public, Sewer In & Connected, Natural Gas Connected

      Community & HOA

      Location
      • Region: Lincoln

      Financial & listing details

      • Price per square foot: $285/sqft
      • Tax assessed value: $682,000
      • Annual tax amount: $8,094
      • Price range: $680K - $680K
      • Date on market: 3/19/2026
      • Road surface type: Asphalt, Paved, Paved Sidewalk

        Estimated market value

        $677,400

        $644,000 - $711,000

        $3,450/mo

        Price history

        DateEventPrice
        6/16/2026Pending sale$679,988$285/sqft
        Source: MetroList Services of CA #226032372 Report a problem
        4/8/2026Price change$679,988-2.2%$285/sqft
        Source: MetroList Services of CA #226032372 Report a problem
        3/19/2026Listed for sale$694,988+2.2%$292/sqft
        Source: MetroList Services of CA #226032372 Report a problem
        11/24/2021Sold$680,000$285/sqft
        Source: MetroList Services of CA #221122530 Report a problem
        10/21/2021Pending sale$680,000$285/sqft
        Source: MetroList Services of CA #221122530 Report a problem
        10/7/2021Price change$680,000-2.7%$285/sqft
        Source: MetroList Services of CA #221122530 Report a problem
        9/24/2021Listed for sale$699,000+41.2%$293/sqft
        Source: MetroList Services of CA #221122530 Report a problem
        3/26/2020Sold$495,000$208/sqft
        Source: MetroList Services of CA #20008836 Report a problem
        2/26/2020Pending sale$495,000$208/sqft
        Source: Keller Williams Realty #20008836 Report a problem
        2/14/2020Listed for sale$495,000+109.3%$208/sqft
        Source: KW Roseville #20008836 Report a problem
        5/18/2001Sold$236,500$99/sqft
        Source: Public Record Report a problem

        Public tax history

        YearProperty taxesTax assessment
        2025$8,094 +15%$682,000 +18.6%
        2024$7,040 -11.6%$575,000 -12.7%
        2023$7,967 -3.1%$659,000 -3.1%
        2022$8,224 +30.3%$680,000 +36%
        2021$6,313 +32.9%$500,127 +39.6%
        2020$4,750 $358,323 +2%
        2019$4,750 +4.2%$351,298 +2%
        2018$4,558 +2.6%$344,411 +2%
        2017$4,442 +1.9%$337,659 +2%
        2016$4,357 +1.8%$331,039 +1.5%
        2015$4,282 +2.1%$326,067 +2%
        2014$4,195 $319,680 +12.6%
        2013-- $284,000 +14.5%
        2012-- $248,000 -16.2%
        2011-- $296,000 -2.5%
        2010-- $303,596 -0.2%
        2009-- $304,318 +2%
        2008-- $298,352 +2%
        2007-- $292,503 +2%
        2006-- $286,768 +2%
        2005-- $281,146 +2%
        2004-- $275,635 +3.9%
        2003-- $265,381 +10%
        2002-- $241,158 +1336.5%
        2001-- $16,788
        Find assessor info on the county website

        Monthly payment

        Est. payment

        Payment breakdown

        Explore the cost of this home by adjusting the details. Changes won't be saved.
        All calculations are estimates and provided by Zillow, Inc. for informational purposes only. Actual amounts may vary.
        HOA fees may include property taxes on listings classified as Co-Ops. Contact the listing agent and/or owner for fee details.
        Mortgage interest rates are dependent on a number of factors, including credit score, down payment, and repayment length. Interest rate data provided by Zillow Group Marketplace, Inc. as of 1/1/1970 from various mortgage lenders with which we have lead or other similar arrangements; the Estimated Payment is an average of those rates.
        See how much you could borrow to make a competitive offer.

        Climate risks

        Neighborhood: 95648

        Getting around

        19 / 100
        Car-Dependent
        43 / 100
        Somewhat Bikeable

        Nearby schools

        GreatSchools rating

        A local agent can set up tours, give advice and negotiate with sellers.

        Browse local experts

        Similar homes

          1. Local buyer's agents are ready to help