Skip main navigation
Closed
  • $795,100

    748 Temescal Street, Oakley, CA 94561

    4beds
    2,666sqft
    Single Family Residence
    Built in ----
    6,690.82 Square Feet Lot
    $770,600 Zestimate®
    $298/sqft
    $4,137 Estimated rent

    Home value

    $770,600

    $694,000 - $855,000

    $4,137/mo

    Zestimate® history
    Loading
    Loading...

    Owner options

    List your home for rent

    $4,137/mo

    Rent Zestimate®

    Find your next renter with Zillow Rental Manager. Plus, with online applications, you can quickly screen prospective tenants – for free.

    Learn more

    $4,137/mo

    Rent Zestimate®

    Refinance and save

    $5,001/mo

    Est. payment

    Refinancing to a lower rate could help reduce your monthly payments and save thousands over the life of the loan.

    See today's rates

    $5,001/mo

    Est. payment

    Explore your selling options

    Work with a Zillow partner agent

    Leverage their expertise and Zillow's premium Showcase listings to get your home seen by more buyers.

    Get started

    List with your own agent

    Get your home in front of millions of buyers by listing it on Zillow.

    Learn how to do it

    Sell it yourself

    Take full control of how buyers see your home on Zillow by listing For Sale by Owner (FSBO).

    List your home

    What's special

    Dual walk-in closetsLarge soaking tubBuilt-in covered patio
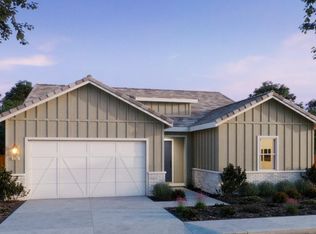
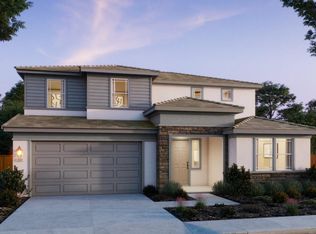
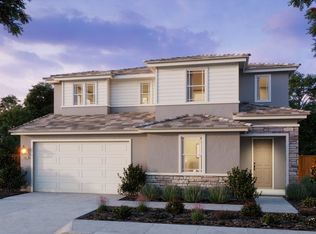
    New Construction Home - Discover your dream home in the exciting second release at Saddle Creek in the master planned community of Summer Lake North! This beautifully designed residence offers 4 spacious bedrooms, a flexible loft space, and 3.5 bathrooms. You'll have the opportunity to personalize the finishes to match your style from cabinetry and hardware to countertops, flooring, and more. Perfectly positioned with no rear neighbors, the home offers peaceful views of the wetlands and lake from the upstairs owner's suite and loft your own private retreat. The kitchen comes fully equipped with sleek Bosch stainless steel appliances, combining convenience with modern elegance. The owner's suite features a large soaking tub, dual walk-in closets, and 8' doors that add a touch of grandeur throughout the home. Step into the backyard and unwind under the built-in covered patio ideal for enjoying warm summer nights. Come visit this brand-new community and experience the lifestyle waiting for you at Summer Lake North! Note: photos are of the model home and are for representational purposes only.

    Zillow last checked:

    Listing updated:

    Listed by:

    Lori Sanson DRE #01069477 925-685-0110,

    DeNova Home Sales Inc 925-255-1808

    Bought with:

    Lori Sanson, DRE #01069477

    DeNova Home Sales Inc

    Source: BAREIS,MLS#: 325033454MLS LogoOriginating MLS: Southern Solano County

    Facts & features

    Interior

    Bedrooms & bathrooms
    • Bedrooms: 4
    • Bathrooms: 4
    • Full bathrooms: 3
    • 1/2 bathrooms: 1
    Primary bedroom
    • Features: Walk-In Closet(s)
    Bedroom
    • Level: Main,Upper
    Primary bathroom
    • Features: Double Vanity, Shower Stall(s), Soaking Tub
    Bathroom
    • Features: Double Vanity, Shower Stall(s), Tub w/Shower Over
    • Level: Main,Upper
    Dining room
    • Features: Dining/Family Combo
    • Level: Main
    Family room
    • Features: Great Room
    • Level: Main
    Kitchen
    • Features: Breakfast Area, Pantry Closet, Quartz Counter
    • Level: Main
    Living room
    • Features: Great Room
    Heating
    • Central
    Cooling
    • Central Air
    Appliances
    • Included: Dishwasher, Disposal, Gas Cooktop, Range Hood, Microwave, See Remarks
    • Laundry: Cabinets, Electric, Sink, Upper Level
    Features
    • Formal Entry
    • Flooring: Carpet, Laminate, Tile, See Remarks
    • Windows: Caulked/Sealed, Dual Pane Partial, Screens
    • Has basement: No
    • Has fireplace: No
    Interior area
    • Total structure area: 2,666
    • Total interior livable area: 2,666 sqft

    Property

    Parking
    • Total spaces: 4
    • Parking features: Attached, Garage Door Opener, Garage Faces Front, Side By Side, Paved
    • Attached garage spaces: 2
    • Has uncovered spaces: Yes
    Features
    • Levels: Two
    • Stories: 2
    • Patio & porch: Patio
    • Fencing: Back Yard,Masonry,Wood
    • Has view: Yes
    • View description: Lake
    • Has water view: Yes
    • Water view: Lake
    Lot
    • Size: 6,690 sqft
    • Features: Sprinklers In Front, Curb(s), Curb(s)/Gutter(s), Landscape Front, Low Maintenance, Street Lights, Sidewalk/Curb/Gutter
    Details
    • Parcel number: 032610014
    • Special conditions: Standard

    Construction

    Type & style
    • Home type: SingleFamily
    • Architectural style: Traditional
    • Property subtype: Single Family Residence
    Materials
    • Stone, Stucco, Wood
    • Roof: Cement,Tile
    Details
    • Builder name: DeNova Homes

    Utilities & green energy

    • Electric: 220 Volts in Laundry
    • Sewer: Public Sewer
    • Water: Public
    • Utilities for property: Cable Available, Electricity Connected, Internet Available, Natural Gas Connected, Public, Sewer In & Connected, Underground Utilities
    Green energy
    • Energy efficient items: Appliances, Water Heater, Windows
    • Energy generation: Solar

    Community & neighborhood

    Security
    • Security features: Carbon Monoxide Detector(s), Fire Suppression System, Smoke Detector(s)
    Location
    • Region: Oakley
    • Subdivision: Summer Lake North/Saddle Creek

    HOA & financial

    HOA
    • Has HOA: No

    Other

    Other facts
    • Road surface type: Paved

    Price history

    DateEventPrice
    8/11/2025Sold$795,100+1.1%$298/sqft
    Source: BAREIS #325033454 Report a problem
    6/10/2025Pending sale$786,500+0.3%$295/sqft
    Source: BAREIS #325033454 Report a problem
    4/21/2025Price change$784,500-0.3%$294/sqft
    Source: DeNova Homes Report a problem
    4/16/2025Listed for sale$786,500$295/sqft
    Source: BAREIS #325033454 Report a problem

    Public tax history

    YearProperty taxesTax assessment
    2025$9,371 $206,142

    Find assessor info on the county website

    Neighborhood: 94561

    Nearby schools

    GreatSchools rating
    Schools provided by the listing agent
    • District: Oakley Union Elem

    Source: BAREIS. This data may not be complete. We recommend contacting the local school district to confirm school assignments for this home.

    Get a cash offer in 3 minutes
    Find out how much your home could sell for in as little as 3 minutes with a no-obligation cash offer.
    Estimated market value
    $770,600
    Get a cash offer in 3 minutes
    Find out how much your home could sell for in as little as 3 minutes with a no-obligation cash offer.
    Estimated market value
    $770,600