Pride of ownership is apparent throughout in this beautiful 3BR/2BA (1659 sf) home which also includes a BONUS room. Located on a premium lot in the highly sought-after, gated Terranova community, this great family home is within a short distance of the A-rated Chain of Lakes Elementary School via a community walker gate. The home is move-in ready and sellers have lovingly maintained the home with the following upgrades/amenities: New roof, luxury vinyl plank flooring, and hot water heater in 2022/2023. The AC is less than 5 years old and the stainless steel appliances were updated in 2021. As you enter the home, you will be greeted by a formal dining room on your right. The bonus room (currently used as a music room) is located to your left. This room would also make a great formal living room, office or guest bedroom. A long hallway leads to the spacious kitchen which overlooks the great room. The kitchen is a chef's delight with stainless steel appliances and recently upgraded cabinets and countertops. The great room with vaulted ceilings showcases lots of natural light and opens to a large (20x16), Venetian style, pavered patio which overlooks the secluded backyard. The primary bedroom is located on one side of the home and features vaulted ceilings and a walk-in closet. The adjoining primary bathroom has dual sinks, a garden (soaking) tub and a separate shower. The remaining two bedrooms are located on the other side of the home and are ample in size. The utility room leads to the garage and the washer and dryer do convey. In addition to the stunning outdoor patio, your outdoor enjoyment will be further enhanced by the fully fenced, backyard garden sitting area and firepit. And speaking of outdoor enjoyment, my sellers have shared just how much they have enjoyed watching the fireworks at the nearby Legoland from the community area just as your enter the gate. The neighborhood also has sidewalks for early morning walks or late afternoon, family bike rides. Located near shopping, dining, and within close proximity to theme parks, this is truly Florida living at its finest.
Sold for $295,800
$295,800
748 TERRANOVA LANE, WINTER HAVEN, FL 33884
3beds
1,659sqft
Single Family Residence
Built in 2006
9,688 Square Feet Lot
$286,900 Zestimate®
$178/sqft
$1,828 Estimated rent
Home value
$286,900
$258,000 - $318,000
$1,828/mo
Zestimate® history
Owner options
List your home for rent
$1,828/mo
Rent Zestimate®
Find your next renter with Zillow Rental Manager. Plus, with online applications, you can quickly screen prospective tenants – for free.
$1,828/mo
Rent Zestimate®
Refinance and save
$2,020/mo
Est. payment
Refinancing to a lower rate could help reduce your monthly payments and save thousands over the life of the loan.
$2,020/mo
Est. payment
Explore your selling options
Work with a Zillow partner agent
Leverage their expertise and Zillow's premium Showcase listings to get your home seen by more buyers.
Get startedList with your own agent
Get your home in front of millions of buyers by listing it on Zillow.
Learn how to do itSell it yourself
Take full control of how buyers see your home on Zillow by listing For Sale by Owner (FSBO).
List your homeWhat's special
New roofLots of natural lightSpacious kitchenHot water heaterFormal dining roomSeparate showerSecluded backyard
Zillow last checked:
Listing updated:
Listed by:
Joy Browne 863-738-1554,
HARPER REALTY FL, LLC 863-687-8020
Bought with:
Joy Browne, 3144229
HARPER REALTY FL, LLC
Source: Stellar MLS,MLS#: L4952046 Originating MLS: Lakeland
Originating MLS: Lakeland
Facts & features
Interior
Bedrooms & bathrooms
- Bedrooms: 3
- Bathrooms: 2
- Full bathrooms: 2
Rooms
- Room types: Bonus Room, Family Room, Dining Room, Utility Room
Primary bedroom
- Features: Ceiling Fan(s), Walk-In Closet(s)
- Level: First
- Area: 195 Square Feet
- Dimensions: 15x13
Bedroom 2
- Features: Built-in Closet
- Level: First
- Area: 121 Square Feet
- Dimensions: 11x11
Bedroom 3
- Features: Built-in Closet
- Level: First
- Area: 110 Square Feet
- Dimensions: 11x10
Balcony porch lanai
- Level: First
- Area: 320 Square Feet
- Dimensions: 16x20
Bonus room
- Features: No Closet
- Level: First
- Area: 156 Square Feet
- Dimensions: 13x12
Dining room
- Level: First
- Area: 121 Square Feet
- Dimensions: 11x11
Great room
- Level: First
- Area: 256 Square Feet
- Dimensions: 16x16
Kitchen
- Features: Breakfast Bar, Pantry
- Level: First
- Area: 143 Square Feet
- Dimensions: 13x11
Utility room
- Level: First
- Area: 48 Square Feet
- Dimensions: 8x6
Heating
- Central, Electric
Cooling
- Central Air
Appliances
- Included: Dishwasher, Disposal, Dryer, Electric Water Heater, Microwave, Range, Refrigerator, Washer
- Laundry: Electric Dryer Hookup, Inside, Laundry Room, Washer Hookup
Features
- Cathedral Ceiling(s), Ceiling Fan(s), Chair Rail, Crown Molding, High Ceilings, Kitchen/Family Room Combo, Open Floorplan, Vaulted Ceiling(s), Walk-In Closet(s)
- Flooring: Engineered Hardwood, Vinyl
- Doors: Sliding Doors
- Windows: Window Treatments
- Has fireplace: No
Interior area
- Total structure area: 2,094
- Total interior livable area: 1,659 sqft
Property
Parking
- Total spaces: 2
- Parking features: Garage - Attached
- Attached garage spaces: 2
Features
- Levels: One
- Stories: 1
- Patio & porch: Patio
- Fencing: Fenced,Vinyl
Lot
- Size: 9,688 Square Feet
- Features: City Lot, Landscaped
- Residential vegetation: Mature Landscaping
Details
- Parcel number: 262914687808000250
- Special conditions: None
Construction
Type & style
- Home type: SingleFamily
- Property subtype: Single Family Residence
Materials
- Block, Stucco
- Foundation: Slab
- Roof: Shingle
Condition
- New construction: No
- Year built: 2006
Utilities & green energy
- Sewer: Public Sewer
- Water: Public
- Utilities for property: Cable Connected, Electricity Connected, Public, Sewer Connected, Street Lights, Underground Utilities, Water Connected
Community & HOA
Community
- Features: Deed Restrictions, Gated Community - No Guard
- Security: Gated Community, Smoke Detector(s)
- Pet fee: $0 monthly
- Subdivision: TERRANOVA PH 05
HOA
- Has HOA: Yes
- Services included: Common Area Taxes, Private Road
- HOA fee: $57 monthly
- HOA name: Crystal Bunch at Garrison Property Services
- HOA phone: 863-353-2558
Location
- Region: Winter Haven
Financial & listing details
- Price per square foot: $178/sqft
- Annual tax amount: $4,000
- Date on market: 4/12/2025
- Cumulative days on market: 12 days
- Listing terms: Cash,Conventional,FHA,VA Loan
- Ownership: Fee Simple
- Total actual rent: 0
- Electric utility on property: Yes
- Road surface type: Paved
Price history
| Date | Event | Price |
|---|---|---|
| 5/30/2025 | Sold | $295,800$178/sqft |
Source:  Stellar MLS #L4952046 Report a problem Stellar MLS #L4952046 Report a problem | ||
| 4/24/2025 | Pending sale | $295,800$178/sqft |
Source: Stellar MLS #L4952046 Report a problem | ||
| 4/12/2025 | Listed for sale | $295,800$178/sqft |
Source: Stellar MLS #L4952046 Report a problem | ||
Public tax history
Tax history is unavailable.
Neighborhood: 33884
Nearby homes
- $295,8003 bd2 ba1.6k sqft748 Terranova Ln, Winter Haven, FL 33880Sold
- $292,9003 bd2 ba1.3k sqft746 Terranova Ln, Winter Haven, FL 33880Off Market
- $338,0003 bd2 ba1.8k sqft750 Terranova Ln, Winter Haven, FL 33884Off Market
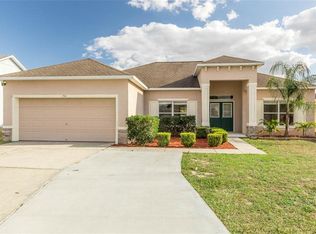
- $341,7004 bd2 ba2.2k sqft739 Terranova Ln, Winter Haven, FL 33884Off Market

- $285,3003 bd2 ba1.9k sqft752 Terranova Ln, Winter Haven, FL 33884Off Market
- $377,2004 bd3 ba2.5k sqft744 Terranova Ln, Winter Haven, FL 33884Off Market
- $275,5004 bd2 ba1.6k sqft749 Terranova Ln, Winter Haven, FL 33884Off Market
- $378,0004 bd2 ba2.2k sqft739 Terranova Ave, Winter Haven, FL 33884Off Market
Nearby schools
GreatSchools rating
- 5/10Chain Of Lakes Elementary SchoolGrades: PK-5Distance: 0.1 mi
- 3/10Denison Middle SchoolGrades: 6-8Distance: 5.1 mi
- 2/10Lake Region High SchoolGrades: 9-12Distance: 4.4 mi
Schools provided by the listing agent
- Elementary: Chain O Lakes Elem
Source: Stellar MLS. This data may not be complete. We recommend contacting the local school district to confirm school assignments for this home.
Get a cash offer in 3 minutes
Find out how much your home could sell for in as little as 3 minutes with a no-obligation cash offer.
Estimated market value
$286,900
Get a cash offer in 3 minutes
Find out how much your home could sell for in as little as 3 minutes with a no-obligation cash offer.
Estimated market value
$286,900
- Florida
- Polk County
- Winter Haven
- 33884
- 748 TERRANOVA LANE
Nearby cities
Nearby neighborhoods
Nearby zip codes
Other Winter Haven Topics
