Seller may consider buyer concessions if made in an offer ~ BUILT IN 2023 and meticulously maintained, this stunning Dream Finders ~ Anna Maria model with the bonus, 5th and 6th bedroom option offers one of the largest and most versatile floor plans in the sought after Rivington community of DeBary! FRESH, MODERN, and beautifully DESIGNED, the home shows like a model and is expected to be one of the best priced homes of its size in the community. Step inside and the scale of this home immediately impresses. NATURAL LIGHT pours through the windows, highlighting a modern, on-trend color palette and thoughtfully curated finishes throughout. The heart of the home is the magazine-worthy kitchen, designed for gathering and entertaining with a massive 9’ x 6’ ISLAND, sleek countertops, upgraded STAINLESS STEEL APPLIANCES, designer lighting, a WALK-IN PANTRY, and ample cabinet storage. The OPEN CONCEPT layout flows seamlessly into the dining and living spaces, where TRIPLE SLIDING GLASS DOORS disappear into the wall, creating a true INDOOR/OUTDOOR connection opening to a SCREENED LANAI with peaceful CONSERVATION VIEWS that add privacy and serenity to daily living. Your OWNER'S SUITE is privately situated at the back of the main floor to take advantage of the wooded views and features a CUSTOM WALK-IN CLOSET, dual vanities with generous storage, and a large CUSTOM TILED WALK-IN SHOWER behind SEAMLESS GLASS with modern fixtures and hardware. The main floor also offers a 3-WAY SPLIT BEDROOM layout, providing flexibility for guests, home office space, or multi-generational living. In fact, this unique design includes three potential primary suites – one downstairs and two upstairs bedrooms with their own en-suite baths, a feature that was highly sought after when the builder released this model! Upstairs, the home continues to impress with the two additional bedrooms positioned on either side of a massive BONUS/LOFT, creating endless possibilities for a media room, game room, second living area, or creative workspace. Even the staircase was thoughtfully designed to complement the home’s modern aesthetic, adding architectural interest to the space. Every corner of this home reflects intentional design and livability – from the large COVERED FRONT PORCH that welcomes you home to the generous storage in the garage and the flexible spaces that can evolve with your lifestyle. The current owners especially love the open floor plan, natural light, garage storage, friendly neighbors, and the incredible community amenities. Living in Rivington means more than just owning a home – it is a lifestyle! This thoughtfully planned 296-acre community along the St. Johns River features a RESORT STYLE POOL, clubhouse, cabana, and scenic walking trails surrounded by Florida’s natural beauty. The location is ideal with quick access to I-4 and the DeBary SunRail station just a quarter mile away, making commuting to Lake Mary, Sanford, and Downtown Orlando effortless. Outdoor enthusiasts will also appreciate the close proximity to Gemini Springs Park, River City Nature Park, and the Central Florida Zoo & Botanical Gardens. Spacious, stylish, and incredibly versatile, this nearly new Rivington gem delivers modern design, room to grow, and a prime location – all wrapped into one exceptional opportunity. Call today!
Sold for $595,000
$595,000
748 TRILLIUM COURT, DEBARY, FL 32713
6beds
3,551sqft
Single Family Residence
Built in 2023
6,098 Square Feet Lot
$599,700 Zestimate®
$168/sqft
$3,749 Estimated rent
Home value
$599,700
$552,000 - $654,000
$3,749/mo
Zestimate® history
Owner options
List your home for rent
$3,749/mo
Rent Zestimate®
Find your next renter with Zillow Rental Manager. Plus, with online applications, you can quickly screen prospective tenants – for free.
$3,749/mo
Rent Zestimate®
Refinance and save
$4,326/mo
Est. payment
Refinancing to a lower rate could help reduce your monthly payments and save thousands over the life of the loan.
$4,326/mo
Est. payment
Explore your selling options
Work with a Zillow partner agent
Leverage their expertise and Zillow's premium Showcase listings to get your home seen by more buyers.
Get startedList with your own agent
Get your home in front of millions of buyers by listing it on Zillow.
Learn how to do itSell it yourself
Take full control of how buyers see your home on Zillow by listing For Sale by Owner (FSBO).
List your homeWhat's special
Resort style poolModern on-trend color paletteScreened lanaiThoughtfully curated finishesModern fixtures and hardwareLarge covered front porchSleek countertops
Zillow last checked:
Listing updated:
Listed by:
Jenny Wemert 407-809-1193,
WEMERT GROUP REALTY LLC 407-743-8356,
Jennifer Perez 407-505-9140,
WEMERT GROUP REALTY LLC
Bought with:
Sydney Hodge, 3607452
LPT REALTY, LLC
Source: Stellar MLS,MLS#: O6383039 Originating MLS: Orlando Regional
Originating MLS: Orlando Regional
Facts & features
Interior
Bedrooms & bathrooms
- Bedrooms: 6
- Bathrooms: 5
- Full bathrooms: 4
- 1/2 bathrooms: 1
Rooms
- Room types: Loft
Primary bedroom
- Features: Ceiling Fan(s), En Suite Bathroom, Walk-In Closet(s)
- Level: First
- Area: 240 Square Feet
- Dimensions: 15x16
Other
- Features: Ceiling Fan(s), En Suite Bathroom, Walk-In Closet(s)
- Level: Second
- Area: 306 Square Feet
- Dimensions: 18x17
Bedroom 2
- Features: Ceiling Fan(s), Built-in Closet
- Level: First
- Area: 121 Square Feet
- Dimensions: 11x11
Bedroom 3
- Features: Ceiling Fan(s), Built-in Closet
- Level: First
- Area: 168 Square Feet
- Dimensions: 14x12
Bedroom 4
- Features: Ceiling Fan(s), Built-in Closet
- Level: First
- Area: 196 Square Feet
- Dimensions: 14x14
Bedroom 5
- Features: Ceiling Fan(s), En Suite Bathroom, Walk-In Closet(s)
- Level: Second
- Area: 252 Square Feet
- Dimensions: 14x18
Primary bathroom
- Features: Dual Sinks, Shower No Tub, Water Closet/Priv Toilet, Window/Skylight in Bath, Linen Closet
- Level: First
- Area: 105 Square Feet
- Dimensions: 15x7
Balcony porch lanai
- Features: Ceiling Fan(s)
- Level: First
- Area: 170 Square Feet
- Dimensions: 17x10
Dining room
- Level: First
- Area: 143 Square Feet
- Dimensions: 11x13
Kitchen
- Features: Breakfast Bar, Kitchen Island, Pantry
- Level: First
- Area: 224 Square Feet
- Dimensions: 14x16
Living room
- Level: First
- Area: 304 Square Feet
- Dimensions: 16x19
Loft
- Features: Ceiling Fan(s), Storage Closet
- Level: Second
- Area: 494 Square Feet
- Dimensions: 19x26
Heating
- Central
Cooling
- Central Air
Appliances
- Included: Oven, Cooktop, Dishwasher, Disposal, Dryer, Microwave, Range Hood, Refrigerator, Washer, Water Softener
- Laundry: Laundry Room
Features
- Ceiling Fan(s), Open Floorplan, Primary Bedroom Main Floor, Solid Surface Counters, Split Bedroom, Stone Counters, Thermostat, Walk-In Closet(s)
- Flooring: Carpet, Laminate, Tile
- Doors: Sliding Doors
- Windows: Blinds, Window Treatments
- Has fireplace: No
Interior area
- Total structure area: 4,338
- Total interior livable area: 3,551 sqft
Property
Parking
- Total spaces: 2
- Parking features: Driveway
- Attached garage spaces: 2
- Has uncovered spaces: Yes
Features
- Levels: Two
- Stories: 2
- Patio & porch: Covered, Front Porch, Rear Porch, Screened
- Exterior features: Lighting, Sidewalk
- Has view: Yes
- View description: Trees/Woods
Lot
- Size: 6,098 Square Feet
- Features: Conservation Area, Cul-De-Sac, Landscaped, Sidewalk
- Residential vegetation: Trees/Landscaped
Details
- Parcel number: 08193005002970
- Zoning: X
- Special conditions: None
Construction
Type & style
- Home type: SingleFamily
- Property subtype: Single Family Residence
Materials
- Block, Stucco
- Foundation: Block
- Roof: Shingle
Condition
- New construction: No
- Year built: 2023
Details
- Builder model: Anna Maria
- Builder name: Dream Finders
Utilities & green energy
- Sewer: Public Sewer
- Water: Public
- Utilities for property: BB/HS Internet Available, Cable Available, Electricity Connected, Public, Sewer Connected, Water Connected
Community & HOA
Community
- Features: Clubhouse, Community Mailbox, Dog Park, Golf Carts OK, Park, Playground, Pool, Sidewalks
- Pet fee: $0 monthly
- Subdivision: RIVINGTON PH 1D
HOA
- Has HOA: Yes
- Amenities included: Clubhouse, Park, Playground, Pool, Trail(s)
- Services included: Community Pool, Maintenance Grounds, Recreational Facilities
- HOA fee: $12 monthly
- HOA name: Inframark Management
Location
- Region: Debary
Financial & listing details
- Price per square foot: $168/sqft
- Tax assessed value: $561,704
- Annual tax amount: $11,120
- Date on market: 3/5/2026
- Cumulative days on market: 33 days
- Listing terms: Cash,Conventional,FHA,VA Loan
- Ownership: Fee Simple
- Total actual rent: 0
- Electric utility on property: Yes
- Road surface type: Paved
Price history
| Date | Event | Price |
|---|---|---|
| 7/2/2026 | Sold | $595,000$168/sqft |
Source:  Stellar MLS #O6383039 Report a problem Stellar MLS #O6383039 Report a problem | ||
| 4/7/2026 | Pending sale | $595,000$168/sqft |
Source: Stellar MLS #O6383039 Report a problem | ||
| 3/5/2026 | Listed for sale | $595,000+4.1%$168/sqft |
Source: Stellar MLS #O6383039 Report a problem | ||
| 6/8/2023 | Sold | $571,612+9.4%$161/sqft |
Source: Public Record Report a problem | ||
| 12/10/2021 | Pending sale | $522,648$147/sqft |
Source: Stellar MLS #G5049763 Report a problem | ||
Public tax history
| Year | Property taxes | Tax assessment |
|---|---|---|
| 2025 | $11,120 +3.6% | $561,704 +1.9% |
| 2024 | $10,732 +202.1% | $551,068 +665.4% |
| 2023 | $3,553 +14.5% | $72,000 +68% |
| 2022 | $3,104 | $42,850 +101.3% |
| 2021 | -- | $21,282 |
Find assessor info on the county website
Neighborhood: 32713
Nearby homes
- $576,1005 bd4 ba3k sqft754 Trillium Ct, Debary, FL 32713Off Market
- $457,9004 bd3 ba2.2k sqft742 Trillium Ct, Debary, FL 32713Off Market
- $484,8004 bd3 ba2.3k sqft736 Trillium Ct, Debary, FL 32713Off Market
- $584,5005 bd4 ba3k sqft772 Trillium Ct, Debary, FL 32713Sold
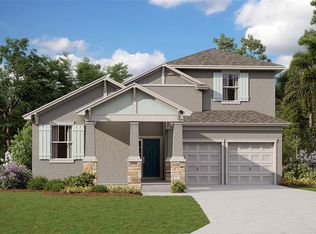
- $645,1005 bd3 ba3.6k sqft730 Trillium Ct, Debary, FL 32713Off Market
- $618,5005 bd3 ba3.6k sqft766 Trillium Ct, Debary, FL 32713Off Market
- $475,9004 bd2 ba2.2k sqft731 Trillium Ct, Debary, FL 32713Off Market
- $728,6005 bd3 ba3.6k sqft725 Trillium Ct, Debary, FL 32713Off Market
Nearby schools
GreatSchools rating
- 6/10Enterprise Elementary SchoolGrades: PK-5Distance: 4.4 mi
- 4/10River Springs Middle SchoolGrades: 6-8Distance: 6.3 mi
- 6/10University High SchoolGrades: 9-12Distance: 5.6 mi
Schools provided by the listing agent
- Elementary: Enterprise Elem
- Middle: River Springs Middle School
- High: University High School-VOL
Source: Stellar MLS. This data may not be complete. We recommend contacting the local school district to confirm school assignments for this home.
Get a cash offer in 3 minutes
Find out how much your home could sell for in as little as 3 minutes with a no-obligation cash offer.
Estimated market value
$599,700
Get a cash offer in 3 minutes
Find out how much your home could sell for in as little as 3 minutes with a no-obligation cash offer.
Estimated market value
$599,700
- Florida
- Volusia County
- Debary
- 32713
- 748 TRILLIUM COURT
