Skip main navigation
Sold
  • Price Unknown

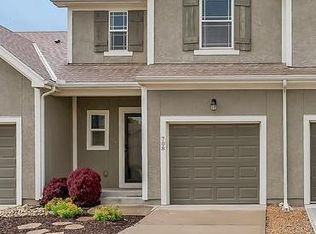
    748 W Shawnee Ct, Gardner, KS 66030

    3beds
    1,400sqft
    Townhouse
    Built in 2017
    1,742 Square Feet Lot
    $278,600 Zestimate®
    $--/sqft
    $1,937 Estimated rent

    Home value

    $278,600

    $259,000 - $298,000

    $1,937/mo

    Zestimate® history
    Loading
    Loading...

    Owner options

    List your home for rent

    $1,937/mo

    Rent Zestimate®

    Find your next renter with Zillow Rental Manager. Plus, with online applications, you can quickly screen prospective tenants – for free.

    Learn more

    $1,937/mo

    Rent Zestimate®

    Refinance and save

    $195/mo

    Est. payment

    Refinancing to a lower rate could help reduce your monthly payments and save thousands over the life of the loan.

    See today's rates

    $195/mo

    Est. payment

    Explore your selling options

    Work with a Zillow partner agent

    Leverage their expertise and Zillow's premium Showcase listings to get your home seen by more buyers.

    Get started

    List with your own agent

    Get your home in front of millions of buyers by listing it on Zillow.

    Learn how to do it

    Sell it yourself

    Take full control of how buyers see your home on Zillow by listing For Sale by Owner (FSBO).

    List your home

    What's special

    Brand new carpetFresh paintWalk-in closetsDeck areaNiche desk spaceBeautiful custom built-insGranite counters
    This is the one you have been searching for! A Rare opportunity in Johnson County to find a newer 2 Story Townhome in Gardner providing a turn-key lifestyle. Fresh paint, shiny hardwoods and brand new carpet too! Great location to Gardner's quaint downtown, with the convenient ability to walk to the local high school and only a short commute to Johnson County and everywhere else in the KC Metro. Only 7 years young with all the modern conveniences in this light-filled 3 Bedroom, 2.5 Bath, 1 car garage with an open floorplan and also niche desk space off the upstairs hallway perfect for a work from home area. Nice updates includes beautiful custom built-ins surrounding the fireplace & additional kitchen pantry cabinetry. The kitchen has lovely wood cabinetry, granite counters, a spacious island with counter area eating and an abundance of pantry storage. Needing more storage? No problem as there's walk-in closets and extra storage space throughout. There's also a spacious unfinished, daylight basement which has 9 ft tall ceilings, stubbed for a bath and filled with lots of light making it the perfect opportunity to expand your living space. This HOA community provides exterior building & lawn maintenance which also includes the roof and it has a great community clubhouse, pool area with a playground area for children too. This unit has a partially fenced backyard which would be easy to fully fence in and includes a patio and a deck area too, plenty of space for BBQ cookouts with friends. Tucked back into a cul-de-sac, located in the middle of the four-plex makes it quiet, energy efficient and convenient. What are you waiting for?

    Zillow last checked:

    Listing updated:

    Listed by:

    Lora Walker 816-729-4231,

    Walker & Co. Real Estate

    Bought with:

    Hendrix Group

    Real Broker, LLC

    Source: Heartland MLS as distributed by MLS GRID,MLS#: 2519809MLS Logo

    Facts & features

    Interior

    Bedrooms & bathrooms
    • Bedrooms: 3
    • Bathrooms: 3
    • Full bathrooms: 2
    • 1/2 bathrooms: 1
    Primary bedroom
    • Level: Second
    Bedroom 2
    • Level: Second
    Bedroom 3
    • Level: Second
    Heating
    • Forced Air
    Cooling
    • Electric
    Appliances
    • Included: Dishwasher, Disposal, Microwave, Built-In Electric Oven, Stainless Steel Appliance(s)
    • Laundry: Bedroom Level, Laundry Room
    Features
    • Ceiling Fan(s), Kitchen Island, Pantry, Stained Cabinets, Walk-In Closet(s)
    • Flooring: Carpet, Wood
    • Windows: Thermal Windows
    • Basement: Daylight,Egress Window(s),Bath/Stubbed
    • Number of fireplaces: 1
    • Fireplace features: Gas, Living Room
    Interior area
    • Total structure area: 1,400
    • Total interior livable area: 1,400 sqft
    • Finished area above ground: 1,400

    Property

    Parking
    • Total spaces: 1
    • Parking features: Attached
    • Attached garage spaces: 1
    Features
    • Patio & porch: Patio
    • Fencing: Partial
    Lot
    • Size: 1,742 Square Feet
    Details
    • Parcel number: CP87070000 004B

    Construction

    Type & style
    • Home type: Townhouse
    • Architectural style: Traditional
    • Property subtype: Townhouse
    Materials
    • Stone Trim, Stucco & Frame
    • Roof: Composition
    Condition
    • Year built: 2017
    Details
    • Builder name: Design Homes

    Utilities & green energy

    • Sewer: Public Sewer
    • Water: Public
    Green energy
    • Energy efficient items: Insulation, Doors, Windows

    Community & HOA

    Community
    • Security: Smoke Detector(s)
    • Subdivision: Waverly Pointe
    HOA
    • Has HOA: Yes
    • Amenities included: Clubhouse, Party Room, Play Area, Pool
    • Services included: Maintenance Structure, Curbside Recycle, Maintenance Grounds, Roof Repair, Roof Replace, Trash
    • HOA fee: $195 monthly
    • HOA name: The Reserve at Waverly Pointe
    Location
    • Region: Gardner

    Financial & listing details

    • Tax assessed value: $271,800
    • Annual tax amount: $3,542
    • Date on market: 11/28/2024
    • Listing terms: Cash,Conventional,FHA,USDA Loan,VA Loan
    • Ownership: Private
    • Road surface type: Paved

    Price history

    DateEventPrice
    12/30/2024Sold--
    Source: Heartland MLS as distributed by MLS GRID #2519809 Report a problem
    12/3/2024Pending sale$279,900$200/sqft
    Source: Heartland MLS as distributed by MLS GRID #2519809 Report a problem
    11/28/2024Listed for sale$279,900$200/sqft
    Source: Heartland MLS as distributed by MLS GRID #2519809 Report a problem
    8/24/2018Sold--
    Source: Agent Provided Report a problem

    Public tax history

    YearProperty taxesTax assessment
    2025$3,766 +6.3%$31,257 +6.9%
    2024$3,543 -6.4%$29,233 -3.1%
    2023$3,785 +19.6%$30,165 +20.5%
    2022$3,166 $25,036 +1.4%
    2021-- $24,691 +5.7%
    2020$3,167 $23,357 +5.3%
    2019-- $22,190 +5.4%
    2018-- $21,046
    Find assessor info on the county website

    Neighborhood: 66030

    Nearby schools

    GreatSchools rating
    Schools provided by the listing agent
    • Elementary: Madison
    • Middle: Pioneer Ridge
    • High: Gardner Edgerton

    Source: Heartland MLS as distributed by MLS GRID. This data may not be complete. We recommend contacting the local school district to confirm school assignments for this home.

    Get a cash offer in 3 minutes
    Find out how much your home could sell for in as little as 3 minutes with a no-obligation cash offer.
    Estimated market value
    $278,600
    Get a cash offer in 3 minutes
    Find out how much your home could sell for in as little as 3 minutes with a no-obligation cash offer.
    Estimated market value
    $278,600