Skip main navigation
Sold for $367,500
  • $367,500

    748 W Side Dr #7, Gaithersburg, MD 20878

    5beds
    1,918sqft
    Townhouse
    Built in 1972
    -- sqft lot
    $370,500 Zestimate®
    $192/sqft
    $3,374 Estimated rent

    Home value

    $370,500

    $337,000 - $404,000

    $3,374/mo

    Zestimate® history
    Loading
    Loading...

    Owner options

    List your home for rent

    $3,374/mo

    Rent Zestimate®

    Find your next renter with Zillow Rental Manager. Plus, with online applications, you can quickly screen prospective tenants – for free.

    Learn more

    $3,374/mo

    Rent Zestimate®

    Refinance and save

    $2,226/mo

    Est. payment

    Refinancing to a lower rate could help reduce your monthly payments and save thousands over the life of the loan.

    See today's rates

    $2,226/mo

    Est. payment

    Explore your selling options

    Work with a Zillow partner agent

    Leverage their expertise and Zillow's premium Showcase listings to get your home seen by more buyers.

    Get started

    List with your own agent

    Get your home in front of millions of buyers by listing it on Zillow.

    Learn how to do it

    Sell it yourself

    Take full control of how buyers see your home on Zillow by listing For Sale by Owner (FSBO).

    List your home

    What's special

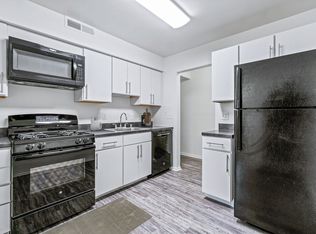
    GREAT OPPORTUNITY TO OWN THIS TOWNHOUSE WITH 5 BEDROOMS 3.5 BATHS! ONE OF THE LARGEST UNIT WITH 4 BEDS AND 2 FULL BATHS ON THE UPPER LEVEL, PLUS FINISHED BASEMENT WITH BEDROOM AND FULL BATH. FRESH PAINTS, NEWLY RENOVATED KITCHEN WITH NEW APPLIANCES AND GRANITE COUNTERTOPS, MAIN LEVEL HARDWOOD FLOOR, LIVING DINNING AND FAMILY ROOM, RENOVATED ALL 3.5 BATHROOMS WITH NEW VANITIES/LIGHTS/TOILETS, BASEMENT FINISHED WITH NEW FULL BATH, BEDROOM, DEN AND RECREATION ROOM. PRIVACY FENCE IN THE BACKYARD AND PATIO. BRAND NEW ROOF WITH TRANSFERABLE WARRANTY, HVAC AND WINDOWS 8 YEARS, HOT WATER HEATER 6 YEARS. WALK TO SHOPS AND GROCERY STORE, CLOSE TO 270, 119, 117 ETC. VERY CONVENIENT LOCATION! WALKING TRAILS IN NEAR-BY PARK.

    Zillow last checked:

    Listing updated:

    Listed by:

    Hanna Wang 240-398-8102,

    Prostage Realty, LLC

    Bought with:

    Melvin Ciciliano

    The Agency DC

    Source: Bright MLS,MLS#: MDMC2176782MLS Logo

    Facts & features

    Interior

    Bedrooms & bathrooms
    • Bedrooms: 5
    • Bathrooms: 4
    • Full bathrooms: 3
    • 1/2 bathrooms: 1
    • Main level bathrooms: 1
    Rooms
    • Room types: Living Room, Dining Room, Primary Bedroom, Bedroom 2, Bedroom 3, Bedroom 4, Bedroom 5, Kitchen, Family Room, Den, Laundry, Recreation Room, Primary Bathroom, Full Bath
    Primary bedroom
    • Level: Upper
    Bedroom 2
    • Level: Upper
    Bedroom 3
    • Level: Upper
    Bedroom 4
    • Level: Upper
    Bedroom 5
    • Level: Lower
    Primary bathroom
    • Level: Upper
    Den
    • Level: Lower
    Dining room
    • Level: Main
    Family room
    • Level: Main
    Other
    • Level: Lower
    Other
    • Level: Upper
    Kitchen
    • Level: Main
    Laundry
    • Level: Lower
    Living room
    • Level: Main
    Recreation room
    • Level: Lower
    Heating
    • Forced Air, Central, Natural Gas
    Cooling
    • Central Air, Electric
    Appliances
    • Included: Gas Water Heater
    • Laundry: Washer In Unit, Dryer In Unit, Laundry Room
    Features
    • Kitchen - Table Space, Open Floorplan
    • Basement: Exterior Entry,Rear Entrance,Full,Finished,Space For Rooms,Walk-Out Access
    • Has fireplace: No
    Interior area
    • Total structure area: 2,082
    • Total interior livable area: 1,918 sqft
    • Finished area above ground: 1,388
    • Finished area below ground: 530

    Property

    Parking
    • Total spaces: 1
    • Parking features: Assigned, Parking Lot
    • Details: Assigned Parking, Assigned Space #: 748
    Accessibility
    • Accessibility features: None
    Features
    • Levels: Three
    • Stories: 3
    • Pool features: None
    • Fencing: Privacy
    Details
    • Additional structures: Above Grade, Below Grade
    • Parcel number: 160901527526
    • Zoning: R20
    • Special conditions: Standard

    Construction

    Type & style
    • Home type: Townhouse
    • Architectural style: Colonial
    • Property subtype: Townhouse
    Materials
    • Aluminum Siding
    • Foundation: Concrete Perimeter
    Condition
    • New construction: No
    • Year built: 1972
    • Major remodel year: 2025

    Utilities & green energy

    • Sewer: Public Sewer
    • Water: Public

    Community & HOA

    Community
    • Condo and coop fee: $344 monthly
    • Subdivision: Brighton West
    HOA
    • Has HOA: No
    • Amenities included: Other
    • Services included: Trash, Snow Removal, Lawn Care Front, Management
    Location
    • Region: Gaithersburg
    • Municipality: City of Gaithersburg

    Financial & listing details

    • Price per square foot: $192/sqft
    • Tax assessed value: $296,667
    • Annual tax amount: $3,855
    • Date on market: 4/24/2025
    • Listing agreement: Exclusive Right To Sell
    • Ownership: Condominium

    Price history

    DateEventPrice
    11/15/2025Listing removed$1,200$1/sqft
    Source: Zillow Rentals Report a problem
    11/10/2025Listed for rent$1,200$1/sqft
    Source: Zillow Rentals Report a problem
    5/28/2025Sold$367,500-7.2%$192/sqft
    Source: Bright MLS #MDMC2176782 Report a problem
    5/2/2025Pending sale$396,000$206/sqft
    Source: Bright MLS #MDMC2176782 Report a problem
    4/24/2025Listed for sale$396,000+164%$206/sqft
    Source: Bright MLS #MDMC2176782 Report a problem
    7/26/2010Sold$150,000$78/sqft
    Source: Public Record Report a problem
    4/2/2010Listing removed$150,000$78/sqft
    Source: Llewellyn Realtors #MC7257890 Report a problem
    2/27/2010Listed for sale$150,000-57.4%$78/sqft
    Source: Llewellyn Realtors #MC7257890 Report a problem
    5/5/2006Sold$352,000+235.4%$184/sqft
    Source: Public Record Report a problem
    1/17/1995Sold$104,950$55/sqft
    Source: Public Record Report a problem

    Public tax history

    YearProperty taxesTax assessment
    2025$4,215 +18.5%$296,667 +8.5%
    2024$3,557 +9.8%$273,333 +9.3%
    2023$3,239 +10.2%$250,000 +7.1%
    2022$2,939 +7.2%$233,333 +7.7%
    2021$2,742 +8.7%$216,667 +8.3%
    2020$2,523 +1.4%$200,000
    2019$2,489 -0.6%$200,000 +1.7%
    2018$2,503 -2.8%$196,667 +0.9%
    2017$2,576 +22.9%$195,000 +8.3%
    2016$2,096 $180,000 +9.1%
    2015$2,096 $165,000 +10%
    2014$2,096 $150,000
    2013-- $150,000
    2012-- $150,000 -3.2%
    2011-- $155,000 -27.9%
    2010-- $215,000
    2009-- $215,000 -32.8%
    2008-- $320,000 +22.1%
    2007-- $262,000 +28.4%
    2006-- $204,000 +39.7%
    2005-- $146,000 +12%
    2004-- $130,366
    2003-- $130,366 +31.5%
    2002-- $99,100
    2001-- $99,100
    Find assessor info on the county website

    Neighborhood: 20878

    Nearby schools

    GreatSchools rating
    Schools provided by the listing agent
    • District: Montgomery County Public Schools

    Source: Bright MLS. This data may not be complete. We recommend contacting the local school district to confirm school assignments for this home.

    Get a cash offer in 3 minutes
    Find out how much your home could sell for in as little as 3 minutes with a no-obligation cash offer.
    Estimated market value
    $370,500
    Get a cash offer in 3 minutes
    Find out how much your home could sell for in as little as 3 minutes with a no-obligation cash offer.
    Estimated market value
    $370,500