Immediate Occupancy! Start enjoying all the perks of ranch style living before summer! This home backs to a mature tree line offering privacy and views of gorgeous sunsets that can be enjoyed from the back deck. Welcome your guests in the spacious foyer which leads to the relaxing gathering room with soaring 11ft ceilings and show stopping gas fireplace with floor to ceiling stacked stone. The adjacent designer kitchen complete with quartz countertops, massive 10ft island, and built-in Whirlpool stainless appliances is perfect for any aspiring chef. Guests will love the second bedroom with easy access to the full bath equipped with premium finishes and a versatile tub/shower. The private owner’s suite features a stylish tray ceiling detail and can accommodate a king size bed and oversized furniture. The attached owner’s bathroom truly sparkles with its double sinks, ceramic tiling, frameless glass shower enclosure, and soaking tub. The flex room with glass French doors provides space for a home office or cozy TV den. Ample room for a large table in the dining area is the perfect space for casual or formal dining. Other convenient spaces include the garage entry and nearby large laundry room. Kick back and enjoy your weekends while the HOA takes care of your snow removal and lawn care maintenance. This home could be yours at Villas at Inglewood West in Ann Arbor. Homeowners here enjoy low-maintenance living, Saline Schools, Pittsfield Township taxes, and the convenience that downtown Ann Arbor and Saline have to offer. This Life Tested home includes 1yr, 2yr, 5yr, and 10yr limited warranties. Landscaping, sod, and sprinkler package to be installed as weather permits.
Sold for $649,990
$649,990
748 W Spaniel Dr, Ann Arbor, MI 48108
2beds
1,702sqft
Condominium
Built in 2025
-- sqft lot
$649,600 Zestimate®
$382/sqft
$3,619 Estimated rent
Home value
$649,600
$578,000 - $728,000
$3,619/mo
Zestimate® history
Owner options
List your home for rent
$3,619/mo
Rent Zestimate®
Find your next renter with Zillow Rental Manager. Plus, with online applications, you can quickly screen prospective tenants – for free.
$3,619/mo
Rent Zestimate®
Refinance and save
$4,566/mo
Est. payment
Refinancing to a lower rate could help reduce your monthly payments and save thousands over the life of the loan.
$4,566/mo
Est. payment
Explore your selling options
Work with a Zillow partner agent
Leverage their expertise and Zillow's premium Showcase listings to get your home seen by more buyers.
Get startedList with your own agent
Get your home in front of millions of buyers by listing it on Zillow.
Learn how to do itSell it yourself
Take full control of how buyers see your home on Zillow by listing For Sale by Owner (FSBO).
List your homeWhat's special
Massive unfinished basementSerene tree-lined backyardEgress windowQuartz countertopsSpa-like attached bathWalk in closetSeparate linen closet
Zillow last checked:
Listing updated:
Listed by:
Heather S Shaffer 248-254-7900,
PH Relocation Services LLC
Bought with:
Heather S Shaffer, 6502428713
PH Relocation Services LLC
Source: Realcomp II,MLS#: 20250010716
Facts & features
Interior
Bedrooms & bathrooms
- Bedrooms: 2
- Bathrooms: 2
- Full bathrooms: 2
Primary bedroom
- Level: Entry
- Area: 180
- Dimensions: 15 x 12
Bedroom
- Level: Entry
- Area: 132
- Dimensions: 12 x 11
Primary bathroom
- Level: Entry
Other
- Level: Entry
Dining room
- Level: Entry
- Area: 105
- Dimensions: 7 x 15
Flex room
- Level: Entry
- Area: 120
- Dimensions: 10 x 12
Kitchen
- Level: Entry
- Area: 160
- Dimensions: 16 x 10
Laundry
- Level: Entry
Living room
- Level: Entry
- Area: 300
- Dimensions: 20 x 15
Heating
- Forced Air, Natural Gas
Cooling
- Central Air
Appliances
- Included: Built In Electric Oven, Disposal, Energy Star Qualified Dishwasher, Gas Cooktop, Microwave, Range Hood, Stainless Steel Appliances, Vented Exhaust Fan
- Laundry: Electric Dryer Hookup, Laundry Room, Washer Hookup
Features
- Programmable Thermostat
- Basement: Bath Stubbed,Full,Unfinished
- Has fireplace: Yes
- Fireplace features: Gas, Living Room
Interior area
- Total interior livable area: 1,702 sqft
- Finished area above ground: 1,702
Property
Parking
- Total spaces: 2
- Parking features: Two Car Garage, Attached, Driveway, Garage Door Opener
- Attached garage spaces: 2
Features
- Levels: One
- Stories: 1
- Entry location: GroundLevelwSteps
- Patio & porch: Deck, Porch
- Exterior features: Grounds Maintenance
Lot
- Features: Wooded
Details
- Parcel number: L01220410016
- Special conditions: Short Sale No,Standard
Construction
Type & style
- Home type: Condo
- Architectural style: Ranch
- Property subtype: Condominium
Materials
- Brick, Stone, Vinyl Siding
- Foundation: Basement, Poured, Sump Pump
- Roof: Asphalt
Condition
- New Construction
- New construction: Yes
- Year built: 2025
Details
- Warranty included: Yes
Utilities & green energy
- Sewer: Public Sewer
- Water: Public
- Utilities for property: Underground Utilities
Green energy
- Energy efficient items: Doors, Hvac, Insulation, Lighting, Thermostat, Windows
- Indoor air quality: Moisture Control, Ventilation
- Water conservation: Low Flow Fixtures
Community & HOA
Community
- Features: Sidewalks
- Security: Carbon Monoxide Detectors, Smoke Detectors
HOA
- Has HOA: Yes
- Services included: Maintenance Grounds, Snow Removal
- HOA fee: $300 monthly
- HOA phone: 248-254-7900
Location
- Region: Ann Arbor
Financial & listing details
- Price per square foot: $382/sqft
- Tax assessed value: $4,625
- Annual tax amount: $267
- Date on market: 2/18/2025
- Cumulative days on market: 36 days
- Listing agreement: Exclusive Right To Sell
- Listing terms: Cash,Conventional,FHA,Va Loan
Price history
| Date | Event | Price |
|---|---|---|
| 5/16/2025 | Sold | $649,990$382/sqft |
Source:  Realcomp II #20250010716 Report a problem Realcomp II #20250010716 Report a problem | ||
| 4/28/2025 | Pending sale | $649,990+30%$382/sqft |
Source: Realcomp II #20250010716 Report a problem | ||
| 4/28/2025 | Price change | $499,990-23.1%$294/sqft |
Source:  Pulte Report a problem Pulte Report a problem | ||
| 4/9/2025 | Price change | $649,990-2.4%$382/sqft |
Source: Realcomp II #20250010716 Report a problem | ||
| 3/24/2025 | Price change | $665,990+0.1%$391/sqft |
Source: Realcomp II #20250010716 Report a problem | ||
| 3/24/2025 | Price change | $665,165+7.6%$391/sqft |
Source: Pulte Report a problem | ||
| 2/19/2025 | Pending sale | $618,165$363/sqft |
Source: Realcomp II #20250010716 Report a problem | ||
| 2/18/2025 | Listed for sale | $618,165$363/sqft |
Source: Realcomp II #20250010716 Report a problem | ||
Public tax history
| Year | Property taxes | Tax assessment |
|---|---|---|
| 2025 | $267 | $80,225 +1634.6% |
| 2024 | -- | $4,625 |
Find assessor info on the county website
Neighborhood: 48108
Nearby homes
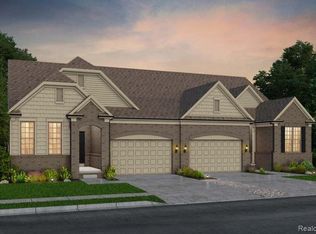
- $494,8402 bd2 ba1.6k sqft739 W Spaniel Dr, Ann Arbor, MI 48108Sold
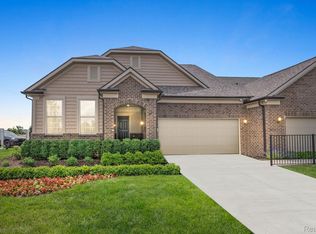
- $698,1402 bd2 ba1.8k sqft858 Kelpie Dr, Ann Arbor, MI 48108Sold
- $209,800-- bd1 ba1.1k sqft5497 S State St, Ann Arbor, MI 48108Off Market
- $177,0002 bd1 ba650 sqft5495 S State St, Ann Arbor, MI 48108Off Market
- $39,150-- bd-- ba-- sqftPayeur Rd, Ann arbor, MI 48108Off Market
- $505,9006 bd2 ba3.8k sqft341 Payeur Rd, Ann Arbor, MI 48108Off Market
- $---- sqft5600 S State St, Ann Arbor, MI 48108Off Market
- $368,4003 bd2 ba1.9k sqft321 Payeur Rd, Ann Arbor, MI 48108Off Market
Nearby schools
GreatSchools rating
- 10/10Harvest Elementary SchoolGrades: K-3Distance: 1.4 mi
- 9/10Saline Middle SchoolGrades: 6-8Distance: 2.9 mi
- 10/10Saline High SchoolGrades: 9-12Distance: 1.8 mi
Get a cash offer in 3 minutes
Find out how much your home could sell for in as little as 3 minutes with a no-obligation cash offer.
Estimated market value
$649,600
Get a cash offer in 3 minutes
Find out how much your home could sell for in as little as 3 minutes with a no-obligation cash offer.
Estimated market value
$649,600
- Michigan
- Washtenaw County
- Ann Arbor
- 48108
- 748 W Spaniel Dr
Nearby cities
Nearby neighborhoods
Nearby zip codes
Other Ann Arbor Topics
