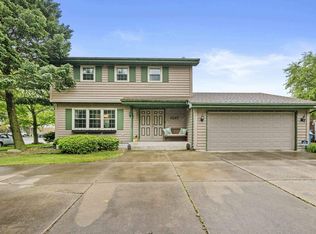
Welcome Home to this Move-In-Ready Corner-Lot Tri-level in the heart of Dyer, Indiana! From the moment you arrive, the charming front deck invites you to the perfect place to have your morning coffee or sit and relax in the evening. Step inside to a light filled main level featuring gleaming hardwood floors and a brand-new bay window that fills the family room with natural light, creating a warm and inviting atmosphere. Be the first one to cook up delicious culinary creations in the newly remodeled kitchen that is ready for you to enjoy! Boasting all new cabinetry, countertops and flooring. Appliances include: stove/range, refrigerator, dishwasher, microwave, plus a spacious eat-in area and pantry for everyday convenience. Upstairs, you'll find three comfortable bedrooms, including one with dual closets, along with a freshly updated full bathroom featuring new flooring, a new toilet, and a granite-topped vanity. The lower level offers a private primary bedroom retreat, complete with a cozy brick fireplace, oversized closet and easy access to a second full bathroom with granite countertops. A convenient laundry room includes a washer, dryer and utility sink. The crawl space provides tons of additional storage, keeping everything organized and neatly tucked away. Outside, enjoy a fully fenced backyard with a patio and shed - perfect for entertaining, pets, or quiet weekend enjoyment. An attached two car garage adds everyday convenience. Ideally located near shopping, dining, and the new South Shore train station for easy commuting. This home offers comfort, style and convenience all in one. Truly move-in ready - don't miss this exceptional opportunity!
Closed
$345,000
748 Wellington Dr, Dyer, IN 46311
4beds
1,952sqft
Single Family Residence
Built in 1976
9,583 Square Feet Lot
$348,700 Zestimate®
$177/sqft
$2,480 Estimated rent
Home value
$348,700
$321,000 - $380,000
$2,480/mo
Zestimate® history
Owner options
List your home for rent
$2,480/mo
Rent Zestimate®
Find your next renter with Zillow Rental Manager. Plus, with online applications, you can quickly screen prospective tenants – for free.
$2,480/mo
Rent Zestimate®
Refinance and save
$2,175/mo
Est. payment
Refinancing to a lower rate could help reduce your monthly payments and save thousands over the life of the loan.
$2,175/mo
Est. payment
Explore your selling options
Work with a Zillow partner agent
Leverage their expertise and Zillow's premium Showcase listings to get your home seen by more buyers.
Get startedList with your own agent
Get your home in front of millions of buyers by listing it on Zillow.
Learn how to do itSell it yourself
Take full control of how buyers see your home on Zillow by listing For Sale by Owner (FSBO).
List your homeWhat's special
Cozy brick fireplaceSpacious eat-in areaAll new cabinetryLight filled main levelThree comfortable bedroomsCharming front deckBrand-new bay window
Zillow last checked:
Listing updated:
Listed by:
Karen Simnick,
Century 21 Circle 219-738-2455
Bought with:
David Jacinto, RB14044366
Realty Executives Premier
Source: NIRA as distributed by MLS GRID,MLS#: 831913
Facts & features
Interior
Bedrooms & bathrooms
- Bedrooms: 4
- Bathrooms: 2
- Full bathrooms: 2
Rooms
- Room types: Bedroom 2, Primary Bedroom, Laundry, Kitchen, Family Room, Bedroom 4, Bedroom 3
Primary bedroom
- Description: cozy brick gas fireplace, large spacious closet, two windows
- Area: 260
- Dimensions: 20.0 x 13.0
Bedroom 2
- Description: two closets
- Area: 195
- Dimensions: 15.0 x 13.0
Bedroom 3
- Area: 156
- Dimensions: 13.0 x 12.0
Bedroom 4
- Area: 100
- Dimensions: 10.0 x 10.0
Family room
- Description: hardwood flooring, new bay window
- Area: 280
- Dimensions: 20.0 x 14.0
Kitchen
- Description: New cabinets/flooring/counters, eat-in area, pantry, all appliances stay
- Area: 247
- Dimensions: 19.0 x 13.0
Laundry
- Description: Washer, dryer, laundry tub
- Area: 156
- Dimensions: 13.0 x 12.0
Heating
- Forced Air, Natural Gas
Appliances
- Included: Dryer, Washer, Refrigerator, Microwave, Electric Range, Dishwasher
- Laundry: Gas Dryer Hookup, Washer Hookup, Sink, Laundry Room, Lower Level
Features
- Ceiling Fan(s), Pantry, Laminate Counters, Granite Counters, Eat-in Kitchen, Entrance Foyer
- Windows: Bay Window(s)
- Basement: Crawl Space
- Number of fireplaces: 1
- Fireplace features: Gas, Lower Level
Interior area
- Total structure area: 1,952
- Total interior livable area: 1,952 sqft
- Finished area above ground: 1,301
Property
Parking
- Total spaces: 2
- Parking features: Attached, Kitchen Level, Garage Faces Front, Driveway, Concrete
- Attached garage spaces: 2
- Has uncovered spaces: Yes
Features
- Levels: Tri-Level
- Patio & porch: Front Porch, Patio
- Exterior features: Private Yard, Storage
- Pool features: None
- Fencing: Back Yard,Fenced
- Has view: Yes
- View description: Neighborhood
Lot
- Size: 9,583 Square Feet
- Features: Back Yard, Paved, Landscaped, Corner Lot
Details
- Parcel number: 451106154018000034
- Zoning description: residential
- Special conditions: None
Construction
Type & style
- Home type: SingleFamily
- Property subtype: Single Family Residence
Condition
- New construction: No
- Year built: 1976
Utilities & green energy
- Sewer: Public Sewer
- Water: Public
Community & HOA
Community
- Security: Carbon Monoxide Detector(s), Smoke Detector(s)
- Subdivision: Parkview Terrace
HOA
- Has HOA: No
Location
- Region: Dyer
Financial & listing details
- Price per square foot: $177/sqft
- Tax assessed value: $336,400
- Annual tax amount: $3,219
- Date on market: 12/16/2025
- Listing agreement: Exclusive Right To Sell
- Listing terms: Cash,VA Loan,FHA,Conventional
Price history
| Date | Event | Price |
|---|---|---|
| 3/20/2026 | Sold | $345,000$177/sqft |
Source:  NIRA as distributed by MLS GRID #831913 Report a problem NIRA as distributed by MLS GRID #831913 Report a problem | ||
| 2/8/2026 | Pending sale | $345,000$177/sqft |
Source: NIRA as distributed by MLS GRID #831913 Report a problem | ||
| 12/16/2025 | Listed for sale | $345,000+102.9%$177/sqft |
Source: NIRA as distributed by MLS GRID #831913 Report a problem | ||
| 2/28/2005 | Sold | $170,000$87/sqft |
Source: NIRA as distributed by MLS GRID #120309 Report a problem | ||
Public tax history
| Year | Property taxes | Tax assessment |
|---|---|---|
| 2025 | $3,445 +8.5% | $336,400 +9.3% |
| 2024 | $3,174 -5.8% | $307,900 +5.9% |
| 2023 | $3,371 +7.3% | $290,800 +4.3% |
| 2022 | $3,142 +5.1% | $278,700 +4.7% |
| 2021 | $2,990 +9.2% | $266,300 +6.3% |
| 2020 | $2,737 +7.5% | $250,400 +9.7% |
| 2019 | $2,546 +16.5% | $228,200 +4.2% |
| 2018 | $2,185 +11.4% | $219,000 +6.5% |
| 2017 | $1,962 | $205,600 +4.6% |
| 2016 | $1,962 +0.4% | $196,500 +0.4% |
| 2014 | $1,955 +1.2% | $195,700 +2% |
| 2013 | $1,931 -14.4% | $191,800 -3% |
| 2012 | $2,257 +19.9% | $197,800 +3.1% |
| 2011 | $1,882 -12.5% | $191,900 -2.2% |
| 2010 | $2,152 | $196,300 -1.1% |
| 2009 | -- | $198,400 +11.8% |
| 2007 | -- | $177,400 +22.8% |
| 2006 | -- | $144,500 |
| 2005 | -- | $144,500 |
| 2004 | -- | $144,500 +180.6% |
| 2003 | -- | $51,500 |
| 2002 | -- | $51,500 +199.9% |
| 2001 | -- | $17,170 |
Find assessor info on the county website
Neighborhood: 46311
Nearby homes
- $353,7003 bd1 ba2.4k sqft1012 Kensington E, Dyer, IN 46311Off Market
- $305,0003 bd2 ba1.3k sqft1017 Hanover Ln, Dyer, IN 46311Sold
- $368,7003 bd2 ba1.4k sqft1011 Hanover Ln, Dyer, IN 46311Off Market
- $360,8003 bd2 ba2.4k sqft1006 Kennsington E, Dyer, IN 46311Off Market

- $230,6002 bd2 ba1.6k sqft747 Wellington Dr, Dyer, IN 46311Off Market
- $224,0002 bd2 ba1.4k sqft749 Wellington Dr, Dyer, IN 46311Sold
- $231,4002 bd2 ba1.1k sqft751 Wellington Dr, Dyer, IN 46311Off Market
- $223,7002 bd2 ba1.3k sqft801 Wellington Dr, Dyer, IN 46311Off Market
Nearby schools
GreatSchools rating
- 8/10Protsman Elementary SchoolGrades: PK-4Distance: 0.7 mi
- 6/10Kahler Middle SchoolGrades: 5-8Distance: 1.8 mi
- 9/10Lake Central High SchoolGrades: 9-12Distance: 4 mi
Get a cash offer in 3 minutes
Find out how much your home could sell for in as little as 3 minutes with a no-obligation cash offer.
Estimated market value
$348,700
Get a cash offer in 3 minutes
Find out how much your home could sell for in as little as 3 minutes with a no-obligation cash offer.
Estimated market value
$348,700
- Indiana
- Lake County
- Dyer
- 46311
- 748 Wellington Dr
Nearby cities
Nearby zip codes
Other Dyer Topics
