Skip main navigation
Sold for $1,360,000
  • Listed by: RE/MAX Gold Coast REALTORS • Joe Virnig • 805-701-5300
    Bought with: Christie's International Real Estate Southern California
    $1,360,000

    748 Wildwood Ave, Thousand Oaks, CA 91360

    3beds
    2,901sqft
    Single Family Residence
    Built in 1981
    1.19 Acres Lot
    $1,570,800 Zestimate®
    $469/sqft
    $5,732 Estimated rent

    Home value

    $1,570,800

    $1.46M - $1.71M

    $5,732/mo

    Zestimate® history
    Loading
    Loading...

    Owner options

    List your home for rent

    $5,732/mo

    Rent Zestimate®

    Find your next renter with Zillow Rental Manager. Plus, with online applications, you can quickly screen prospective tenants – for free.

    Learn more

    $5,732/mo

    Rent Zestimate®

    Refinance and save

    $8,667/mo

    Est. payment

    Refinancing to a lower rate could help reduce your monthly payments and save thousands over the life of the loan.

    See today's rates

    $8,667/mo

    Est. payment

    Explore your selling options

    Work with a Zillow partner agent

    Leverage their expertise and Zillow's premium Showcase listings to get your home seen by more buyers.

    Get started

    List with your own agent

    Get your home in front of millions of buyers by listing it on Zillow.

    Learn how to do it

    Sell it yourself

    Take full control of how buyers see your home on Zillow by listing For Sale by Owner (FSBO).

    List your home

    What's special

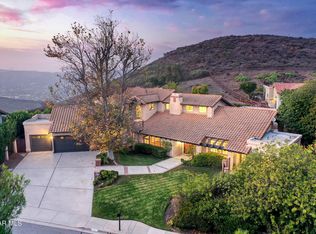
    Lovely views and privacy! This Mediterranean split-level home is situated on a huge, park-like lot--over an acre (51,836 square feet)--with expansive views of the Conejo Valley and Wildwood Park. The home sits back on the lot, surrounded by trees and extensive walkways and paths, offering impressive curb appeal.Enter through handsome double front doors, and from the entry, you'll see the spacious, bright living room with soaring picture windows that frame breathtaking mountain views. Nearly every window in the home offers a scenic view. The dining room overlooks the living room, while the family room, located at the front of the house, features a wet bar and fireplace.The large kitchen offers plenty of cabinet and counter space, and a separate laundry room provides options for both gas and electric hookups. A half flight of stairs down from the main floor leads to the master suite, where double French doors open to the backyard, taking full advantage of the spectacular views and seamlessly connecting indoor and outdoor living spaces. The ensuite bath is spacious, featuring a shower and an oversized tub, along with an enormous walk-in closet.On the top level, you'll find two more bedrooms and a full bath. The home includes a total of three fireplaces: one in the living room, one in the family room, and one in the primary suite.The backyard is stunning, with natural landscaping, flagstone paths, water features, and a firepit with a seating area. There's also an outdoor BBQ area and patio, perfect for entertaining or simply enjoying the serene views. Additionally, the property features a three-car garage with a paved stone driveway. The home is equipped with solar panels and an electric car charger in the garage.

    Zillow last checked:

    Listing updated:

    Listed by:

    Joe Virnig DRE #00933005 805-701-5300,

    RE/MAX Gold Coast REALTORS

    Bought with:

    Deborah Randall, DRE #01888442

    Christie's International Real Estate Southern California

    Emily Randall, DRE #01964592

    Christie's International Real Estate Southern California

    Source: CRMLS,MLS#: V1-25699MLS LogoOriginating MLS: California Regional MLS (Ventura & Pasadena-Foothills AORs)

    Facts & features

    Interior

    Bedrooms & bathrooms
    • Bedrooms: 3
    • Bathrooms: 3
    • Full bathrooms: 2
    • 1/2 bathrooms: 1
    Rooms
    • Room types: Entry/Foyer, Family Room, Kitchen, Laundry, Living Room, Primary Bedroom
    Primary bedroom
    • Features: Primary Suite
    Family room
    • Features: Separate Family Room
    Kitchen
    • Features: Kitchen Island, Tile Counters
    Heating
    • Forced Air
    Cooling
    • Central Air
    Appliances
    • Included: Refrigerator
    • Laundry: Laundry Room
    Features
    • Cathedral Ceiling(s), Sunken Living Room, Bar, Primary Suite
    • Flooring: Carpet, Tile, Vinyl
    • Has fireplace: Yes
    • Fireplace features: Family Room, Living Room, Primary Bedroom
    • Common walls with other units/homes: No Common Walls
    Interior area
    • Total interior livable area: 2,901 sqft

    Property

    Parking
    • Total spaces: 3
    • Parking features: Door-Multi, Driveway, Garage
    • Attached garage spaces: 3
    Features
    • Levels: Multi/Split
    • Patio & porch: Concrete, Covered, Patio
    • Pool features: None
    • Spa features: None
    • Fencing: None
    • Has view: Yes
    • View description: City Lights, Hills, Mountain(s), Panoramic
    Lot
    • Size: 1.19 Acres
    Details
    • Parcel number: 5510180025
    • Special conditions: Trust

    Construction

    Type & style
    • Home type: SingleFamily
    • Property subtype: Single Family Residence
    Materials
    • Roof: Tile
    Condition
    • New construction: No
    • Year built: 1981

    Utilities & green energy

    • Sewer: Public Sewer
    • Water: Public

    Community & HOA

    Community
    • Features: Biking, Curbs, Hiking, Park, Street Lights, Suburban, Sidewalks
    • Subdivision: Cresta Montanosa-369
    Location
    • Region: Thousand Oaks

    Financial & listing details

    • Price per square foot: $469/sqft
    • Tax assessed value: $1,387,200
    • Date on market: 9/12/2024
    • Cumulative days on market: 7 days
    • Listing terms: Cash,Conventional

    Price history

    DateEventPrice
    10/29/2024Sold$1,360,000-2.9%$469/sqft
    Source: CRMLS #V1-25699 Report a problem
    9/20/2024Pending sale$1,400,000$483/sqft
    Source: CRMLS #V1-25699 Report a problem
    9/12/2024Listed for sale$1,400,000$483/sqft
    Source: CRMLS #V1-25699 Report a problem

    Public tax history

    YearProperty taxesTax assessment
    2026-- $1,387,200 +2%
    2025$15,111 +141.7%$1,360,000 +152.7%
    2024$6,251 $538,236 +2%
    2023$6,251 +2%$527,683 +2%
    2022$6,128 +2%$517,337 +2%
    2021$6,006 +7.8%$507,194 +1%
    2020$5,569 +2.7%$501,995 +2%
    2019$5,421 +2.1%$492,153 +2%
    2018$5,309 +2.1%$482,504 +2%
    2017$5,202 +1%$473,044 +2%
    2016$5,148 +1.9%$463,769 +1.5%
    2015$5,054 +1.5%$456,805 +2%
    2014$4,978 $447,858 +0.5%
    2013-- $445,836 +2%
    2012-- $437,095 +2%
    2011-- $428,525 +0.5%
    2009-- $426,336 +4%
    2007-- $409,783 +2%
    2006-- $401,749 +2%
    2005-- $393,873 +3.9%
    2003-- $379,075 +2%
    2002-- $371,643 +2%
    2001$3,936 +2.2%$364,357 +2%
    2000$3,850 $357,214
    Find assessor info on the county website

    Neighborhood: 91360

    Nearby schools

    GreatSchools rating
    Get a cash offer in 3 minutes
    Find out how much your home could sell for in as little as 3 minutes with a no-obligation cash offer.
    Estimated market value
    $1,570,800
    Get a cash offer in 3 minutes
    Find out how much your home could sell for in as little as 3 minutes with a no-obligation cash offer.
    Estimated market value
    $1,570,800