Rarely does a home in Emerald Village offer this much outdoor space and privacy. Situated on an oversized one-sixth-acre lot, this beautifully maintained 2-bedroom + office, 2-bath home offers 1,672 square feet of comfortable living in one of the area's most desirable gated 55+ communities. Step outside to your own private retreat featuring low-maintenance landscaping, a covered patio for year-round enjoyment, and five mature fruit trees. Inside, you'll find a functional floor plan, spacious living areas, and the added peace of mind of a newer HVAC system that's just two years old. Beyond the home, Emerald Village offers an exceptional lifestyle with a clubhouse, fitness center, pool, spa, walking paths, and secured RV parking. The HOA maintains the grounds, security gate, roof, and exterior of the home, allowing you to spend less time on upkeep and more time enjoying life. Conveniently located just blocks from shopping, dining, banking, salons, and pharmacies, this home combines privacy, convenience, and low-maintenance living in a welcoming community known for its active social atmosphere and neighborly charm. Opportunities like this don't come along oftenespecially with a lot this size.
Closed
$485,000
748 Young Ct, Galt, CA 95632
2beds
1,672sqft
Single Family Residence
Built in 2007
5,344 Square Feet Lot
$484,400 Zestimate®
$290/sqft
$2,599 Estimated rent
Home value
$484,400
$441,000 - $528,000
$2,599/mo
Zestimate® history
Owner options
List your home for rent
$2,599/mo
Rent Zestimate®
Find your next renter with Zillow Rental Manager. Plus, with online applications, you can quickly screen prospective tenants – for free.
$2,599/mo
Rent Zestimate®
Refinance and save
$3,481/mo
Est. payment
Refinancing to a lower rate could help reduce your monthly payments and save thousands over the life of the loan.
$3,481/mo
Est. payment
Explore your selling options
Work with a Zillow partner agent
Leverage their expertise and Zillow's premium Showcase listings to get your home seen by more buyers.
Get startedList with your own agent
Get your home in front of millions of buyers by listing it on Zillow.
Learn how to do itSell it yourself
Take full control of how buyers see your home on Zillow by listing For Sale by Owner (FSBO).
List your homeWhat's special
Five mature fruit treesPrivate retreatOversized one-sixth-acre lotFunctional floor planLow-maintenance landscapingNewer hvac system
Zillow last checked:
Listing updated:
Listed by:
Madison Delbrugge DRE #02004973 209-663-3118,
Parker Realty,
Devon Delbrugge DRE #02004969 916-662-3212,
Parker Realty
Bought with:
Toni Del Grande, DRE #01084637
Parker Realty
Source: MetroList Services of CA,MLS#: 226073923Originating MLS: MetroList Services, Inc.
Facts & features
Interior
Bedrooms & bathrooms
- Bedrooms: 2
- Bathrooms: 2
- Full bathrooms: 2
Rooms
- Room types: Office, Laundry
Primary bedroom
- Features: Walk-In Closet, Outside Access
Primary bathroom
- Features: Double Vanity, Tub w/Shower Over, Window
Dining room
- Features: Bar, Formal Area
Kitchen
- Features: Pantry Cabinet, Kitchen Island, Tile Counters
Heating
- Central, Gas
Cooling
- Ceiling Fan(s), Central Air, Heat Pump
Appliances
- Included: Free-Standing Refrigerator, Gas Water Heater, Dishwasher, Microwave, Free-Standing Electric Range, Dryer, Washer
- Laundry: Laundry Room, Cabinets, Inside Room
Features
- Flooring: Laminate, Linoleum, Tile
- Has fireplace: No
Interior area
- Total structure area: 0
- Total interior livable area: 1,672 sqft
Property
Parking
- Total spaces: 2
- Parking features: Attached, Garage Door Opener, Garage Faces Front, Guest
- Attached garage spaces: 2
Accessibility
- Accessibility features: Accessible Approach with Ramp, Accessible Doors, Parking, Shower(s), Grab Bars
Features
- Has private pool: Yes
- Pool features: In Ground, Community
- Fencing: Entry Gate,Wood,Masonry
Lot
- Size: 5,344 Square Feet
- Features: Auto Sprinkler F&R, Court, Private, Curb(s)/Gutter(s), Street Lights, Landscape Back, Landscape Front, Low Maintenance
- Topography: Level,Level
Details
- Parcel number: 14809200290000
- Zoning: R3
- Special conditions: Standard
Construction
Type & style
- Home type: SingleFamily
- Property subtype: Single Family Residence
Materials
- Stucco, Wood
- Foundation: Concrete, Slab
- Roof: Shingle,Composition
Condition
- Year built: 2007
Utilities & green energy
- Electric: 220 Volts
- Sewer: Public Sewer
- Water: Public
- Utilities for property: Cable Available, Public, Electric, Sewer In & Connected, Internet Available, Natural Gas Connected
Community & HOA
Community
- Senior community: Yes
HOA
- Has HOA: Yes
- Amenities included: Pool, Clubhouse, Recreation Room, Fitness Center
- Services included: Organized Activities, Common Areas, Pool, Roof, Maintenance Structure, Maintenance Grounds, Management
- HOA fee: $349 monthly
Location
- Region: Galt
Financial & listing details
- Price per square foot: $290/sqft
- Tax assessed value: $385,175
- Date on market: 6/11/2026
- Road surface type: Paved
Price history
| Date | Event | Price |
|---|---|---|
| 8/3/2026 | Sold | $485,000+2.1%$290/sqft |
Source: MetroList Services of CA #226073923 Report a problem | ||
| 6/25/2026 | Pending sale | $475,000$284/sqft |
Source: MetroList Services of CA #226073923 Report a problem | ||
| 6/11/2026 | Listed for sale | $475,000+48.9%$284/sqft |
Source: MetroList Services of CA #226073923 Report a problem | ||
| 6/17/2016 | Sold | $319,000+2.2%$191/sqft |
Source: MetroList Services of CA #16026532 Report a problem | ||
| 7/27/2007 | Sold | $312,000$187/sqft |
Source: Public Record Report a problem | ||
Public tax history
| Year | Property taxes | Tax assessment |
|---|---|---|
| 2026 | -- | $385,175 +2% |
| 2025 | $4,428 +4.4% | $377,623 +2% |
| 2024 | $4,241 +1.7% | $370,220 +2% |
| 2023 | $4,172 +4.1% | $362,962 +2% |
| 2022 | $4,007 -0.1% | $355,846 +2% |
| 2021 | $4,012 +0.8% | $348,869 +1% |
| 2020 | $3,979 +2.5% | $345,293 +2% |
| 2019 | $3,882 +0.1% | $338,524 +2% |
| 2018 | $3,877 +4% | $331,887 +2% |
| 2017 | $3,728 +68.9% | $325,380 +63% |
| 2016 | $2,207 -1.9% | $199,657 +1.5% |
| 2015 | $2,251 +0.1% | $196,659 +2% |
| 2014 | $2,249 | $192,808 +0.5% |
| 2013 | -- | $191,937 +2% |
| 2012 | -- | $188,174 +2% |
| 2011 | -- | $184,485 +0.8% |
| 2010 | -- | $183,108 +1.8% |
| 2008 | -- | $179,946 +215.4% |
| 2007 | -- | $57,050 +293.4% |
| 2006 | -- | $14,501 +2% |
| 2005 | -- | $14,217 |
Find assessor info on the county website
Neighborhood: 95632
Nearby homes
- $425,5002 bd2 ba1.3k sqft746 Young Ct, Galt, CA 95632Off Market
- $451,5002 bd2 ba1.6k sqft750 Young Ct, Galt, CA 95632Off Market
- $518,0003 bd2 ba1.4k sqft766 Oldenburg Way, Galt, CA 95632Sold
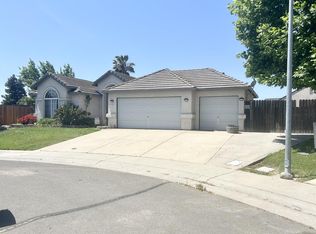
- $420,0002 bd2 ba1.2k sqft744 Young Ct, Galt, CA 95632Off Market
- $683,2003 bd2 ba2.4k sqft765 Saint James Ct, Galt, CA 95632Off Market
- $484,5003 bd2 ba1.6k sqft740 Young Ct, Galt, CA 95632Off Market
- $563,0004 bd2 ba2.3k sqft757 Saint James Ct, Galt, CA 95632Off Market
- $407,9003 bd1 ba1.1k sqft770 Oldenburg Way, Galt, CA 95632Off Market
Nearby schools
GreatSchools rating
- 7/10Lake Canyon Elementary SchoolGrades: K-6Distance: 0.2 mi
- 6/10Robert L McCaffrey Middle SchoolGrades: 7-8Distance: 1 mi
- 7/10Liberty Ranch High SchoolGrades: 9-12Distance: 1.3 mi
Get a cash offer in 3 minutes
Find out how much your home could sell for in as little as 3 minutes with a no-obligation cash offer.
Estimated market value
$484,400
Get a cash offer in 3 minutes
Find out how much your home could sell for in as little as 3 minutes with a no-obligation cash offer.
Estimated market value
$484,400
- California
- Sacramento County
- Galt
- 95632
- 748 Young Ct
