Stunning 4-Bedroom Home with Pool & Hot Tub in Sarasota
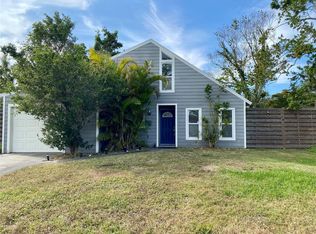
Welcome to your dream home! This beautiful 4-bedroom, 3-bathroom house is located in one of Sarasota's most desirable neighborhoods. From the moment you walk in, you'll fall in love with the open, stylish design and inviting atmosphere.
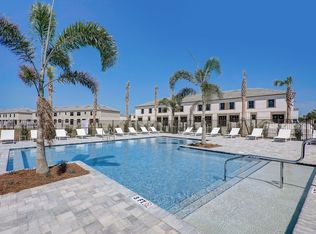
The home features a private pool and hot tub, perfect for relaxing or entertaining guests. Inside, you'll find a bright, modern kitchen with premium appliances and elegant finishes ideal for cooking and gathering. The layout is spacious and thoughtfully designed, featuring beautiful bedrooms and spa-like bathrooms filled with natural light and comfort.
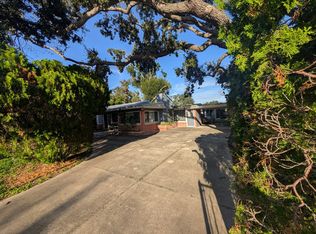
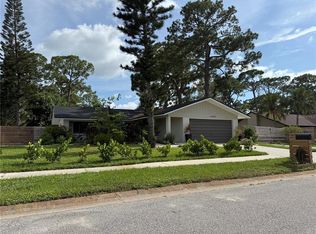
High grade cabinetry in the kitchen and countertops throughout, wood tile flooring throughout the downstairs, a wood designer staircase. Flexible floor plan with an open living/ dining space, massive kitchen/ family room area, a beautiful downstairs primary suite, three additional bedrooms plus a large bonus room 5th bedroom. Step outside and enjoy breathtaking views of lush palm trees and mature greenery. A two-car garage and large driveway provide ample parking and storage.
This house is located just minutes east of I-75,close to shopping, restaurants and beaches and one of the best elementary schools in Sarasota. The neighborhood features a community pond with gazebo and playground. Experience Florida living at its finest with comfort, beauty, and convenience all in one place.
Renter pays for water, gas and electricity. Last months rent due at signing. No smoking allowed.
House for rent
Accepts Zillow applications
$4,500/moFees may apply
7480 Aguila Dr, Sarasota, FL 34240
4beds
2,804sqft
Price may not include required fees and charges. Price shown reflects the lease term provided. Learn more|
Single family residence
Available now
Air conditioner, central air
In unit laundry
Attached garage parking
Central, heat pump
What's special
Beautiful bedroomsWood designer staircaseBeautiful downstairs primary suiteCountertops throughout
- 1 day |
- -- |
- -- |
Zillow last checked:
Listing updated:
Travel times
Facts & features
Interior
Bedrooms & bathrooms
- Bedrooms: 4
- Bathrooms: 3
- Full bathrooms: 3
Heating
- Central, Heat Pump
Cooling
- Air Conditioner, Central Air
Appliances
- Included: Dishwasher, Dryer, Microwave Oven, Oven, Refrigerator, Washer
- Laundry: In Unit
Features
- Flooring: Carpet, Hardwood, Tile
Interior area
- Total interior livable area: 2,804 sqft
Property
Parking
- Parking features: Attached, Garage
- Has attached garage: Yes
- Details: Contact manager
Features
- Exterior features: Playground
- Has private pool: Yes
- Pool features: Pool
Details
- Additional structures: Garage(s)
- Parcel number: 0235080044
Construction
Type & style
- Home type: SingleFamily
- Property subtype: Single Family Residence
Community & HOA
Community
- Features: Playground
HOA
- Amenities included: Playground, Pool
Location
- Region: Sarasota
Financial & listing details
- Lease term: 1 Year
Nearby apartments for rent
Price history
| Date | Event | Price |
|---|---|---|
| 8/20/2026 | Listed for rent | $4,500$2/sqft |
Source: Zillow Rentals Report a problem | ||
| 8/15/2025 | Listing removed | $4,500$2/sqft |
Source: Zillow Rentals Report a problem | ||
| 6/30/2025 | Listed for rent | $4,500$2/sqft |
Source: Zillow Rentals Report a problem | ||
| 6/17/2025 | Sold | $670,000-3.6%$239/sqft |
Source:  Stellar MLS #O6269251 Report a problem Stellar MLS #O6269251 Report a problem | ||
| 4/29/2025 | Pending sale | $695,000$248/sqft |
Source: Stellar MLS #O6269251 Report a problem | ||
| 4/18/2025 | Price change | $695,000-0.7%$248/sqft |
Source: Stellar MLS #O6269251 Report a problem | ||
| 3/5/2025 | Price change | $699,900-2.8%$250/sqft |
Source: Stellar MLS #O6269251 Report a problem | ||
| 2/3/2025 | Price change | $720,000-4%$257/sqft |
Source: Stellar MLS #O6269251 Report a problem | ||
| 1/18/2025 | Listed for sale | $749,900+0.1%$267/sqft |
Source: Stellar MLS #O6269251 Report a problem | ||
| 1/17/2025 | Listing removed | -- |
Source: Owner Report a problem | ||
| 1/13/2025 | Listed for sale | $749,000+100.6%$267/sqft |
Source: Owner Report a problem | ||
| 12/23/2015 | Sold | $373,350$133/sqft |
Source: Public Record Report a problem | ||
Neighborhood: 34240
Nearby schools
GreatSchools rating
- 9/10Tatum Ridge Elementary SchoolGrades: PK-5Distance: 0.4 mi
- 5/10Mcintosh Middle SchoolGrades: 6-8Distance: 3.1 mi
- 5/10Sarasota High SchoolGrades: 9-12Distance: 6.4 mi