Welcome to this beautifully updated 3-bedroom, 2-bath pool home in the highly desirable Gulf Gate Woods community of Sarasota—where major upgrades have already been completed, offering true peace of mind and effortless Florida living. Freshly painted with new carpet in the bedrooms, the home feels clean, bright, and inviting. A thoughtful layout provides a comfortable flow, complemented by a blend of ceramic tile and hardwood flooring. The kitchen and dining areas are both functional and welcoming—perfect for everyday living or entertaining. Significant recent improvements include a 2026 tile roof with transferable warranty, 2026 Lennox HVAC system, and a 2026 pool pump, giving buyers confidence in the home’s major systems. Additional enhancements such as a 2025 impact-rated front door, full home replumbing, and new gutters further add to the home’s value and durability. Step outside to your private screened lanai and pool area, where the pool deck and cage have been refurbished and upgraded with high wind impact screens—creating the ideal setting to relax and enjoy year-round outdoor living. The spacious primary suite features a private ensuite bath with a separate shower and a walk-in closet. Two additional bedrooms provide flexibility for guests, a home office, or family needs. A 2-car garage and dedicated laundry room complete the home. Situated in a well-established community with an optional HOA and zoned for A-rated schools, this property is just minutes from shopping, dining, and Sarasota’s world-renowned beaches. Furniture is available for purchase, making this a truly move-in ready opportunity.
Sold for $538,000
$538,000
7480 Blaine Way, Sarasota, FL 34231
3beds
1,806sqft
Single Family Residence
Built in 1972
10,454 Square Feet Lot
$525,200 Zestimate®
$298/sqft
$3,866 Estimated rent
Home value
$525,200
$478,000 - $578,000
$3,866/mo
Zestimate® history
Owner options
List your home for rent
$3,866/mo
Rent Zestimate®
Find your next renter with Zillow Rental Manager. Plus, with online applications, you can quickly screen prospective tenants – for free.
$3,866/mo
Rent Zestimate®
Refinance and save
$3,536/mo
Est. payment
Refinancing to a lower rate could help reduce your monthly payments and save thousands over the life of the loan.
$3,536/mo
Est. payment
Explore your selling options
Work with a Zillow partner agent
Leverage their expertise and Zillow's premium Showcase listings to get your home seen by more buyers.
Get startedList with your own agent
Get your home in front of millions of buyers by listing it on Zillow.
Learn how to do itSell it yourself
Take full control of how buyers see your home on Zillow by listing For Sale by Owner (FSBO).
List your homeWhat's special
Freshly paintedNew guttersClean bright and invitingDedicated laundry roomWalk-in closet
Zillow last checked:
Listing updated:
Listed by:
Brian Wood 941-928-8408,
COMPASS FLORIDA LLC 941-279-3630
Bought with:
Dave Hall, 3586217
MICHAEL SAUNDERS & COMPANY
Source: Stellar MLS,MLS#: A4687247 Originating MLS: Sarasota - Manatee
Originating MLS: Sarasota - Manatee
Facts & features
Interior
Bedrooms & bathrooms
- Bedrooms: 3
- Bathrooms: 2
- Full bathrooms: 2
Rooms
- Room types: Dining Room, Living Room
Primary bedroom
- Features: Walk-In Closet(s)
- Level: First
- Area: 60 Square Feet
- Dimensions: 5x12
Bedroom 2
- Features: Walk-In Closet(s)
- Level: First
- Area: 156 Square Feet
- Dimensions: 12x13
Bedroom 3
- Features: Walk-In Closet(s)
- Level: First
- Area: 120 Square Feet
- Dimensions: 12x10
Balcony porch lanai
- Level: First
- Area: 1040 Square Feet
- Dimensions: 40x26
Dining room
- Level: First
- Area: 136 Square Feet
- Dimensions: 17x8
Family room
- Level: First
- Area: 192 Square Feet
- Dimensions: 24x8
Kitchen
- Level: First
- Area: 140 Square Feet
- Dimensions: 14x10
Living room
- Level: First
- Area: 266 Square Feet
- Dimensions: 19x14
Heating
- Central, Electric
Cooling
- Central Air
Appliances
- Included: Dishwasher, Disposal, Dryer, Microwave, Range, Washer
- Laundry: Laundry Room
Features
- Built-in Features, Ceiling Fan(s), Eating Space In Kitchen, Split Bedroom, Walk-In Closet(s)
- Flooring: Carpet, Ceramic Tile, Hardwood
- Doors: French Doors
- Windows: Window Treatments
- Has fireplace: No
Interior area
- Total structure area: 2,336
- Total interior livable area: 1,806 sqft
Property
Parking
- Total spaces: 2
- Parking features: Driveway, Garage Door Opener
- Attached garage spaces: 2
- Has uncovered spaces: Yes
Features
- Levels: One
- Stories: 1
- Patio & porch: Deck, Enclosed, Other, Patio, Porch, Screened
- Has private pool: Yes
- Pool features: Gunite, In Ground, Screen Enclosure
Lot
- Size: 10,454 Square Feet
- Features: Sidewalk
- Residential vegetation: Mature Landscaping, Trees/Landscaped
Details
- Parcel number: 0111150027
- Zoning: RSF3
- Special conditions: None
Construction
Type & style
- Home type: SingleFamily
- Architectural style: Ranch
- Property subtype: Single Family Residence
Materials
- Block
- Foundation: Slab
- Roof: Concrete,Tile
Condition
- Completed
- New construction: No
- Year built: 1972
Utilities & green energy
- Sewer: Public Sewer
- Water: Public, Well
- Utilities for property: Cable Available, Electricity Connected, Sprinkler Well, Street Lights, Underground Utilities
Community & HOA
Community
- Features: Deed Restrictions, Golf
- Security: Smoke Detector(s)
- Pet fee: $0 monthly
- Subdivision: GULF GATE WOODS
HOA
- Has HOA: Yes
- Amenities included: Cable TV
- HOA fee: $4 monthly
Location
- Region: Sarasota
Financial & listing details
- Price per square foot: $298/sqft
- Tax assessed value: $362,500
- Annual tax amount: $1,900
- Date on market: 3/24/2026
- Cumulative days on market: 13 days
- Listing terms: Cash,Conventional
- Ownership: Fee Simple
- Total actual rent: 0
- Electric utility on property: Yes
- Road surface type: Paved
Price history
| Date | Event | Price |
|---|---|---|
| 4/27/2026 | Sold | $538,000-2%$298/sqft |
Source:  Stellar MLS #A4687247 Report a problem Stellar MLS #A4687247 Report a problem | ||
| 4/7/2026 | Pending sale | $549,000$304/sqft |
Source: Stellar MLS #A4687247 Report a problem | ||
| 3/24/2026 | Listed for sale | $549,000$304/sqft |
Source: Stellar MLS #A4687247 Report a problem | ||
Public tax history
| Year | Property taxes | Tax assessment |
|---|---|---|
| 2025 | $4,898 -4.6% | $362,500 -3.7% |
| 2024 | $5,133 +3% | $376,407 +10% |
| 2023 | $4,983 +8.1% | $342,188 +10% |
| 2022 | $4,611 +15.6% | $311,080 +10% |
| 2021 | $3,988 +6.5% | $282,800 +9.2% |
| 2020 | $3,744 +3.2% | $259,000 +2.3% |
| 2019 | $3,629 | $253,100 -3.5% |
| 2018 | $3,629 -2.4% | $262,400 +15.5% |
| 2017 | $3,718 +18.9% | $227,200 +4% |
| 2016 | $3,126 | $218,500 +6.4% |
| 2015 | $3,126 +9% | $205,400 +27.6% |
| 2014 | $2,868 +8.7% | $160,930 |
| 2013 | $2,638 +8.2% | $160,930 +10% |
| 2012 | $2,439 -6.5% | $146,300 -8.7% |
| 2011 | $2,608 -3.8% | $160,200 -1.6% |
| 2010 | $2,711 -18.2% | $162,800 -2.5% |
| 2009 | $3,314 | $166,900 -24.9% |
| 2008 | $3,314 -19.5% | $222,200 -22% |
| 2007 | $4,118 | $284,700 +4.9% |
| 2006 | -- | $271,500 +28.7% |
| 2005 | -- | $211,000 +22.3% |
| 2004 | $3,019 +56.2% | $172,500 +42.4% |
| 2003 | $1,933 +0.1% | $121,136 +2.4% |
| 2002 | $1,931 +6.6% | $118,297 +1.6% |
| 2001 | $1,811 +2.5% | $116,434 +3% |
| 2000 | $1,767 | $113,043 |
Find assessor info on the county website
Neighborhood: Gulf Gate Estates
Nearby homes
- $446,2003 bd2 ba1.7k sqft7488 Blaine Way, Sarasota, FL 34231Off Market
- $432,0003 bd2 ba1.8k sqft7472 Blaine Way, Sarasota, FL 34231Off Market
- $500,0003 bd2 ba1.8k sqft7461 Mariana Dr UNIT 1, Sarasota, FL 34231Off Market

- $378,1002 bd2 ba1.2k sqft7469 Mariana Dr, Sarasota, FL 34231Off Market
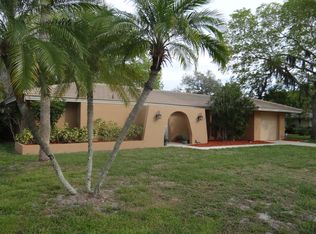
- $508,0003 bd2 ba1.7k sqft7457 Mariana Dr, Sarasota, FL 34231Off Market
- $558,6003 bd2 ba1.7k sqft7477 Mariana Dr, Sarasota, FL 34231Off Market
- $387,4003 bd2 ba1.4k sqft7464 Blaine Way, Sarasota, FL 34231Off Market
- $374,6002 bd2 ba1.4k sqft7483 Blaine Way, Sarasota, FL 34231Off Market
Nearby schools
GreatSchools rating
- 5/10Gulf Gate Elementary SchoolGrades: PK-5Distance: 1 mi
- 6/10Brookside Middle SchoolGrades: 6-8Distance: 3.9 mi
- 7/10Riverview High SchoolGrades: PK,9-12Distance: 2.6 mi
Schools provided by the listing agent
- Elementary: Gulf Gate Elementary
- Middle: Brookside Middle
- High: Riverview High
Source: Stellar MLS. This data may not be complete. We recommend contacting the local school district to confirm school assignments for this home.
Get a cash offer in 3 minutes
Find out how much your home could sell for in as little as 3 minutes with a no-obligation cash offer.
Estimated market value
$525,200
Get a cash offer in 3 minutes
Find out how much your home could sell for in as little as 3 minutes with a no-obligation cash offer.
Estimated market value
$525,200
- Florida
- Sarasota County
- Sarasota
- 34231
- Gulf Gate Estates
- 7480 Blaine Way
Nearby cities
Nearby neighborhoods
Nearby zip codes
Other Sarasota Topics
