Located in Sparks, this well-appointed single-story home offers a spacious layout, quality finishes, and a seamless connection between indoor and outdoor living. The interior is designed for both comfort and functionality, with an open-concept floor plan that allows the main living areas to flow naturally together. The living room is anchored by a striking fireplace with a dramatic floor-to-ceiling stone surround, creating a warm focal point while large windows frame views of the backyard and bring in abundant natural light. Built-in cabinetry and a dedicated bar area add both character and convenience, enhancing the space for everyday living and entertaining. The kitchen is thoughtfully designed with ample counter space, generous cabinetry, and a large island that opens to the main living areas. Stainless steel appliances, a gas cooktop with custom hood, and a walk-in pantry support both daily use and hosting, while the adjacent dining area offers easy access to the outdoor patio. The primary suite provides a spacious and comfortable retreat, featuring a tray ceiling, fireplace, and multiple windows that create a bright, open feel. The en-suite bathroom includes dual vanities, a soaking tub, walk-in shower, and a large walk-in closet, offering both functionality and space. Additional living spaces are well-proportioned and flexible, suitable for guest rooms, office use, or additional lifestyle needs. Throughout the home, the layout emphasizes ease of living with a balance of open gathering spaces and private areas. The backyard is a standout feature of the property, designed as a fully usable outdoor environment. Mature landscaping, manicured lawn areas, and multiple seating spaces create a setting that feels both private and expansive. A covered pergola provides a dedicated space for outdoor dining and entertaining, while the in-ground pool and spa serve as a central focal point for relaxation. Paver walkways, retaining walls, and thoughtfully placed greenery add dimension and structure to the space, creating a backyard that is both functional and visually appealing. Lush, beautifully landscaped backyard designed for easy living—fully equipped with an efficient drip irrigation system for low-maintenance care. With its combination of interior space, thoughtful design, and a highly usable outdoor setting, this property offers a well-rounded living experience in a desirable Sparks location.
Closed
$869,000
7480 Desert Plains Dr, Sparks, NV 89436
3beds
2,169sqft
Single Family Residence
Built in 2004
0.49 Acres Lot
$867,800 Zestimate®
$401/sqft
$3,375 Estimated rent
Home value
$867,800
$798,000 - $946,000
$3,375/mo
Zestimate® history
Owner options
List your home for rent
$3,375/mo
Rent Zestimate®
Find your next renter with Zillow Rental Manager. Plus, with online applications, you can quickly screen prospective tenants – for free.
$3,375/mo
Rent Zestimate®
Refinance and save
$4,106/mo
Est. payment
Refinancing to a lower rate could help reduce your monthly payments and save thousands over the life of the loan.
$4,106/mo
Est. payment
Explore your selling options
Work with a Zillow partner agent
Leverage their expertise and Zillow's premium Showcase listings to get your home seen by more buyers.
Get startedList with your own agent
Get your home in front of millions of buyers by listing it on Zillow.
Learn how to do itSell it yourself
Take full control of how buyers see your home on Zillow by listing For Sale by Owner (FSBO).
List your homeWhat's special
Quality finishesSpacious layoutMature landscapingManicured lawn areasDedicated bar areaWalk-in pantryStainless steel appliances
Zillow last checked:
Listing updated:
Listed by:
Cristy Leck S.181900 775-376-0116,
RE/MAX Professionals-Reno
Bought with:
Bryan Drakulich, B.6217
BHG Drakulich Realty
Source: NNRMLS,MLS#: 260003595
Facts & features
Interior
Bedrooms & bathrooms
- Bedrooms: 3
- Bathrooms: 2
- Full bathrooms: 2
Heating
- Fireplace(s), Natural Gas
Cooling
- Central Air
Appliances
- Included: Dishwasher, Disposal, Double Oven, Gas Cooktop, Gas Range, Microwave
- Laundry: Cabinets, Laundry Room, Shelves, Sink, Washer Hookup
Features
- Breakfast Bar, Ceiling Fan(s), High Ceilings, Pantry, Master Downstairs, Walk-In Closet(s)
- Flooring: Carpet, Ceramic Tile, Luxury Vinyl, Wood
- Windows: Blinds, Double Pane Windows, Drapes, Rods
- Number of fireplaces: 3
- Fireplace features: Electric, Gas
- Common walls with other units/homes: No Common Walls
Interior area
- Total structure area: 2,169
- Total interior livable area: 2,169 sqft
Property
Parking
- Total spaces: 4
- Parking features: Detached, Garage, Garage Door Opener
- Garage spaces: 4
Features
- Levels: One
- Stories: 1
- Patio & porch: Covered, Patio
- Exterior features: Awning(s), Built-in Barbecue, Fire Pit, Outdoor Kitchen, Rain Gutters, RV Hookup
- Has private pool: Yes
- Pool features: In Ground, Outdoor Pool, See Remarks
- Has spa: Yes
- Spa features: Above Ground
- Fencing: Back Yard
- Has view: Yes
- View description: Mountain(s)
Lot
- Size: 0.49 Acres
- Features: Landscaped, Level, Sprinklers In Front, Sprinklers In Rear
Details
- Additional structures: Shed(s), None
- Parcel number: 08459103
- Zoning: PD
Construction
Type & style
- Home type: SingleFamily
- Property subtype: Single Family Residence
Materials
- Stucco
- Foundation: Slab
- Roof: Metal,Pitched,Tile
Condition
- New construction: No
- Year built: 2004
Utilities & green energy
- Sewer: Public Sewer
- Water: Public
- Utilities for property: Electricity Available, Natural Gas Available, Sewer Available, Water Available
Community & HOA
Community
- Security: Carbon Monoxide Detector(s), Security System, Security System Owned, Smoke Detector(s)
- Subdivision: The Highlands At Cimarron East Phase 4
HOA
- Has HOA: Yes
- Amenities included: Landscaping
- Services included: Maintenance Grounds
- HOA fee: $114 quarterly
- HOA name: Equus
Location
- Region: Sparks
Financial & listing details
- Price per square foot: $401/sqft
- Tax assessed value: $567,816
- Annual tax amount: $4,773
- Date on market: 3/29/2026
- Cumulative days on market: 40 days
- Listing terms: 1031 Exchange,Cash,Conventional,FHA,VA Loan
Price history
| Date | Event | Price |
|---|---|---|
| 5/8/2026 | Sold | $869,000$401/sqft |
Source:  NNRMLS #260003595 Report a problem NNRMLS #260003595 Report a problem | ||
| 4/16/2026 | Contingent | $869,000$401/sqft |
Source: NNRMLS #260003595 Report a problem | ||
| 4/3/2026 | Price change | $869,000-3.3%$401/sqft |
Source: NNRMLS #260003595 Report a problem | ||
| 3/29/2026 | Listed for sale | $899,000+188.1%$414/sqft |
Source: NNRMLS #260003595 Report a problem | ||
| 12/4/2013 | Sold | $312,000-4%$144/sqft |
Source: Public Record Report a problem | ||
| 10/30/2013 | Price change | $324,900-3%$150/sqft |
Source: Harcourts NV1 Realty #130011842 Report a problem | ||
| 10/11/2013 | Price change | $334,900-4.3%$154/sqft |
Source: Harcourts NV1 Realty #130011842 Report a problem | ||
| 9/19/2013 | Listed for sale | $349,900+44.6%$161/sqft |
Source: Harcourts NV1 Realty #130011842 Report a problem | ||
| 9/9/2013 | Sold | $242,000-5.1%$112/sqft |
Source: Public Record Report a problem | ||
| 5/11/2013 | Listed for sale | $255,000+2%$118/sqft |
Source: Keller Williams Group One Sparks, Inc. #130005324 Report a problem | ||
| 4/3/2013 | Listing removed | $250,000$115/sqft |
Source: Keller Williams Group One Sparks, Inc. #130003298 Report a problem | ||
| 3/30/2013 | Price change | $250,000-2%$115/sqft |
Source: Keller Williams Group One Sparks, Inc. #130003298 Report a problem | ||
| 9/22/2012 | Price change | $255,000-5.6%$118/sqft |
Source: Keller Williams Group One Sparks, Inc. #120010867 Report a problem | ||
| 9/5/2012 | Listed for sale | $270,000-23.7%$124/sqft |
Source: Keller Williams Group One Sparks, Inc. #120010867 Report a problem | ||
| 1/28/2005 | Sold | $354,000$163/sqft |
Source: Public Record Report a problem | ||
Public tax history
| Year | Property taxes | Tax assessment |
|---|---|---|
| 2026 | $4,774 +3% | $198,736 +0.5% |
| 2025 | $4,635 +3% | $197,698 +3.7% |
| 2024 | $4,502 +3% | $190,600 +1.4% |
| 2023 | $4,371 +3% | $187,995 +19.2% |
| 2022 | $4,245 +3.1% | $157,688 +7.9% |
| 2021 | $4,119 +2.9% | $146,159 +4.5% |
| 2020 | $4,001 -2.9% | $139,916 |
| 2019 | $4,119 +2.9% | $139,916 +8.6% |
| 2018 | $4,001 +8.8% | $128,860 +0.3% |
| 2017 | $3,678 | $128,456 +4.3% |
| 2016 | $3,678 | $123,201 +4.9% |
| 2015 | $3,678 +16.5% | $117,398 +22% |
| 2014 | $3,158 | $96,244 +13.6% |
| 2013 | $3,158 | $84,698 |
| 2012 | -- | $84,698 +2.5% |
| 2011 | -- | $82,594 -6.7% |
| 2010 | -- | $88,555 -10.4% |
| 2009 | -- | $98,842 -11% |
| 2008 | -- | $111,043 -12.9% |
| 2007 | -- | $127,541 +17.6% |
| 2006 | -- | $108,492 +10.6% |
| 2005 | -- | $98,130 +484.1% |
| 2004 | -- | $16,800 |
Find assessor info on the county website
Neighborhood: 89436
Nearby homes
- $1,139,7005 bd4 ba3.6k sqft7502 Desert Plains Dr, Sparks, NV 89436Off Market
- $898,9004 bd3 ba3.1k sqft7450 Desert Plains Dr, Sparks, NV 89436Off Market
- $1,064,7004 bd3 ba3.1k sqft7526 Desert Plains Dr, Sparks, NV 89436Off Market
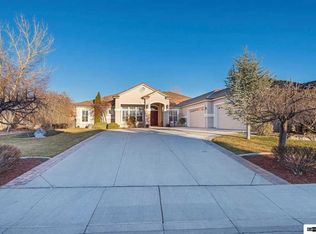
- $810,3004 bd3 ba2.5k sqft7434 Desert Plains Dr, Sparks, NV 89436Off Market
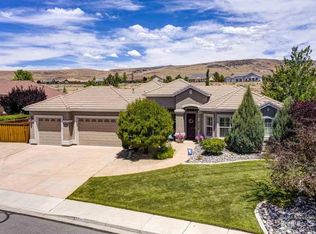
- $934,3003 bd3 ba3.1k sqft7485 Desert Plains Dr, Sparks, NV 89436Off Market
- $847,6004 bd3 ba2.5k sqft7455 Desert Plains Dr, Sparks, NV 89436Off Market
- $859,8004 bd3 ba2.5k sqft7505 Desert Plains Dr, Sparks, NV 89436Off Market
- $1,089,3005 bd4 ba3.8k sqft7435 Desert Plains Dr, Sparks, NV 89436Off Market
Nearby schools
GreatSchools rating
- 8/10Spanish Springs Elementary SchoolGrades: PK-5Distance: 2 mi
- 6/10Yvonne Shaw Middle SchoolGrades: 6-8Distance: 3.5 mi
- 4/10Spanish Springs High SchoolGrades: 9-12Distance: 3.9 mi
Schools provided by the listing agent
- Elementary: Spanish Springs
- Middle: Shaw Middle School
- High: Spanish Springs
Source: NNRMLS. This data may not be complete. We recommend contacting the local school district to confirm school assignments for this home.
Get a cash offer in 3 minutes
Find out how much your home could sell for in as little as 3 minutes with a no-obligation cash offer.
Estimated market value
$867,800
Get a cash offer in 3 minutes
Find out how much your home could sell for in as little as 3 minutes with a no-obligation cash offer.
Estimated market value
$867,800
- Nevada
- Washoe County
- Sparks
- 89436
- 7480 Desert Plains Dr
Nearby cities
Nearby zip codes
Other Sparks Topics
