Skip main navigation
Sold for $1,900,000
  • $1,900,000

    7480 Dunquin Ct, Clifton, VA 20124

    4beds
    7,451sqft
    Single Family Residence
    Built in 1988
    6.44 Acres Lot
    $1,916,900 Zestimate®
    $255/sqft
    $7,552 Estimated rent

    Home value

    $1,916,900

    $1.80M - $2.03M

    $7,552/mo

    Zestimate® history
    Loading
    Loading...

    Owner options

    List your home for rent

    $7,552/mo

    Rent Zestimate®

    Find your next renter with Zillow Rental Manager. Plus, with online applications, you can quickly screen prospective tenants – for free.

    Learn more

    $7,552/mo

    Rent Zestimate®

    Refinance and save

    $12,300/mo

    Est. payment

    Refinancing to a lower rate could help reduce your monthly payments and save thousands over the life of the loan.

    See today's rates

    $12,300/mo

    Est. payment

    Explore your selling options

    Work with a Zillow partner agent

    Leverage their expertise and Zillow's premium Showcase listings to get your home seen by more buyers.

    Get started

    List with your own agent

    Get your home in front of millions of buyers by listing it on Zillow.

    Learn how to do it

    Sell it yourself

    Take full control of how buyers see your home on Zillow by listing For Sale by Owner (FSBO).

    List your home

    What's special

    In-ground poolSurrounded by mature woodsFresh interior paintTimeless brick colonialQuiet cul-de-sacFour bedroomsFour-and-a-half baths
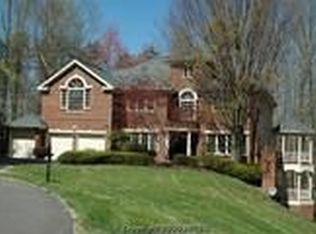
    Update: Multiple offers are anticipated. Please submit offers by 5pm, Monday 1/12. Tucked away on a quiet cul-de-sac, this timeless brick colonial offers a rare blend of privacy and community on approximately 6.5 acres in Clifton, one of Northern Virginia’s most coveted neighborhoods. Surrounded by mature woods, the backyard features a private fishing pond with a fountain, an expansive deck and in-ground pool, perfect for entertaining. Peaceful views abound in every direction—yet it’s less than five minutes from Main Street Clifton, Paradise Springs Winery, and Hemlock Overlook Regional Park. Inside, the home offers four bedrooms and four-and-a-half baths with thoughtful updates throughout. Upstairs bathrooms are completely renovated, and the kitchen gleams with refreshed cabinets and brand new appliances. Hardwood floors span the main living areas, complemented by fresh interior paint and new light fixtures throughout. Five fireplaces add warmth and elegance to every level. The large main-level office provides an ideal work-from-home retreat. A four-car garage completes the package, providing ample space for vehicles, storage, or hobbies. Many additional updates add peace of mind, including a new lower level HVAC in 2025 and new water heater, well treatment system and pool filter in 2024. The town of Clifton is prized for its uniquely charming small-town lifestyle with year-round community events, parades, and holiday celebrations that bring neighbors together and preserve the town’s historic character. This exceptional home in the heart of Clifton is an uncommon opportunity and a must-see for buyers in the luxury home market.

    Zillow last checked:

    Listing updated:

    Listed by:

    Stephanie Myers 703-362-7736,

    Corcoran McEnearney

    Bought with:

    C. Michael Lekas, 0225058816

    Long & Foster Real Estate, Inc.

    Source: Bright MLS,MLS#: VAFX2283784MLS Logo

    Facts & features

    Interior

    Bedrooms & bathrooms
    • Bedrooms: 4
    • Bathrooms: 5
    • Full bathrooms: 4
    • 1/2 bathrooms: 1
    • Main level bathrooms: 1
    Rooms
    • Room types: Living Room, Dining Room, Primary Bedroom, Bedroom 2, Bedroom 3, Kitchen, Family Room, Den, Breakfast Room, Bedroom 1, Exercise Room, Great Room, Laundry, Office, Utility Room, Bathroom 1, Bathroom 2, Bathroom 3, Bonus Room, Primary Bathroom, Half Bath
    Primary bedroom
    • Level: Upper
    Bedroom 1
    • Level: Upper
    Bedroom 2
    • Level: Upper
    Bedroom 3
    • Level: Lower
    Primary bathroom
    • Level: Upper
    Bathroom 1
    • Level: Upper
    Bathroom 2
    • Level: Upper
    Bathroom 3
    • Level: Lower
    Bonus room
    • Level: Lower
    Breakfast room
    • Level: Main
    Den
    • Level: Main
    Dining room
    • Level: Main
    Exercise room
    • Level: Lower
    Family room
    • Level: Main
    Great room
    • Level: Lower
    Half bath
    • Level: Main
    Kitchen
    • Level: Main
    Laundry
    • Level: Upper
    Living room
    • Level: Main
    Office
    • Level: Main
    Utility room
    • Level: Lower
    Heating
    • Heat Pump, Electric
    Cooling
    • Central Air, Electric
    Appliances
    • Included: Cooktop, Dishwasher, Disposal, Dryer, Exhaust Fan, Extra Refrigerator/Freezer, Microwave, Double Oven, Oven, Refrigerator, Stainless Steel Appliance(s), Washer, Water Heater, Water Treat System, Electric Water Heater
    • Laundry: Upper Level, Laundry Room
    Features
    • Bar, Breakfast Area, Built-in Features, Cedar Closet(s), Chair Railings, Curved Staircase, Family Room Off Kitchen, Formal/Separate Dining Room, Kitchen - Gourmet, Kitchen Island, Pantry, Primary Bath(s), Walk-In Closet(s), 9'+ Ceilings, Dry Wall
    • Flooring: Marble, Wood
    • Doors: Double Entry, French Doors
    • Windows: Bay/Bow, Atrium, Double Pane Windows, Screens, Skylight(s)
    • Basement: Full,Finished,Walk-Out Access
    • Number of fireplaces: 5
    • Fireplace features: Brick, Gas/Propane, Wood Burning
    Interior area
    • Total structure area: 7,451
    • Total interior livable area: 7,451 sqft
    • Finished area above ground: 4,791
    • Finished area below ground: 2,660

    Property

    Parking
    • Total spaces: 4
    • Parking features: Garage Faces Side, Garage Door Opener, Inside Entrance, Asphalt, Circular Driveway, Attached, Driveway
    • Attached garage spaces: 4
    • Has uncovered spaces: Yes
    • Details: Garage Sqft: 1170
    Accessibility
    • Accessibility features: None
    Features
    • Levels: Two
    • Stories: 2
    • Patio & porch: Deck, Patio
    • Exterior features: Lighting, Rain Gutters, Play Area, Play Equipment
    • Has private pool: Yes
    • Pool features: Concrete, Heated, In Ground, Private
    • Has view: Yes
    • View description: Pond, Trees/Woods
    • Has water view: Yes
    • Water view: Pond
    • Waterfront features: Boat/Launch Ramp - Private, Private Dock Site, Pond, Boat - Non Powered Only, Canoe/Kayak, Fishing Allowed, Private Access
    • Frontage length: Water Frontage Ft: 215
    Lot
    • Size: 6.44 Acres
    • Features: Backs to Trees, Cul-De-Sac, Fishing Available, Front Yard, Landscaped, No Thru Street, Wooded, Pond, Rear Yard
    Details
    • Additional structures: Above Grade, Below Grade
    • Parcel number: 0852 09 0004
    • Zoning: 030
    • Special conditions: Standard

    Construction

    Type & style
    • Home type: SingleFamily
    • Architectural style: Colonial
    • Property subtype: Single Family Residence
    Materials
    • Brick
    • Foundation: Concrete Perimeter
    • Roof: Architectural Shingle
    Condition
    • Excellent
    • New construction: No
    • Year built: 1988

    Utilities & green energy

    • Sewer: No Sewer System, Septic > # of BR
    • Water: Well
    • Utilities for property: Cable Connected, Electricity Available, Phone Available, Fiber Optic, Cable, Satellite Internet Service

    Community & HOA

    Community
    • Subdivision: Glencairn
    HOA
    • Has HOA: Yes
    • Services included: Common Area Maintenance, Management, Road Maintenance, Snow Removal
    • HOA fee: $750 quarterly
    • HOA name: GLENCAIRN GOVERNANCE, INC. HOA
    Location
    • Region: Clifton

    Financial & listing details

    • Price per square foot: $255/sqft
    • Tax assessed value: $1,606,430
    • Annual tax amount: $18,570
    • Date on market: 1/9/2026
    • Listing agreement: Exclusive Right To Sell
    • Listing terms: Conventional,FHA,VA Loan,Negotiable
    • Ownership: Fee Simple
    • Road surface type: Paved

    Price history

    DateEventPrice
    2/17/2026Sold$1,900,000+2.7%$255/sqft
    Source: Bright MLS #VAFX2283784 Report a problem
    1/13/2026Pending sale$1,850,000$248/sqft
    Source: Bright MLS #VAFX2283784 Report a problem
    1/9/2026Listed for sale$1,850,000+23.3%$248/sqft
    Source: Bright MLS #VAFX2283784 Report a problem
    10/25/2023Sold$1,500,000+23.7%$201/sqft
    Source: Bright MLS #VAFX2153158 Report a problem
    11/17/2008Sold$1,212,500-18.6%$163/sqft
    Source: Public Record Report a problem
    10/15/2008Listed for sale$1,490,000+75.3%$200/sqft
    Source: Z57 #FX6800309 Report a problem
    8/1/1995Sold$850,000$114/sqft
    Source: Public Record Report a problem

    Public tax history

    YearProperty taxesTax assessment
    2025$18,570 +6.4%$1,606,430 +6.6%
    2024$17,451 +3.8%$1,506,340 +1.1%
    2023$16,814 +14%$1,489,920 +15.5%
    2022$14,754 $1,290,230 +17.2%
    2021-- $1,100,880 +4.4%
    2020$12,486 -4.5%$1,054,980 -4.5%
    2019$13,068 $1,104,190
    2018$13,068 -1.5%$1,104,190 -3.3%
    2017$13,261 +0.2%$1,142,220
    2016$13,233 +7.6%$1,142,220 +3.6%
    2015$12,302 +0.2%$1,102,350
    2014$12,275 $1,102,350 +2.8%
    2013-- $1,071,810
    2012-- $1,071,810 -7.4%
    2011-- $1,157,340
    2010-- $1,157,340 -8.7%
    2009-- $1,267,700 -3.5%
    2008-- $1,314,340 -0.7%
    2007-- $1,323,280 +45.3%
    2003-- $911,035 +3.1%
    2002-- $884,035 +16%
    2001-- $762,100
    Find assessor info on the county website

    Neighborhood: 20124

    Nearby schools

    GreatSchools rating
    Schools provided by the listing agent
    • Middle: Robinson Secondary School
    • High: Robinson Secondary School
    • District: Fairfax County Public Schools

    Source: Bright MLS. This data may not be complete. We recommend contacting the local school district to confirm school assignments for this home.

    Get a cash offer in 3 minutes
    Find out how much your home could sell for in as little as 3 minutes with a no-obligation cash offer.
    Estimated market value
    $1,916,900
    Get a cash offer in 3 minutes
    Find out how much your home could sell for in as little as 3 minutes with a no-obligation cash offer.
    Estimated market value
    $1,916,900