Skip main navigation
For sale
  • $200,000

    7480 E Highway 25, Belleview, FL 34420

    3beds
    1,144sqft
    : 
    Loading
    Get pre-qualified
    Single Family Residence
    Built in 1956
    0.5 Acres Lot
    $191,200 Zestimate®
    $175/sqft
    $-- HOA

    What's special

    Well-built chicken coopLarge lotIncredible backyard oasisSpacious half-acre lotAmazing outdoor showerUpdated energy-efficient windows throughoutThriving garden
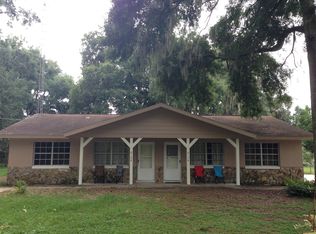
    Welcome to this beautifully updated Belleview home situated on a spacious half-acre lot, blending modern updates, privacy, and country charm. From the moment you arrive, you'll appreciate the incredible backyard oasis featuring a thriving garden, amazing outdoor shower, well-built chicken coop, a shed, and a detached garage ideal for storage, workshops, hobbies, or additional workspace. Inside, updated energy-efficient windows throughout fill the home with natural light while helping reduce utility costs and improve year-round comfort. The home has been thoughtfully upgraded with electrical and plumbing improvements throughout, two wells including a newer 20 GPM water well that is fully wired, permitted, inspected, and recorded by Marion County, and a newer septic system featuring a 900-gallon concrete tank, drain field, 4-inch PVC lines, and three exterior cleanout traps. The architectural shingle roof is approximately 12 years old and includes a transferable warranty for added peace of mind. Additional features include full-house rain gutters and beautifully maintained outdoor spaces designed for relaxation and entertaining. With its large lot, extensive updates, and unique amenities, this move-in-ready property creates a rare opportunity to enjoy a peaceful, sustainable lifestyle while remaining just minutes from shopping, dining, medical facilities, and everyday conveniences. Schedule your private showing today and experience everything this exceptional Belleview property has to share.
    2 days
    |
    791
    |
    101
    |

    Likely to sell faster than

    Zillow last checked:

    Listing updated:

    Listed by:

    Steven Ingram 813-694-8123,

    LPT REALTY, LLC 877-366-2213,

    Keegan Siegfried 813-670-7226,

    LPT REALTY, LLC

    Source: Stellar MLS,MLS#: TB8528648MLS LogoOriginating MLS: Orlando Regional

    Loading...

      Facts & features

      Interior

      Bedrooms & bathrooms
      • Bedrooms: 3
      • Bathrooms: 2
      • Full bathrooms: 2
      Primary bedroom
      • Features: Dual Closets
      • Level: First
      • Area: 162 Square Feet
      • Dimensions: 9x18
      Bedroom 1
      • Features: Built-in Closet
      • Level: First
      • Area: 154 Square Feet
      • Dimensions: 14x11
      Bedroom 2
      • Features: Built-in Closet
      • Level: First
      • Area: 110 Square Feet
      • Dimensions: 10x11
      Primary bathroom
      • Level: First
      • Area: 63 Square Feet
      • Dimensions: 9x7
      Bathroom 2
      • Level: First
      • Area: 28 Square Feet
      • Dimensions: 4x7
      Kitchen
      • Level: First
      • Area: 252 Square Feet
      • Dimensions: 18x14
      Living room
      • Level: First
      • Area: 198 Square Feet
      • Dimensions: 18x11
      Heating
      • Central
      Cooling
      • Central Air
      Appliances
      • Included: Dryer, Microwave, Range, Refrigerator, Washer
      • Laundry: Inside
      Features
      • Ceiling Fan(s), Eating Space In Kitchen, Split Bedroom, Walk-In Closet(s)
      • Flooring: Carpet, Tile
      • Has fireplace: No
      Interior area
      • Total structure area: 1,240
      • Total interior livable area: 1,144 sqft

      Property

      Features
      • Levels: One
      • Stories: 1
      • Patio & porch: Screened
      • Exterior features: Lighting, Other
      Lot
      • Size: 0.5 Acres
      Details
      • Parcel number: 3916000000
      • Zoning: R1
      • Special conditions: None

      Construction

      Type & style
      • Home type: SingleFamily
      • Property subtype: Single Family Residence
      Materials
      • Block, Concrete, Stucco
      • Foundation: Slab
      • Roof: Shingle
      Condition
      • New construction: No
      • Year built: 1956

      Utilities & green energy

      • Sewer: Septic Tank
      • Water: Well
      • Utilities for property: Cable Available, Electricity Available, Sewer Available, Water Available

      Community & HOA

      Community
      • Pet fee: $0 monthly
      • Subdivision: HOME NON SUB
      HOA
      • Has HOA: No
      Location
      • Region: Belleview

      Financial & listing details

      • Price per square foot: $175/sqft
      • Tax assessed value: $115,068
      • Annual tax amount: $1,007
      • Date on market: 7/14/2026
      • Cumulative days on market: 3 days
      • Listing terms: Cash,Conventional,FHA,VA Loan
      • Ownership: Fee Simple
      • Total actual rent: 0
      • Electric utility on property: Yes
      • Road surface type: Paved

        Estimated market value

        $191,200

        $164,000 - $212,000

        $1,815/mo

        Price history

        DateEventPrice
        7/14/2026Listed for sale$200,000+471.4%$175/sqft
        Source: Stellar MLS #TB8528648 Report a problem
        3/14/2014Sold$35,000-70.8%$31/sqft
        Source: Public Record Report a problem
        12/26/2007Sold$120,000-35.1%$105/sqft
        Source: Public Record Report a problem
        7/21/2005Sold$185,000+200.8%$162/sqft
        Source: Public Record Report a problem
        2/17/2003Sold$61,500$54/sqft
        Source: Public Record Report a problem

        Public tax history

        YearProperty taxesTax assessment
        2024$790 +1%$64,661 +3%
        2023$782 +6.7%$62,778 +13.1%
        2022$733 -0.6%$55,488 +3%
        2021$738 +0.2%$53,872 +1.4%
        2020$736 +0.5%$53,128 +2.3%
        2019$733 $51,934 +1.9%
        2018$733 +5.1%$50,966 +2.1%
        2017$697 +5.8%$49,918 +2.1%
        2016$659 $48,891 +0.7%
        2015$659 -34.7%$48,551 +3.2%
        2014$1,009 +0.1%$47,059 -1.2%
        2013$1,008 -2.8%$47,625 -4.3%
        2012$1,038 -4.2%$49,740 -5.3%
        2011$1,083 -2.7%$52,530 -4.1%
        2010$1,113 -14.8%$54,759 -21.1%
        2009$1,306 -13.5%$69,399 -18.1%
        2008$1,510 +2.5%$84,718 +2.9%
        2007$1,474 -1.2%$82,348 +9.1%
        2006$1,491 +11.2%$75,486 -14.6%
        2005$1,341 $88,382 +41.1%
        2004$1,341 -5.2%$62,620 +9.7%
        2002$1,414 +21.9%$57,097 +26.1%
        2001$1,160 $45,277
        2000$1,160 $45,277
        Find assessor info on the county website

        Monthly payment

        Est. payment

        Payment breakdown

        Explore the cost of this home by adjusting the details. Changes won't be saved.
        All calculations are estimates and provided by Zillow, Inc. for informational purposes only. Actual amounts may vary.
        HOA fees may include property taxes on listings classified as Co-Ops. Contact the listing agent and/or owner for fee details.
        Mortgage interest rates are dependent on a number of factors, including credit score, down payment, and repayment length. Interest rate data provided by Zillow Group Marketplace, Inc. as of 1/1/1970 from various mortgage lenders with which we have lead or other similar arrangements; the Estimated Payment is an average of those rates.
        See how much you could borrow to make a competitive offer.

        Climate risks

        Neighborhood: 34420

        Getting around

        25 / 100
        Car-Dependent
        29 / 100
        Somewhat Bikeable

        Nearby schools

        GreatSchools rating
        Schools provided by the listing agent
        • Elementary: Belleview Elementary School
        • Middle: Belleview Middle School
        • High: Belleview High School

        Source: Stellar MLS. This data may not be complete. We recommend contacting the local school district to confirm school assignments for this home.

        A local agent can set up tours, give advice and negotiate with sellers.

        Browse local experts

        Similar homes