Located in a desirable North Scottsdale gated community, this highly upgraded townhome offers 3 bedrooms & 2.5 baths in 2353 SqFt. floor plan. There is an open great room with beautiful herringbone tile, upstairs loft, and fabulous rooftop deck with mountain views! The gourmet kitchen is beautifully designed with 42'' grey maple soft-close cabinetry with undercabinet lighting & crown molding, white Quartz countertops, designer tile backsplash, gas cooktop, stainless GE Profile appliances, and oversized island with breakfast bar & pendant lighting. The four way slider opens to a peaceful brick patio with turf for a relaxing indoor/outdoor lifestyle and is perfect for entertaining. The loft, all bedrooms, and laundry are located upstairs. The primary bedroom has an en-suite bath with dual sink vanity, soaking tub, oversized tiled shower with bench, and walk-in closet. Other features include upstairs laundry room with cabinets and folding counter, main floor powder room, mud-room, surround sound wiring in the great room, fiber optic Wi-Fi, tons of storage throughout, water softener, tankless water heater, custom remote controlled shades in the family room and a 2 car garage. Community pool, spa, fitness center, and picnic areas. Perfect for a lock & leave vacation home or full-time residence with easy access to golf, shopping, and dining venues.
Sold for $855,000
$855,000
7480 E PARAISO Drive, Scottsdale, AZ 85255
3beds
2,401sqft
Townhouse
Built in 2019
1,742 Square Feet Lot
$-- Zestimate®
$356/sqft
$4,259 Estimated rent
Home value
Not available
Estimated sales range
Not available
$4,259/mo
Zestimate® history
Owner options
List your home for rent
$4,259/mo
Rent Zestimate®
Find your next renter with Zillow Rental Manager. Plus, with online applications, you can quickly screen prospective tenants – for free.
$4,259/mo
Rent Zestimate®
Refinance and save
$4,137/mo
Est. payment
Refinancing to a lower rate could help reduce your monthly payments and save thousands over the life of the loan.
$4,137/mo
Est. payment
Explore your selling options
Work with a Zillow partner agent
Leverage their expertise and Zillow's premium Showcase listings to get your home seen by more buyers.
Get startedList with your own agent
Get your home in front of millions of buyers by listing it on Zillow.
Learn how to do itSell it yourself
Take full control of how buyers see your home on Zillow by listing For Sale by Owner (FSBO).
List your homeWhat's special
Community poolUpstairs loftTons of storage throughoutDual sink vanityWhite quartz countertopsFolding counterDesigner tile backsplash
Zillow last checked:
Listing updated:
Listed by:
Josh Hintzen 480-356-5657,
Real Broker,
Stephanie Janower 847-877-7946,
Real Broker
Bought with:
Debbie Sinagoga, BR535121000
Russ Lyon Sotheby's International Realty
Kris L LaCroix, SA509218000
Russ Lyon Sotheby's International Realty
Source: ARMLS,MLS#: 6623535
Facts & features
Interior
Bedrooms & bathrooms
- Bedrooms: 3
- Bathrooms: 3
- Full bathrooms: 2
- 1/2 bathrooms: 1
Heating
- Natural Gas
Cooling
- Central Air, Ceiling Fan(s)
Appliances
- Included: Dishwasher, Disposal, Gas Cooktop
- Laundry: Inside
Features
- High Speed Internet, Double Vanity, Upstairs, Breakfast Bar, Pantry, Full Bth Master Bdrm, Separate Shwr & Tub
- Flooring: Carpet, Tile
- Has basement: No
Interior area
- Total structure area: 2,401
- Total interior livable area: 2,401 sqft
Property
Parking
- Total spaces: 2
- Parking features: Garage Door Opener, Direct Access
- Garage spaces: 2
Features
- Stories: 2
- Patio & porch: Patio
- Exterior features: Other
- Spa features: None
- Fencing: Block
Lot
- Size: 1,742 Square Feet
- Features: Desert Front
Details
- Parcel number: 21204776
Construction
Type & style
- Home type: Townhouse
- Property subtype: Townhouse
- Attached to another structure: Yes
Materials
- Stucco, Wood Frame, Painted
- Roof: Tile
Condition
- Year built: 2019
Utilities & green energy
- Sewer: Public Sewer
- Water: City Water
Community & HOA
Community
- Features: Pool, Gated, Community Spa, Playground, Fitness Center
- Subdivision: SILVERSTONE PARCEL G 1ST AMD
HOA
- Has HOA: Yes
- Services included: Maintenance Grounds
- HOA fee: $230 monthly
- HOA name: Pinnacle@Silverstone
- HOA phone: 480-422-0888
Location
- Region: Scottsdale
Financial & listing details
- Price per square foot: $356/sqft
- Tax assessed value: $4,400
- Annual tax amount: $2,950
- Date on market: 11/3/2023
- Cumulative days on market: 137 days
- Listing terms: Cash,Conventional,FHA,VA Loan
- Ownership: Fee Simple
Price history
| Date | Event | Price |
|---|---|---|
| 3/19/2024 | Sold | $855,000-1.2%$356/sqft |
Source:  ARMLS #6623535 Report a problem ARMLS #6623535 Report a problem | ||
| 1/12/2024 | Price change | $865,000-1.1%$360/sqft |
Source: ARMLS #6623535 Report a problem | ||
| 11/3/2023 | Listed for sale | $875,000+2.9%$364/sqft |
Source: ARMLS #6623535 Report a problem | ||
| 4/8/2022 | Sold | $850,000$354/sqft |
Source: ARMLS #6358422 Report a problem | ||
| 3/2/2022 | Price change | $850,000+2.5%$354/sqft |
Source: ARMLS #6358422 Report a problem | ||
| 2/24/2022 | Listed for sale | $829,000$345/sqft |
Source: ARMLS #6358422 Report a problem | ||
Public tax history
| Year | Property taxes | Tax assessment |
|---|---|---|
| 2022 | -- | -- |
| 2021 | -- | $440 -99% |
| 2020 | $239 | $43,210 +349.5% |
| 2019 | -- | $9,612 |
Find assessor info on the county website
Neighborhood: 85255
Nearby homes
- $855,000-- bd3 ba2.4k sqft7480 E Paraiso Dr, Scottsdale, AZ 85255Sold
- $4,4003 bd2 ba2.3k sqft7484 E Paraiso Dr, Scottsdale, AZ 85255Off Market
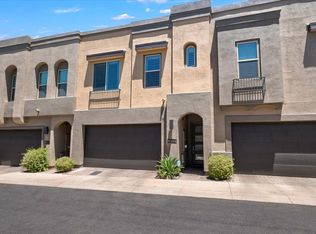
- $773,500-- bd3 ba2.3k sqft7484 E Paraiso Dr, Scottsdale, AZ 85255Off Market
- $4,400-- bd3 ba-- sqft7476 E Paraiso Dr, Scottsdale, AZ 85255Off Market
- $4,000-- bd3 ba-- sqft7488 E Paraiso Dr, Scottsdale, AZ 85255Off Market
- $687,500-- bd3 ba1.9k sqft7488 E Paraiso Dr, Scottsdale, AZ 85255Off Market
- $4,4003 bd3 ba2.4k sqft7472 E Paraiso Dr, Scottsdale, AZ 85255Off Market
- $767,0003 bd3 ba1.9k sqft7468 E Paraiso Dr, Scottsdale, AZ 85255Sold
Nearby schools
GreatSchools rating
- 9/10Pinnacle Peak Elementary SchoolGrades: PK-8Distance: 0.3 mi
- 10/10Pinnacle High SchoolGrades: 7-12Distance: 5.4 mi
- 7/10Explorer Middle SchoolGrades: 5-8Distance: 3.9 mi
Schools provided by the listing agent
- Elementary: Pinnacle Peak Preparatory
- Middle: Pinnacle Peak Preparatory
- High: Pinnacle High School
- District: Paradise Valley Unified District
Source: ARMLS. This data may not be complete. We recommend contacting the local school district to confirm school assignments for this home.


Get pre-qualified for a loan
At Zillow Home Loans, we can pre-qualify you in as little as 5 minutes with no impact to your credit score.An equal housing lender. NMLS #10287.
- Arizona
- Maricopa County
- Scottsdale
- 85255
- 7480 E PARAISO Drive
Nearby cities
Nearby neighborhoods
Nearby zip codes
Other Scottsdale Topics
