Fully furnished home in pristine condition situated on the third hole of the golf course with a water view. Sit on your patio and enjoy the sunset over the water while watching the birds. Purple Martin birdhouse is included. Home features indoor laundry room with sink, tiled, two car garage, bathtub, shower combo, and hall bath and step in shower in master. Living room has hardwood flooring, tile and kitchen and bathrooms and carpet in bedrooms. Kitchen is open to the living and dining room, which is great for entertaining. According to seller the year built is 2001.
Sold
Price Unknown
7480 Floyd Dr, Mission, TX 78572
2beds
1,527sqft
Townhouse, Residential
Built in 1995
2,848 Square Feet Lot
$146,800 Zestimate®
$--/sqft
$1,157 Estimated rent
Home value
$146,800
$131,000 - $166,000
$1,157/mo
Zestimate® history
Owner options
List your home for rent
$1,157/mo
Rent Zestimate®
Find your next renter with Zillow Rental Manager. Plus, with online applications, you can quickly screen prospective tenants – for free.
$1,157/mo
Rent Zestimate®
Refinance and save
$500/mo
Est. payment
Refinancing to a lower rate could help reduce your monthly payments and save thousands over the life of the loan.
$500/mo
Est. payment
Explore your selling options
Work with a Zillow partner agent
Leverage their expertise and Zillow's premium Showcase listings to get your home seen by more buyers.
Get startedList with your own agent
Get your home in front of millions of buyers by listing it on Zillow.
Learn how to do itSell it yourself
Take full control of how buyers see your home on Zillow by listing For Sale by Owner (FSBO).
List your homeWhat's special
Water viewHardwood flooringIndoor laundry roomTwo car garageShower combo
Zillow last checked:
Listing updated:
Listed by:
Annette Burns 956-655-8041,
Jpar North Metro
Source: Greater McAllen AOR,MLS#: 466135
Facts & features
Interior
Bedrooms & bathrooms
- Bedrooms: 2
- Bathrooms: 2
- Full bathrooms: 2
Dining room
- Description: Living Area(s): 1
Living room
- Description: Living Area(s): 1
Heating
- Has Heating (Unspecified Type)
Cooling
- Central Air, Electric
Appliances
- Included: Electric Water Heater, Water Heater (In Garage), Dishwasher, Disposal, Dryer, Refrigerator, Stove/Range-Electric Smooth, Washer
- Laundry: Laundry Room
Features
- Laminate Counters, Ceiling Fan(s), Walk-In Closet(s)
- Flooring: Carpet, Hardwood, Tile
- Windows: Double Pane Windows, Vertical Blinds
- Furnished: Yes
Interior area
- Total structure area: 1,527
- Total interior livable area: 1,527 sqft
Property
Parking
- Total spaces: 2
- Parking features: Attached, Garage Faces Front
- Attached garage spaces: 2
Features
- Exterior features: Rock Yard
- Fencing: None
Lot
- Size: 2,848 Square Feet
- Features: Curb & Gutters
Details
- Parcel number: G514002000009600
Construction
Type & style
- Home type: Townhouse
- Property subtype: Townhouse, Residential
Materials
- Brick
- Foundation: Slab
- Roof: Composition
Condition
- New construction: No
- Year built: 1995
Utilities & green energy
- Sewer: MUD
- Utilities for property: Cable Available
Green energy
- Energy efficient items: Thermostat
Community & HOA
Community
- Features: Certified 55+ Community, Curbs, Golf, Pool, Street Lights
- Senior community: Yes
- Subdivision: Golf View Estates
HOA
- Has HOA: Yes
- HOA fee: $500 annually
- HOA name: Golf View Estates HOA
Location
- Region: Mission
Financial & listing details
- Tax assessed value: $148,330
- Annual tax amount: $2,518
- Date on market: 3/26/2025
- Road surface type: Paved
Price history
| Date | Event | Price |
|---|---|---|
| 6/10/2025 | Sold | -- |
Source: Greater McAllen AOR #466135 Report a problem | ||
| 5/7/2025 | Pending sale | $159,900$105/sqft |
Source: Greater McAllen AOR #466135 Report a problem | ||
| 3/26/2025 | Listed for sale | $159,900-3.1%$105/sqft |
Source: Greater McAllen AOR #466135 Report a problem | ||
| 2/2/2025 | Listing removed | $165,000$108/sqft |
Source: Greater McAllen AOR #435860 Report a problem | ||
| 11/26/2024 | Listed for sale | $165,000-2.9%$108/sqft |
Source: Greater McAllen AOR #435860 Report a problem | ||
| 5/2/2024 | Listed for sale | $170,000$111/sqft |
Source: Greater McAllen AOR #435860 Report a problem | ||
Public tax history
| Year | Property taxes | Tax assessment |
|---|---|---|
| 2025 | $634 +88.9% | $141,900 +10% |
| 2024 | $335 +3.5% | $129,000 +10% |
| 2023 | $324 +3.4% | $117,273 +10% |
| 2022 | $313 +2.6% | $106,612 +10% |
| 2021 | $305 | $96,920 +5.4% |
| 2020 | -- | $91,937 +10% |
| 2019 | $264 +5.9% | $83,579 -2.8% |
| 2018 | $249 | $86,025 +8.7% |
| 2017 | $249 +3.5% | $79,105 +8% |
| 2016 | $241 -6% | $73,273 -2.1% |
| 2015 | $256 | $74,864 -10.4% |
| 2014 | $256 | $83,524 -1% |
| 2013 | -- | $84,409 -2% |
| 2012 | -- | $86,175 -1% |
| 2011 | -- | $87,060 -1% |
| 2010 | -- | $87,943 -1% |
| 2009 | -- | $88,827 -1.6% |
| 2008 | -- | $90,281 +6.1% |
| 2007 | -- | $85,081 -5.5% |
| 2006 | -- | $89,991 |
| 2005 | -- | $89,991 |
| 2004 | -- | $89,991 |
| 2003 | -- | $89,991 +21.3% |
| 2002 | -- | $74,207 |
| 2001 | -- | $74,207 +726.5% |
| 2000 | -- | $8,978 |
Find assessor info on the county website
Neighborhood: 78572
Nearby homes
- $134,6003 bd2 ba1k sqft7482 Floyd Dr, Mission, TX 78572Off Market
- $126,9002 bd2 ba886 sqft7478 Floyd Dr, Mission, TX 78572Off Market

- $145,9002 bd2 ba1k sqft7484 Floyd Dr, Mission, TX 78572Off Market

- $137,3002 bd1 ba954 sqft7476 Floyd Dr, Mission, TX 78572Off Market
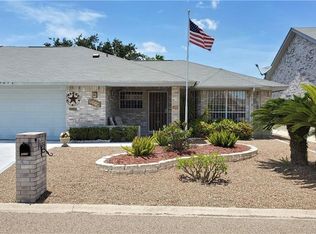
- $148,4003 bd2 ba1.2k sqft7486 Floyd Dr, Mission, TX 78572Off Market
- $218,8003 bd2 ba1.7k sqft7459 Floyd Dr, Mission, TX 78572Off Market
- $191,8003 bd2 ba1.6k sqft7474 Floyd Dr, Mission, TX 78572Off Market
- $135,0002 bd2 ba1.1k sqft7461 Floyd Dr, Mission, TX 78572Off Market
Nearby schools
GreatSchools rating
- 6/10Henry B Gonzalez Elementary SchoolGrades: PK-5Distance: 6.7 mi
- 4/10Ann Richards Middle SchoolGrades: 6-8Distance: 1.1 mi
- 3/10La Joya High SchoolGrades: 9-12Distance: 3.5 mi
Schools provided by the listing agent
- Elementary: Gonzalez
- Middle: Richards
- High: La Joya H.S.
- District: La Joya ISD
Source: Greater McAllen AOR. This data may not be complete. We recommend contacting the local school district to confirm school assignments for this home.
- Texas
- Hidalgo County
- Mission
- 78572
- 7480 Floyd Dr
