Skip main navigation
Off market
  • $691,400

    7480 Gadsby Sq, Alexandria, VA 22315

    3beds
    1,540sqft
    SingleFamily
    Built in 1993
    1,868 Square Feet Lot
    $691,400 Zestimate®
    $449/sqft
    $3,344 Estimated rent

    Home value

    $691,400

    $657,000 - $726,000

    $3,344/mo

    Zestimate® history
    Loading
    Loading...

    Owner options

    List your home for rent

    $3,344/mo

    Rent Zestimate®

    Find your next renter with Zillow Rental Manager. Plus, with online applications, you can quickly screen prospective tenants – for free.

    Learn more

    $3,344/mo

    Rent Zestimate®

    Refinance and save

    $4,367/mo

    Est. payment

    Refinancing to a lower rate could help reduce your monthly payments and save thousands over the life of the loan.

    See today's rates

    $4,367/mo

    Est. payment

    Explore your selling options

    Work with a Zillow partner agent

    Leverage their expertise and Zillow's premium Showcase listings to get your home seen by more buyers.

    Get started

    List with your own agent

    Get your home in front of millions of buyers by listing it on Zillow.

    Learn how to do it

    Sell it yourself

    Take full control of how buyers see your home on Zillow by listing For Sale by Owner (FSBO).

    List your home

    What's special

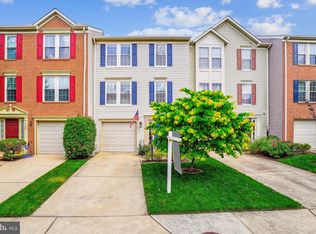
    Just perfect. This three bedroom beauty is drop-your-bags ready. Owners have spent the time to refine this home with all the finishing touches you're looking for. You'll certainly feel an elevated level of care when you tour 7480 Gadsby Sq. A bright happy entry has a convenient half-bath, garage access and a flex space (perfect for all the virtual learning or work-out's you can handle.) On the second level, a beautiful, bright white kitchen, sparkles and shines. Granite countertops, stainless steel and a rarely found custom built-in wall bring this kitchen to another level. Wine bar? Yes, please. Coffee bar? Got that too. This kitchen area can handle it all while staying beautifully organized. All the bedrooms are on the third level which makes finding a quiet space easy. Two updated baths and a more than adequate walk-in master closet finish off the bedroom level. The exterior areas on this fantastic townhome actually extend usable living space. A finished patio on the entry level is low maintenance and easily kept neat and clean. The patio provides a lovely shaded area which means you can escape the sun and still enjoy the outdoors. The fully fenced yard has a gate that leads to a lovely natural green space. It even includes a sweet tree swing. Exterior stairs on the deck mean you can enjoy and access both levels easily. Entertaining is a breeze! This fabulous home is located in a nest of shopping, simple commuter routes, walking/running trails, community pools and so much more. A list of upgrades can be found by clicking the documents section of this listing. Also see the floor plan for a detailed layout. Top to bottom gorgeous. Don't wait...schedule your tour today.

    This property is off market, which means it's not currently listed for sale or rent on Zillow. This may be different from what's available on other websites or public sources.

    Facts & features

    Interior

    Bedrooms & bathrooms
    • Bedrooms: 3
    • Bathrooms: 3
    • Full bathrooms: 2
    • 1/2 bathrooms: 1
    Heating
    • Forced air
    Cooling
    • Central
    Appliances
    • Included: Dishwasher, Dryer, Garbage disposal, Microwave, Refrigerator, Washer
    Features
    • Ceiling Fan(s), Recessed Lighting, Walk-In Closet(s), Built-Ins, Dining Area, Eat-in Kitchen, Soaking Tub, Carpet, Open Floorplan, Wood Floors, Kitchen - Table Space, Family Room Off Kitchen, Combination Kitchen/Dining, Combination Kitchen/Living
    • Flooring: Hardwood
    • Has fireplace: Yes
    Interior area
    • Total interior livable area: 1,540 sqft
    • Finished area below ground: 0

    Property

    Parking
    • Total spaces: 1
    • Parking features: Garage - Attached
    Features
    • Exterior features: Metal
    • Pool features: Community
    • Has view: Yes
    • View description: Water
    • Has water view: Yes
    • Water view: Water
    Lot
    • Size: 1,868 Square Feet
    Details
    • Parcel number: 0913150186
    • Special conditions: Standard

    Construction

    Type & style
    • Home type: SingleFamily
    • Architectural style: Other
    Materials
    • brick
    • Roof: Other
    Condition
    • Year built: 1993

    Community & HOA

    HOA
    • Has HOA: Yes
    • HOA fee: $104 monthly
    Location
    • Region: Alexandria

    Financial & listing details

    • Price per square foot: $449/sqft
    • Tax assessed value: $641,270
    • Annual tax amount: $7,413

    Price history

    DateEventPrice
    2/23/2023Sold$647,000+2.7%$420/sqft
    Source: Bright MLS #VAFX2109618 Report a problem
    1/23/2023Contingent$629,999$409/sqft
    Source: Bright MLS #VAFX2109618 Report a problem
    1/20/2023Listed for sale$629,999+9.6%$409/sqft
    Source: Bright MLS #VAFX2109618 Report a problem
    10/19/2020Sold$575,000+1.8%$373/sqft
    Source: Public Record Report a problem
    9/20/2020Pending sale$565,000$367/sqft
    Source: McEnearney Associates, Inc. #VAFX1151530 Report a problem
    9/18/2020Listed for sale$565,000+29%$367/sqft
    Source: McEnearney Associates, Inc. #VAFX1151530 Report a problem
    11/26/2013Sold$438,000-1.6%$284/sqft
    Source: Public Record Report a problem
    9/21/2013Listed for sale$445,000-1.1%$289/sqft
    Source: RE/MAX 100 #FX8187443 Report a problem
    5/22/2007Sold$450,000+162%$292/sqft
    Source: Public Record Report a problem
    11/19/1993Sold$171,755$112/sqft
    Source: Public Record Report a problem

    Public tax history

    YearProperty taxesTax assessment
    2025$7,413 +4.8%$641,270 +5%
    2024$7,076 +0.9%$610,760 -1.7%
    2023$7,009 +12.2%$621,120 +13.7%
    2022$6,247 $546,310 +3.5%
    2021-- $527,740 +10.5%
    2020$5,652 +1.4%$477,560 +1.4%
    2019$5,576 +3.8%$471,140 +3.8%
    2018$5,374 +3.3%$454,100 +1.3%
    2017$5,203 +5.5%$448,120 +5.3%
    2016$4,932 +3.8%$425,710
    2015$4,751 +5%$425,710 +4.7%
    2014$4,526 $406,490 +3.5%
    2013-- $392,610 +3.3%
    2012-- $380,020 +1.6%
    2011-- $374,190 +1.3%
    2010-- $369,400 -5.4%
    2009-- $390,620 -8.5%
    2008-- $426,750 +3.2%
    2007-- $413,520 +73.1%
    2003-- $238,945 +19%
    2002-- $200,795 +18.1%
    2001-- $169,995
    Find assessor info on the county website

    Neighborhood: Franconia

    Nearby schools

    GreatSchools rating
    Schools provided by the listing agent
    • Elementary: LANE
    • Middle: HAYFIELD SECONDARY SCHOOL
    • High: HAYFIELD
    • District: FAIRFAX COUNTY PUBLIC SCHOOLS

    Source: The MLS. This data may not be complete. We recommend contacting the local school district to confirm school assignments for this home.

    Get a cash offer in 3 minutes
    Find out how much your home could sell for in as little as 3 minutes with a no-obligation cash offer.
    Estimated market value
    $691,400
    Get a cash offer in 3 minutes
    Find out how much your home could sell for in as little as 3 minutes with a no-obligation cash offer.
    Estimated market value
    $691,400