Welcome to your dream estate—Spanning an impressive 6,337 sq. ft., this exceptional residence offers 4 bedrooms, 5.5 baths, and sits on a generous 0.3-acre lot. Step inside to a grand entry featuring a dramatic dual staircase and soaring vaulted ceilings. The thoughtfully designed main level includes a private junior suite with its own bath, along with two additional versatile rooms that can easily serve as bedrooms, offices, or creative spaces. Each bedroom throughout the home features its own en-suite bath. The primary suite is a true retreat, offering a spa-inspired bathroom complete with a soaking tub, separate shower, dual vanities, and two custom walk-in closets—perfectly tailored for luxurious living. Downstairs, the 1,134 sq. ft. finished basement elevates the home’s entertainment potential. 3 car garage, with a six-car driveway adds convenience and ample guest parking. Enjoy access to three parks, a clubhouse, basketball courts, pickleball courts, and tennis facilities.
Active
$1,390,000
7480 Grassy Field Ct, Las Vegas, NV 89131
4beds
6,337sqft
Single Family Residence
Built in 2001
0.33 Acres Lot
$1,319,900 Zestimate®
$219/sqft
$230/mo HOA
What's special
Dual vanitiesSpa-inspired bathroomDramatic dual staircaseSix-car drivewayTwo custom walk-in closetsGrand entrySoaring vaulted ceilings
- 76 days |
- 560 |
- 40 |
Zillow last checked:
Listing updated:
Listed by:
Tiffany Hollembaek S.0173732 702-338-1378,
Legacy Real Estate Group
Source: LVR,MLS#: 2778056 Originating MLS: Greater Las Vegas Association of Realtors Inc
Originating MLS: Greater Las Vegas Association of Realtors IncFacts & features
Interior
Bedrooms & bathrooms
- Bedrooms: 4
- Bathrooms: 6
- Full bathrooms: 5
- 1/2 bathrooms: 1
Rooms
- Room types: Basement
Primary bedroom
- Description: Ceiling Fan,Ceiling Light,Pbr Separate From Other,Walk-In Closet(s)
- Dimensions: 18x20
Bedroom 2
- Description: Ceiling Fan,Ceiling Light,Downstairs,Walk-In Closet(s),With Bath
- Dimensions: 14x18
Bedroom 3
- Description: Ceiling Fan,Ceiling Light,Walk-In Closet(s),With Bath
- Dimensions: 12X17
Bedroom 4
- Description: Ceiling Fan,Ceiling Light,Walk-In Closet(s),With Bath
- Dimensions: 12x18
Primary bathroom
- Description: Separate Shower,Separate Tub
- Dimensions: 18x16
Den
- Dimensions: 19x25
Dining room
- Description: Dining Area,Formal Dining Room
- Dimensions: 13x13
Family room
- Dimensions: 26x16
Kitchen
- Description: Breakfast Bar/Counter,Breakfast Nook/Eating Area,Granite Countertops,Hardwood Flooring,Lighting Recessed,Pantry,Stainless Steel Appliances
- Dimensions: 19x16
Living room
- Dimensions: 20x23
Heating
- Gas, Multiple Heating Units
Cooling
- Central Air, Electric, 2 Units
Appliances
- Included: Built-In Gas Oven, Dryer, Dishwasher, Gas Cooktop, Disposal, Microwave, Refrigerator, Water Softener Owned, Washer
- Laundry: Cabinets, Gas Dryer Hookup, Main Level, Laundry Room, Sink
Features
- Bedroom on Main Level, Ceiling Fan(s), Window Treatments
- Flooring: Carpet, Hardwood
- Windows: Double Pane Windows, Drapes, Plantation Shutters, Window Treatments
- Has basement: Yes
- Number of fireplaces: 1
- Fireplace features: Family Room, Gas
Interior area
- Total structure area: 6,337
- Total interior livable area: 6,337 sqft
Video & virtual tour
Property
Parking
- Total spaces: 3
- Parking features: Garage, Garage Door Opener, Private, Shelves, Guest
- Garage spaces: 3
Features
- Stories: 2
- Exterior features: Barbecue
- Has private pool: Yes
- Pool features: Solar Heat, Waterfall
- Fencing: Block,Back Yard
- Has view: Yes
- View description: Mountain(s)
Lot
- Size: 0.33 Acres
- Features: 1/4 to 1 Acre Lot, Back Yard, Front Yard, Landscaped, Trees
Details
- Parcel number: 12515210074
- Zoning description: Single Family
- Horse amenities: None
Construction
Type & style
- Home type: SingleFamily
- Architectural style: Two Story
- Property subtype: Single Family Residence
Materials
- Roof: Tile
Condition
- Resale
- Year built: 2001
Utilities & green energy
- Electric: Photovoltaics None
- Sewer: Public Sewer
- Water: Public
- Utilities for property: Underground Utilities
Green energy
- Energy efficient items: Windows
Community & HOA
Community
- Security: Security System Owned, Gated Community
- Subdivision: Tenaya Farms
HOA
- Has HOA: Yes
- Amenities included: Basketball Court, Clubhouse, Gated, Playground, Pickleball, Park, Tennis Court(s)
- Services included: Association Management
- HOA fee: $230 monthly
- HOA name: Lamplight Estates
- HOA phone: 702-873-3071
Location
- Region: Las Vegas
Financial & listing details
- Price per square foot: $219/sqft
- Tax assessed value: $950,594
- Annual tax amount: $7,162
- Date on market: 5/6/2026
- Listing agreement: Exclusive Right To Sell
- Listing terms: Cash,Conventional,FHA,VA Loan
Estimated market value
$1,319,900
$1.25M - $1.39M
$5,188/mo
Price history
| Date | Event | Price |
|---|---|---|
| 5/6/2026 | Listed for sale | $1,390,000+121%$219/sqft |
Source:  LVR #2778056 Report a problem LVR #2778056 Report a problem | ||
| 10/9/2013 | Listing removed | $629,000$99/sqft |
Source: Luxury Homes of Las Vegas #1319104 Report a problem | ||
| 2/6/2013 | Listed for sale | $629,000+26.1%$99/sqft |
Source: Luxury Homes of Las Vegas #1319104 Report a problem | ||
| 11/15/2001 | Sold | $499,005$79/sqft |
Source: Public Record Report a problem | ||
Public tax history
| Year | Property taxes | Tax assessment |
|---|---|---|
| 2026 | $7,165 +8% | $332,708 -2.7% |
| 2025 | $6,634 +8% | $341,939 +14.1% |
| 2024 | $6,143 +8% | $299,688 +21.2% |
| 2023 | $5,688 +3% | $247,305 +15.7% |
| 2022 | $5,523 +3% | $213,667 -1.3% |
| 2021 | $5,361 +3% | $216,496 +0.6% |
| 2020 | $5,205 +3% | $215,238 +21.8% |
| 2019 | $5,053 +5.7% | $176,737 |
| 2018 | $4,782 | $176,737 +0.6% |
| 2017 | $4,782 | $175,664 +16.1% |
| 2016 | $4,782 +0.2% | $151,338 +6.6% |
| 2015 | $4,773 +3% | $142,011 -2.5% |
| 2014 | $4,634 | $145,707 |
| 2013 | -- | $145,707 +9.9% |
| 2012 | -- | $132,638 -2.4% |
| 2011 | -- | $135,905 +3.5% |
| 2010 | -- | $131,313 -26.4% |
| 2009 | -- | $178,319 |
| 2008 | -- | $178,319 -38.7% |
| 2007 | -- | $290,906 +17.2% |
| 2006 | -- | $248,121 +22.5% |
| 2005 | -- | $202,496 +22.9% |
| 2004 | -- | $164,735 +10.9% |
| 2003 | -- | $148,568 +5% |
| 2002 | -- | $141,490 |
Find assessor info on the county website
Monthly payment
Est. payment
Payment breakdown
Explore the cost of this home by adjusting the details. Changes won't be saved.Climate risks
Neighborhood: Centennial Hills
Nearby schools
GreatSchools rating
- 7/10Betsy Rhodes Elementary SchoolGrades: PK-5Distance: 0.4 mi
- 7/10Ralph Cadwallader Middle SchoolGrades: 6-8Distance: 0.8 mi
- 6/10Arbor View High SchoolGrades: 9-12Distance: 0.2 mi
Schools provided by the listing agent
- Elementary: Rhodes, Betsy,Rhodes, Betsy
- Middle: Cadwallader Ralph
- High: Arbor View
Source: LVR. This data may not be complete. We recommend contacting the local school district to confirm school assignments for this home.
- $941,3004 bd4 ba4.3k sqft7484 Grassy Field Ct, Las Vegas, NV 89131Off Market
- $867,1004 bd4 ba4.3k sqft7476 Grassy Field Ct, Las Vegas, NV 89131Off Market

- $1,067,5005 bd4 ba6.3k sqft7460 Bachelors Button Dr, Las Vegas, NV 89131Off Market
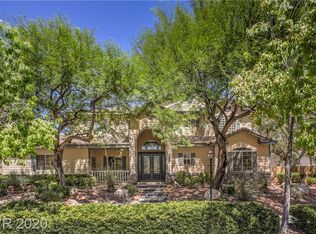
- $1,035,7005 bd5 ba5.2k sqft7450 Bachelors Button Dr, Las Vegas, NV 89131Off Market

- $1,106,4004 bd6 ba6.3k sqft7487 Grassy Field Ct, Las Vegas, NV 89131Off Market
- $781,7003 bd3 ba3.2k sqft7470 Bachelors Button Dr, Las Vegas, NV 89131Off Market
- $729,8003 bd2 ba2.7k sqft7430 Bachelors Button Dr, Las Vegas, NV 89131Off Market
- $682,9004 bd3 ba2.7k sqft7488 Grassy Field Ct, Las Vegas, NV 89131Off Market
A local agent can set up tours, give advice and negotiate with sellers.
Similar homes
- $1,425,0005 bd6 ba4.9k sqft6908 Via Locanda Ave, Las Vegas, NV 89131For Sale
 MLS ID #2758301, Robert Andy Stahl, Raintree Real Estate. LVR
 - $1,350,0006 bd6 ba5.4k sqft6382 Hermes Stables Ct, Las Vegas, NV 89131For Sale
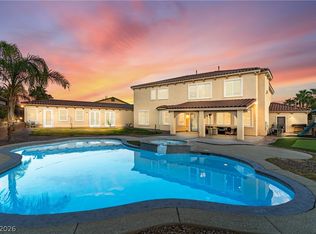 MLS ID #2765012, Cherra Bergman, Redfin. LVR
 - $1,325,0005 bd4 ba4.2k sqft7119 Arabian Ridge St, Las Vegas, NV 89131For Sale
 MLS ID #2793170, Virginia Campbell, Coldwell Banker Premier. LVR
 - $1,250,0006 bd5 ba4k sqft6589 Lyon Estates Ave, Las Vegas, NV 89131For Sale
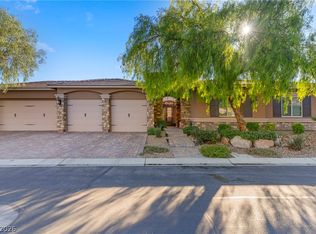 MLS ID #2798572, Traci Rivera, Redfin. LVR
 - $1,448,0005 bd5 ba4.2k sqft8713 Long Winter Ct, Las Vegas, NV 89131For SaleMLS ID #2781310, James Sharp, SimpliHOM. LVR
- $850,0004 bd3 ba3.2k sqft7651 Man O War St, Las Vegas, NV 89131For SaleMLS ID #2790488, Kayla D. Liberty, Serhant. LVR
- $1,055,0005 bd5 ba3.5k sqft7120 April Wind Ave, Las Vegas, NV 89131For SaleMLS ID #2787501, Jennifer Wolter, Schwartz Realty. LVR
- $1,050,0005 bd5 ba3.5k sqft7087 April Wind Ave, Las Vegas, NV 89131For SaleMLS ID #2794605, Mandie C. Medford, Keller Williams MarketPlace. LVR
- $1,175,0005 bd5 ba4k sqft8351 Agave Bloom St, Las Vegas, NV 89131For SaleMLS ID #2751283, Angela S. Hutchins, Signature Real Estate Group. LVR
- $1,250,0004 bd4 ba4.7k sqft5176 Blissful Valley Cir, Las Vegas, NV 89149For SaleMLS ID #2795388, Eleanor D. Horton, BHHS Nevada Properties. LVR
- $1,299,0004 bd4 ba4.7k sqft8046 Silver King Dr, Las Vegas, NV 89129For SaleMLS ID #2786463, Li Li Xu, Easy Street Realty Las Vegas. LVR
- $999,9004 bd4 ba3.1k sqft5905 Castleberry Peak Ave, Las Vegas, NV 89131For SaleMLS ID #2786040, Justin E. Simmons, Realty ONE Group, Inc. LVR
- $1,160,0005 bd4 ba3.7k sqft5290 Strankman Ave, Las Vegas, NV 89131For SaleMLS ID #2771008, Jillian M. Batchelor, Real Broker LLC. LVR
- $894,9905 bd5 ba3.3k sqft7119 April Wind Ave, Las Vegas, NV 89131For SaleMLS ID #2790742, Whitney Ganci, Real Broker LLC. LVR
- $975,0005 bd5 ba4k sqft7305 Cypress Run Dr, Las Vegas, NV 89131For SaleMLS ID #2788914, Asmik Yetaryan, Keller Williams MarketPlace. LVR
- $1,099,9995 bd5 ba3.8k sqft7311 Velvet Sky St, Las Vegas, NV 89131For SaleMLS ID #2728361, Harsha Sarma, The Tom Love Group LLC. LVR
- $984,5004 bd4 ba3.4k sqft5527 Breecher Ave, Las Vegas, NV 89131For SaleMLS ID #2782218, Melissa L. Zimbelman, LUXE International Realty. LVR
- $1,500,0005 bd5 ba4.7k sqft10080 W Tropical Pkwy, Las Vegas, NV 89149For SaleMLS ID #2784204, Lincoln S. Rogers, Listing Masters LLC. LVR
- $950,0004 bd3 ba3.2k sqft8089 Soledad Canyon St, Las Vegas, NV 89131For SaleMLS ID #2773149, Christina M. Perez, Vegas Dream Homes Inc. LVR
- $1,269,0005 bd4 ba4.3k sqft4535 Desert Bloom Ct, Las Vegas, NV 89129For SaleMLS ID #2774495, Lori Davidge, Flat Fee Pros. LVR
