If you decide to make this house your new home, we'll sweeten the deal with a complimentary homemade apple pie to welcome you to the neighborhood. This stunning 4 bedroom house boasts an ideal layout. The open kitchen was remodeled 2 years ago and is perfect for entertaining, featuring granite counter tops, an island and hardwood floors. The kitchen seamlessly flows into the spacious and oversized living room that is expanded unlike other homes similar in style, creating the perfect space for gatherings and social events. Need a home office or extra guest room? Look no further! This home features a versatile room with built-in storage and a convenient Murphy bed. You'll love the luxurious and spacious master suite featuring a walk in closet and a fantastic master bath with dual sinks, tile shower and a soaking tub. The finished basement is perfect for a media room, game room, home gym, or additional living space and has a half bath. The beautiful nature stone patio overlooks plenty of green space and provides an outdoor oasis for relaxing and entertaining. If you're a sports fan, you'll love the concrete pad out back that is set up as a basketball court, perfect for summer fun, or customize the area to your preference. With its functional and thoughtful layout, luxurious master suite, and abundance of amenities, this single owner home has been meticulously maintained and updated, and is truly a must-see! A home warrantly is available to ease any buyers mind.
Closed
$435,000
7480 Hawksfield Ave NW, Canal Fulton, OH 44614
4beds
4,038sqft
Single Family Residence
Built in 2003
8,969 Square Feet Lot
$480,200 Zestimate®
$108/sqft
$3,102 Estimated rent
Home value
$480,200
$456,000 - $504,000
$3,102/mo
Zestimate® history
Owner options
List your home for rent
$3,102/mo
Rent Zestimate®
Find your next renter with Zillow Rental Manager. Plus, with online applications, you can quickly screen prospective tenants – for free.
$3,102/mo
Rent Zestimate®
Refinance and save
$3,260/mo
Est. payment
Refinancing to a lower rate could help reduce your monthly payments and save thousands over the life of the loan.
$3,260/mo
Est. payment
Explore your selling options
Work with a Zillow partner agent
Leverage their expertise and Zillow's premium Showcase listings to get your home seen by more buyers.
Get startedList with your own agent
Get your home in front of millions of buyers by listing it on Zillow.
Learn how to do itSell it yourself
Take full control of how buyers see your home on Zillow by listing For Sale by Owner (FSBO).
List your homeWhat's special
Built-in storageOpen kitchenAdditional living spaceGranite counter topsFantastic master bathLuxurious master suiteSpacious master suite
Zillow last checked:
Listing updated:
Listed by:
Steve Burgess sburgess@cutlercigroup.com(330)327-3393,
Cutler Real Estate,
Andrea Lamielle 330-705-8357,
Cutler Real Estate
Bought with:
David S Bratanov, 2016005885
Century 21 DeAnna Realty
Source: MLS Now,MLS#: 4468868 Originating MLS: Akron Cleveland Association of REALTORS
Originating MLS: Akron Cleveland Association of REALTORSFacts & features
Interior
Bedrooms & bathrooms
- Bedrooms: 4
- Bathrooms: 4
- Full bathrooms: 2
- 1/2 bathrooms: 2
- Main level bathrooms: 1
Primary bedroom
- Description: Flooring: Carpet
- Level: Second
- Dimensions: 18.00 x 17.00
Bedroom
- Description: Flooring: Carpet
- Level: Second
- Dimensions: 12.00 x 12.00
Bedroom
- Description: Flooring: Carpet
- Level: Second
- Dimensions: 13.00 x 12.00
Bedroom
- Description: Flooring: Carpet
- Level: Second
- Dimensions: 13.00 x 13.00
Primary bathroom
- Description: Flooring: Ceramic Tile
- Level: Second
- Dimensions: 12.00 x 11.00
Dining room
- Description: Flooring: Carpet
- Level: First
- Dimensions: 15.00 x 12.00
Family room
- Description: Flooring: Carpet
- Features: Fireplace
- Level: First
- Dimensions: 22.00 x 19.00
Kitchen
- Description: Flooring: Wood
- Level: First
- Dimensions: 20.00 x 13.00
Library
- Description: Flooring: Carpet
- Level: First
- Dimensions: 13.00 x 12.00
Living room
- Description: Flooring: Carpet
- Level: First
- Dimensions: 15.00 x 12.00
Recreation
- Description: Flooring: Luxury Vinyl Tile
- Level: Basement
Heating
- Forced Air, Gas
Cooling
- Central Air
Features
- Basement: Full,Partially Finished
- Number of fireplaces: 1
Interior area
- Total structure area: 4,038
- Total interior livable area: 4,038 sqft
- Finished area above ground: 3,288
- Finished area below ground: 750
Property
Parking
- Total spaces: 2
- Parking features: Attached, Electricity, Garage, Garage Door Opener, Paved
- Attached garage spaces: 2
Features
- Levels: Two
- Stories: 2
- Patio & porch: Patio
Lot
- Size: 8,969 Square Feet
Details
- Parcel number: 01627247
Construction
Type & style
- Home type: SingleFamily
- Architectural style: Conventional
- Property subtype: Single Family Residence
Materials
- Brick, Vinyl Siding
- Roof: Asphalt,Fiberglass
Condition
- Year built: 2003
Details
- Warranty included: Yes
Utilities & green energy
- Sewer: Public Sewer
- Water: Public
Community & HOA
Community
- Subdivision: Emerald Estates Ph 04
HOA
- Has HOA: Yes
- Services included: Insurance, Maintenance Grounds
- HOA fee: $450 annually
- HOA name: Emerald Estates
Location
- Region: Canal Fulton
Financial & listing details
- Price per square foot: $108/sqft
- Tax assessed value: $411,700
- Annual tax amount: $5,268
- Date on market: 12/14/2023
- Cumulative days on market: 217 days
Price history
| Date | Event | Price |
|---|---|---|
| 12/12/2023 | Sold | $435,000-3.1%$108/sqft |
Source:  MLS Now #4468868 Report a problem MLS Now #4468868 Report a problem | ||
| 11/18/2023 | Pending sale | $449,000$111/sqft |
Source:  Cutler Real Estate #4468868 Report a problem Cutler Real Estate #4468868 Report a problem | ||
| 10/19/2023 | Listing removed | -- |
Source: MLS Now #4468868 Report a problem | ||
| 9/21/2023 | Price change | $449,000-2.3%$111/sqft |
Source: MLS Now #4468868 Report a problem | ||
| 7/26/2023 | Price change | $459,500-2.2%$114/sqft |
Source: MLS Now #4468868 Report a problem | ||
| 6/23/2023 | Listed for sale | $469,900-5.1%$116/sqft |
Source: MLS Now #4468868 Report a problem | ||
| 6/7/2023 | Listing removed | -- |
Source: Cutler Real Estate Report a problem | ||
| 5/3/2023 | Price change | $495,000-4.7%$123/sqft |
Source: MLS Now #4452828 Report a problem | ||
| 4/21/2023 | Listed for sale | $519,500+81.3%$129/sqft |
Source: MLS Now #4452828 Report a problem | ||
| 7/18/2003 | Sold | $286,600+519%$71/sqft |
Source: Public Record Report a problem | ||
| 4/21/2003 | Sold | $46,300$11/sqft |
Source: Public Record Report a problem | ||
Public tax history
| Year | Property taxes | Tax assessment |
|---|---|---|
| 2024 | $6,570 +24.1% | $144,100 +35.4% |
| 2023 | $5,295 +0.5% | $106,400 |
| 2022 | $5,268 -0.4% | $106,400 |
| 2021 | $5,289 +11.1% | $106,400 +17.1% |
| 2020 | $4,759 | $90,900 |
| 2019 | $4,759 | $90,900 |
| 2018 | $4,759 -1.5% | $90,900 +3.5% |
| 2017 | $4,834 -2.9% | $87,850 -2.3% |
| 2016 | $4,978 -1.2% | $89,880 |
| 2015 | $5,039 | $89,880 +10.6% |
| 2014 | $5,039 +115% | $81,240 |
| 2013 | $2,343 | $81,240 |
| 2012 | -- | $81,240 -6.5% |
| 2011 | -- | $86,910 +0.1% |
| 2010 | -- | $86,840 |
| 2009 | $4,639 +3% | -- |
| 2008 | $4,504 -2.8% | -- |
| 2007 | $4,633 -8.5% | -- |
| 2005 | $5,063 +1.7% | -- |
| 2004 | $4,977 +874% | -- |
| 2003 | $511 | -- |
Find assessor info on the county website
Neighborhood: 44614
Nearby homes
- $403,0004 bd2 ba2.6k sqft7492 Hawksfield Ave NW, Canal Fulton, OH 44614Off Market
- $433,8004 bd4 ba2.7k sqft7468 Hawksfield Ave NW, Canal Fulton, OH 44614Off Market

- $407,6004 bd3 ba2.6k sqft7506 Hawksfield Ave NW, Canal Fulton, OH 44614Off Market

- $395,5004 bd3 ba2.3k sqft7456 Hawksfield Ave NW, Canal Fulton, OH 44614Sold
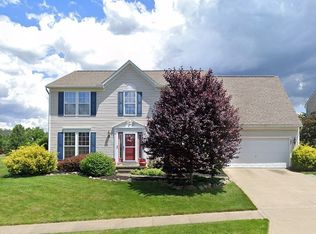
- $390,9004 bd2 ba1.9k sqft7469 Hawksfield Ave NW, Canal Fulton, OH 44614Off Market
- $428,8004 bd2 ba3.2k sqft7491 Hawksfield Ave NW, Canal Fulton, OH 44614Off Market
- $390,6004 bd2 ba2.5k sqft7507 Hawksfield Ave NW, Canal Fulton, OH 44614Off Market
- $379,9003 bd2 ba2.2k sqft7522 Hawksfield Ave NW, Canal Fulton, OH 44614Off Market
Nearby schools
GreatSchools rating
- 9/10Strausser Elementary SchoolGrades: K-5Distance: 1.2 mi
- 8/10Jackson Middle SchoolGrades: 6-8Distance: 2.9 mi
- 8/10Jackson High SchoolGrades: 9-12Distance: 3.1 mi
Schools provided by the listing agent
- District: Jackson LSD - 7605
Source: MLS Now. This data may not be complete. We recommend contacting the local school district to confirm school assignments for this home.
Get a cash offer in 3 minutes
Find out how much your home could sell for in as little as 3 minutes with a no-obligation cash offer.
Estimated market value
$480,200
Get a cash offer in 3 minutes
Find out how much your home could sell for in as little as 3 minutes with a no-obligation cash offer.
Estimated market value
$480,200
- Ohio
- Stark County
- Massillon
- 44614
- 7480 Hawksfield Ave NW
Nearby cities
Nearby zip codes
Other Massillon Topics
