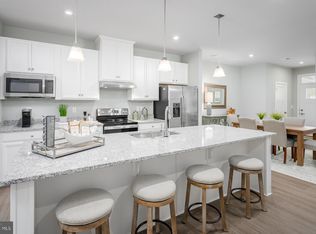
Welcome to this exquisite 55+ Craftsman style villa, with a 2-car garage, 3 bedrooms, a study, and 3.5 baths. This premium end unit, backing to woods, has a main-level owner’s suite. The Owner’s suite features a tray ceiling with accent lighting, and the bath has dual sinks and an oversized shower with a seat. Enjoy the custom closet organizers, ceiling fan, and windows for warm sunlight. The heart of the home is the stylish kitchen, adorned with shaker style cabinets in Linen, a huge navy island with seating overhang, and crown molding—a perfect blend of modern functionality and timeless design. The great room has LVP flooring, ceiling fan, HD surf upgrade (CAT 5 wiring), and a patio door leading to the covered porch in the rear. The upper-level hosts two additional bedrooms, a full bath, and a versatile study, providing flexibility for various lifestyle needs. Entertain or unwind in the expansive lower level, with a huge rec room, full bath, utility room, and a patio door leading to the backyard. Plenty of storage in the lower-level utility room. Custom interior paint and is also in the garage! Residents of this community enjoy a plethora of amenities, including the Harbor House Community Center, pool, private beach, playground, dog park with washing station, walking and biking trails, kayak storage, front and rear grass cutting, and a bike pump track—a true resort-style living experience. New community center exclusively for the 55+ residents is opening soon! Pickle ball anyone? Better than new! Fantastic opportunity to own this amazing home on one of the best lots in the community!
Sold for $579,900
$579,900
7480 Matapeake Ln, Glen Burnie, MD 21060
3beds
2,924sqft
Townhouse
Built in 2023
4,219 Square Feet Lot
$588,700 Zestimate®
$198/sqft
$3,550 Estimated rent
Home value
$588,700
$559,000 - $618,000
$3,550/mo
Zestimate® history
Owner options
List your home for rent
$3,550/mo
Rent Zestimate®
Find your next renter with Zillow Rental Manager. Plus, with online applications, you can quickly screen prospective tenants – for free.
$3,550/mo
Rent Zestimate®
Refinance and save
$3,727/mo
Est. payment
Refinancing to a lower rate could help reduce your monthly payments and save thousands over the life of the loan.
$3,727/mo
Est. payment
Explore your selling options
Work with a Zillow partner agent
Leverage their expertise and Zillow's premium Showcase listings to get your home seen by more buyers.
Get startedList with your own agent
Get your home in front of millions of buyers by listing it on Zillow.
Learn how to do itSell it yourself
Take full control of how buyers see your home on Zillow by listing For Sale by Owner (FSBO).
List your homeWhat's special
Private beachPlenty of storageCustom closet organizersPremium end unitModern functionalityBike pump trackDual sinks
Zillow last checked:
Listing updated:
Listed by:
Bonnie Fleishman 443-994-1468,
Douglas Realty, LLC
Bought with:
Elizabeth Penttinen, 530087
Coldwell Banker Realty
Source: Bright MLS,MLS#: MDAA2075432
Facts & features
Interior
Bedrooms & bathrooms
- Bedrooms: 3
- Bathrooms: 4
- Full bathrooms: 3
- 1/2 bathrooms: 1
- Main level bathrooms: 2
- Main level bedrooms: 1
Rooms
- Room types: Primary Bedroom, Bedroom 2, Bedroom 3, Kitchen, Family Room, Study, Laundry, Recreation Room, Utility Room, Bathroom 3, Primary Bathroom, Half Bath
Basement
- Area: 694
Heating
- Forced Air, Natural Gas
Cooling
- Ceiling Fan(s), Central Air, Electric
Appliances
- Included: Microwave, Dishwasher, Disposal, Exhaust Fan, Ice Maker, Oven/Range - Electric, Refrigerator, Stainless Steel Appliance(s), Water Heater, Gas Water Heater
- Laundry: Hookup, Main Level, Washer/Dryer Hookups Only, Laundry Room
Features
- Attic, Ceiling Fan(s), Combination Kitchen/Living, Combination Kitchen/Dining, Entry Level Bedroom, Family Room Off Kitchen, Open Floorplan, Kitchen Island, Pantry, Primary Bath(s), Recessed Lighting, Upgraded Countertops, Walk-In Closet(s), 9'+ Ceilings, Dry Wall, Tray Ceiling(s)
- Flooring: Luxury Vinyl, Carpet
- Doors: Sliding Glass
- Windows: Double Pane Windows, Energy Efficient, Insulated Windows, Low Emissivity Windows, Screens, Sliding
- Basement: Connecting Stairway,Full,Improved,Interior Entry,Exterior Entry,Concrete,Rear Entrance,Sump Pump
- Has fireplace: No
Interior area
- Total structure area: 2,924
- Total interior livable area: 2,924 sqft
- Finished area above ground: 2,230
- Finished area below ground: 694
Property
Parking
- Total spaces: 4
- Parking features: Garage Faces Front, Garage Door Opener, Asphalt, Attached, Driveway, Off Street
- Attached garage spaces: 2
- Uncovered spaces: 2
Accessibility
- Accessibility features: Accessible Doors, Accessible Entrance
Features
- Levels: Three
- Stories: 3
- Patio & porch: Porch
- Exterior features: Flood Lights, Sidewalks
- Pool features: Community
- Has view: Yes
- View description: Trees/Woods
Lot
- Size: 4,219 Square Feet
- Features: Backs to Trees, Corner Lot
Details
- Additional structures: Above Grade, Below Grade
- Parcel number: 020386490255306
- Zoning: R10
- Special conditions: Standard
Construction
Type & style
- Home type: Townhouse
- Architectural style: Craftsman,Villa
- Property subtype: Townhouse
Materials
- Vinyl Siding, Brick, Stone
- Foundation: Concrete Perimeter
- Roof: Shingle
Condition
- Excellent
- New construction: No
- Year built: 2023
Details
- Builder model: Caroline
- Builder name: Ryan Homes
Utilities & green energy
- Electric: 200+ Amp Service, Underground
- Sewer: Public Sewer
- Water: Public
- Utilities for property: Cable Connected, Phone, Cable, Fiber Optic, Broadband
Community & HOA
Community
- Features: Pool
- Security: Smoke Detector(s), Fire Sprinkler System, Carbon Monoxide Detector(s)
- Senior community: Yes
- Subdivision: Tanyard Shores
HOA
- Has HOA: Yes
- Amenities included: Common Grounds, Clubhouse, Dog Park, Jogging Path, Pier/Dock, Pool, Retirement Community, Water/Lake Privileges, Tot Lots/Playground
- Services included: Common Area Maintenance, Management, Reserve Funds, Trash, Lawn Care Front, Lawn Care Rear
- HOA fee: $210 monthly
Location
- Region: Glen Burnie
Financial & listing details
- Price per square foot: $198/sqft
- Tax assessed value: $435,467
- Annual tax amount: $4,755
- Date on market: 1/4/2024
- Listing agreement: Exclusive Right To Sell
- Listing terms: Cash,Conventional,1031 Exchange,FHA,VA Loan
- Ownership: Fee Simple
- Road surface type: Black Top
Price history
| Date | Event | Price |
|---|---|---|
| 1/24/2024 | Sold | $579,900$198/sqft |
Source:  Bright MLS #MDAA2075432 Report a problem Bright MLS #MDAA2075432 Report a problem | ||
| 1/22/2024 | Pending sale | $579,900$198/sqft |
Source: Bright MLS #MDAA2075432 Report a problem | ||
| 1/8/2024 | Contingent | $579,900$198/sqft |
Source: Bright MLS #MDAA2075432 Report a problem | ||
| 1/4/2024 | Listed for sale | $579,900-3.3%$198/sqft |
Source: Bright MLS #MDAA2075432 Report a problem | ||
| 12/18/2023 | Listing removed | -- |
Source: Bright MLS #MDAA2073372 Report a problem | ||
| 11/16/2023 | Listed for sale | $599,900-0.1%$205/sqft |
Source: Bright MLS #MDAA2073372 Report a problem | ||
| 8/25/2023 | Sold | $600,7450%$205/sqft |
Source: Public Record Report a problem | ||
| 4/21/2023 | Sold | $600,797$205/sqft |
Source: Public Record Report a problem | ||
Public tax history
| Year | Property taxes | Tax assessment |
|---|---|---|
| 2025 | $6,065 +16.6% | $514,200 +8.3% |
| 2024 | $5,199 +1217.7% | $474,833 +1214.1% |
| 2023 | $395 | $36,133 |
Find assessor info on the county website
Neighborhood: 21060
Nearby homes
- $477,6553 bd3 ba1.9k sqft7461 Matapeake Lane Caroline Villa Gln, Glen Burnie, MD 21060Sold
- $581,094-- bd-- ba-- sqft7519 Matapeake Ln, Glen Burnie, MD 21060Sold
- $560,000-- bd-- ba-- sqft7517 Matapeake Ln, Glen Burnie, MD 21060Sold
- $494,935-- bd-- ba-- sqft7515 Matapeake Ln, Glen Burnie, MD 21060Sold
- $571,557-- bd-- ba-- sqft7523 Matapeake Ln, Glen Burnie, MD 21060Sold
- $615,587-- bd-- ba-- sqft7513 Matapeake Ln, Glen Burnie, MD 21060Sold
- $539,160-- bd-- ba-- sqft7525 Matapeake Ln, Glen Burnie, MD 21060Sold
- $567,927-- bd-- ba-- sqft7527 Matapeake Ln, Glen Burnie, MD 21060Sold
Nearby schools
GreatSchools rating
- 5/10Marley Elementary SchoolGrades: PK-5Distance: 2.4 mi
- 5/10Marley Middle SchoolGrades: 6-8Distance: 2.1 mi
- 4/10Glen Burnie High SchoolGrades: 9-12Distance: 2.6 mi
Schools provided by the listing agent
- Elementary: Marley
- Middle: Marley
- High: Glen Burnie
- District: Anne Arundel County Public Schools
Source: Bright MLS. This data may not be complete. We recommend contacting the local school district to confirm school assignments for this home.
Get a cash offer in 3 minutes
Find out how much your home could sell for in as little as 3 minutes with a no-obligation cash offer.
Estimated market value
$588,700
Get a cash offer in 3 minutes
Find out how much your home could sell for in as little as 3 minutes with a no-obligation cash offer.
Estimated market value
$588,700
- Maryland
- Anne Arundel County
- Glen Burnie
- 21060
- 7480 Matapeake Ln
Nearby cities
Nearby zip codes
Other Glen Burnie Topics
