Privacy, acreage and custom craftsmanship! Situated on 18.9 beautiful acres, this one-owner custom home offers over 3,300 sq ft of living space. Inside, gorgeous poplar hardwood floors and trim add warmth and character throughout. The spacious floor plan features a main-level primary suite, large kitchen with custom cabinetry, gas fireplace, and large sunroom overlooking the beautiful property. Two additional bedrooms upstairs and a flexible bonus room that could serve as a fourth bedroom, office, or rec room. A full unfinished basement offers excellent storage and future finishing potential. Outside, enjoy mature trees, peaceful surroundings and several outbuildings including a 32x72 workshop. A rare opportunity to own a truly special country property!
Active
$850,000
7480 S 250 E, Markleville, IN 46056
4beds
4,645sqft
Residential, Single Family Residence
Built in ----
18.9 Acres Lot
$-- Zestimate®
$183/sqft
$-- HOA
What's special
Gas fireplacePeaceful surroundingsMain-level primary suiteSpacious floor planMature trees
- 14 days |
- 1,137 |
- 80 |
Zillow last checked:
Listing updated:
Listed by:
Julie Schnepp 765-617-9430,
RE/MAX Legacy,
Leigh Ann Rogers,
RE/MAX Legacy
Source: MIBOR as distributed by MLS GRID,MLS#: 22118368
Facts & features
Interior
Bedrooms & bathrooms
- Bedrooms: 4
- Bathrooms: 3
- Full bathrooms: 2
- 1/2 bathrooms: 1
- Main level bathrooms: 2
- Main level bedrooms: 1
Primary bedroom
- Level: Main
- Area: 272 Square Feet
- Dimensions: 16x17
Bedroom 2
- Level: Upper
- Area: 143 Square Feet
- Dimensions: 11x13
Bedroom 3
- Level: Upper
- Area: 143 Square Feet
- Dimensions: 11x13
Bedroom 4
- Level: Upper
- Area: 260 Square Feet
- Dimensions: 13x20
Kitchen
- Level: Main
- Area: 294 Square Feet
- Dimensions: 14x21
Laundry
- Level: Main
- Area: 80 Square Feet
- Dimensions: 10x8
Living room
- Level: Main
- Area: 561 Square Feet
- Dimensions: 17x33
Sun room
- Level: Main
- Area: 240 Square Feet
- Dimensions: 20x12
Heating
- Forced Air, Natural Gas
Cooling
- Central Air
Appliances
- Included: Dishwasher, Dryer, Disposal, Microwave, Oven, Refrigerator, Washer, Water Softener Owned
Features
- Double Vanity, Kitchen Island, Central Vacuum, Ceiling Fan(s), Hardwood Floors, Walk-In Closet(s)
- Flooring: Hardwood
- Basement: Unfinished
- Number of fireplaces: 1
- Fireplace features: Wood Burning
Interior area
- Total structure area: 4,645
- Total interior livable area: 4,645 sqft
- Finished area below ground: 0
Property
Parking
- Total spaces: 2
- Parking features: Attached
- Attached garage spaces: 2
Features
- Levels: Three Or More
Lot
- Size: 18.9 Acres
- Features: Mature Trees, Wooded
Details
- Parcel number: 481321100011000001
- Horse amenities: None
Construction
Type & style
- Home type: SingleFamily
- Architectural style: Traditional
- Property subtype: Residential, Single Family Residence
Materials
- Vinyl Siding
- Foundation: Concrete Perimeter
Condition
- New construction: No
Utilities & green energy
- Water: Private
Community & HOA
Community
- Subdivision: No Subdivision
HOA
- Has HOA: No
Location
- Region: Markleville
Financial & listing details
- Price per square foot: $183/sqft
- Tax assessed value: $7,000
- Annual tax amount: $3,632
- Date on market: 8/7/2026
- Cumulative days on market: 17 days
Estimated market value
Not available
Estimated sales range
Not available
Not available
Price history
| Date | Event | Price |
|---|---|---|
| 8/7/2026 | Listed for sale | $850,000$183/sqft |
Source:  MIBOR as distributed by MLS GRID #22118368 Report a problem MIBOR as distributed by MLS GRID #22118368 Report a problem | ||
Public tax history
| Year | Property taxes | Tax assessment |
|---|---|---|
| 2025 | $115 -14% | $7,000 |
| 2024 | $134 +2.6% | $7,000 +6.1% |
| 2023 | $131 -6.9% | $6,600 |
| 2022 | $141 -3.8% | $6,600 |
| 2021 | $146 -3.1% | $6,600 +3.1% |
| 2020 | $151 -53.9% | $6,400 |
| 2019 | $327 +106.9% | $6,400 |
| 2018 | $158 -0.6% | $6,400 |
| 2017 | $159 +4% | $6,400 |
| 2016 | $153 -2.6% | $6,400 |
| 2014 | $157 +1.2% | $6,400 |
| 2013 | $155 -11.6% | $6,400 |
| 2012 | $175 | $6,400 -31.2% |
| 2011 | -- | $9,300 |
| 2010 | $220 +2% | $9,300 -1.1% |
| 2009 | $216 | $9,400 |
Find assessor info on the county website
Monthly payment
Est. payment
Payment breakdown
Explore the cost of this home by adjusting the details. Changes won't be saved.Climate risks
Neighborhood: 46056
Nearby schools
GreatSchools rating
- 8/10East Elementary SchoolGrades: K-6Distance: 1.8 mi
- 8/10Pendleton Heights Middle SchoolGrades: 7-8Distance: 5.6 mi
- 10/10Pendleton Heights High SchoolGrades: 9-12Distance: 6 mi
Schools provided by the listing agent
- Middle: Pendleton Heights Middle School
- High: Pendleton Heights High School
Source: MIBOR as distributed by MLS GRID. This data may not be complete. We recommend contacting the local school district to confirm school assignments for this home.
- $685,4003 bd2 ba4.1k sqft7480 S 250 E, Markleville, IN 46056Off Market
- $235,0003 bd1 ba1.3k sqft7518 S 250 E, Markleville, IN 46056Sold

- $258,900-- bd1 ba1k sqft7414 S 250 E, Markleville, IN 46056Off Market
- $225,7002 bd1 ba1.3k sqft7542 S 250 E, Markleville, IN 46056Off Market
- $2,000-- bd-- ba-- sqft7518 S 250 E, Markleville, IN 46056Off Market
- $247,5003 bd1 ba1.7k sqft7588 S 250 E, Markleville, IN 46056Off Market
- $261,4003 bd2 ba1.7k sqft7481 S 250 E, Markleville, IN 46056Off Market
- $310,00016.46 acres7400 S 250 E, Markleville, IN 46056Sold
A local agent can set up tours, give advice and negotiate with sellers.
Similar homes
- $689,0003 bd3 ba3.4k sqft10274 S 400 W, Pendleton, IN 46064Active
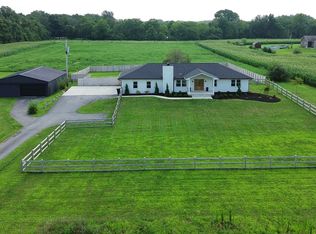 MLS ID #22121414, Andrew Sullivan, Keller Williams Indpls Metro N. MIBOR as distributed by MLS GRID
 - $699,9004 bd4 ba4.4k sqft6302 Woodchuck Dr, Pendleton, IN 46064Active
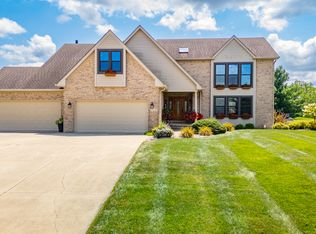 MLS ID #22117209, Heather Upton, Keller Williams Indy Metro NE. MIBOR as distributed by MLS GRID
 - $449,0004 bd3 ba3k sqft8271 W County Road 700 N, Middletown, IN 47356Active
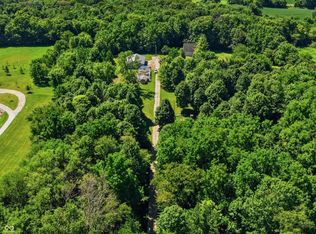 MLS ID #22117441, Kristi Covey, Real Broker, LLC. MIBOR as distributed by MLS GRID
 - $759,9005 bd3 ba2.5k sqft715 N White St, Shirley, IN 47384Active
 MLS ID #22108487, Roy Wilson, F.C. Tucker Company. MIBOR as distributed by MLS GRID
 - $950,0004 bd3 ba5k sqft938 N County Road 275 E, New Castle, IN 47362ActiveMLS ID #22105841, Tyler Fritz, Whitetail Properties. MIBOR as distributed by MLS GRID
- $485,0004 bd4 ba3.6k sqft10 Overlook Dr, Anderson, IN 46011ActiveMLS ID #22103396, Meghan Turner, F.C. Tucker Company. MIBOR as distributed by MLS GRID
- $746,0004 bd4 ba4.7k sqft2644 S Spiceland Rd, New Castle, IN 47362ActiveMLS ID #22111095, Carrie Clark, Keller Williams Indpls Metro N. MIBOR as distributed by MLS GRID
- $820,0004 bd5 ba5.9k sqft13712 Fairwood Dr, McCordsville, IN 46055ActiveMLS ID #22119374, Gurvinder Gill, CENTURY 21 Scheetz. MIBOR as distributed by MLS GRID
- $675,0004 bd3 ba4.7k sqft5510 W Bethel Ave, Muncie, IN 47304ActiveMLS ID #22094492, Elizabeth Erwin, United Real Estate Indpls. MIBOR as distributed by MLS GRID
- $565,0004 bd3 ba5.7k sqft8330 S 750 W, Pendleton, IN 46064ActiveMLS ID #22094949, Mya Williams, F.C. Tucker Company. MIBOR as distributed by MLS GRID
- $869,9004 bd4 ba4.3k sqft16402 Valhalla Dr, Noblesville, IN 46060ActiveMLS ID #22119271, Brian Sanders, CENTURY 21 Scheetz. MIBOR as distributed by MLS GRID
- $740,0003 bd3 ba2.9k sqft4832 E 200 N, Anderson, IN 46012ActiveMLS ID #22015161, Baljinder Singh, Keller Williams Indy Metro NE. MIBOR as distributed by MLS GRID
- $819,0005 bd5 ba5.8k sqft1715 Twin Oak Blvd, Greenfield, IN 46140ActiveMLS ID #22090872, Stephen Geyer, RE/MAX Realty Group. MIBOR as distributed by MLS GRID
- $700,0004 bd4 ba3.6k sqft7218 N 500 W, McCordsville, IN 46055ActiveMLS ID #22115653, Stephanie Evelo, Keller Williams Indy Metro NE. MIBOR as distributed by MLS GRID
- $749,9004 bd3 ba6.7k sqft4201 W State Road 234, McCordsville, IN 46055ActiveMLS ID #22084524, Nan Minatel, F.C. Tucker Company. MIBOR as distributed by MLS GRID
- $1,250,0003 bd3 ba3.5k sqft16365 State Road 38 E, Noblesville, IN 46060ActiveMLS ID #22118380, Brian Ayer, KC Ayer Real Estate, Inc.. MIBOR as distributed by MLS GRID
- $650,0005 bd5 ba4.4k sqft9928 Wading Crane Ave, McCordsville, IN 46055ActiveMLS ID #22121091, Timothy Bennett, 1 Percent Lists Indiana Real Estate. MIBOR as distributed by MLS GRID
- $559,9004 bd4 ba3.2k sqft6132 S Fox Ct, Pendleton, IN 46064ActiveMLS ID #22104796, Jada Sparks Green, eXp Realty, LLC. MIBOR as distributed by MLS GRID
- $548,5004 bd3 ba4.1k sqft10237 Maiden Ct, Fishers, IN 46040ActiveMLS ID #22121584, Joel Woelfle, Berkshire Hathaway Home. MIBOR as distributed by MLS GRID
- $599,0003 bd3 ba2.6k sqft12440 W State Route 32, Yorktown, IN 47396For SaleMLS ID #202629859, Cindy Link, RE/MAX Real Estate Groups. IRMLS
