Welcome to your own private retreat nestled on over 1 acre of lush grounds. This custom architectural masterpiece offers a unique blend of elegance and comfort, with stunning features throughout. Step inside to discover gleaming hardwood floors, tall ceilings, and an abundance of natural light streaming in through large windows, creating a warm and inviting atmosphere. The large great room is the heart of the home, seamlessly open to the updated kitchen boasting an island with an eat-at bar, perfect for casual meals or entertaining guests. With loads of cabinets and a large walk-through pantry, this kitchen is a chef's delight. Retreat to the private primary suite on its own level, where relaxation awaits in the luxurious soaking tub, accompanied by a spacious walk-in closet providing ample storage space. On the main level, you'll find an additional ensuite along with two more bedrooms, offering flexibility and convenience for guests or family members. The lower level boasts another ensuite, a comfortable family room perfect for movie nights, a bonus room ideal for a home gym or playroom, and an office with built-in custom shelving for productivity and organization. This space holds the possibility of becoming an ADU or a private living quarters, perfect for multi-generational living, rental income, or simply creating additional space tailored to your needs. With tons of parking space available, accommodating guests or storing recreational vehicles is a breeze. Situated in close proximity to parks and hiking trails, this home offers endless opportunities for outdoor enjoyment and adventure. Experience the best of both worlds, the peaceful ambiance of the countryside while being just moments away from shopping, restaurants and other amenities.
Sold
$1,313,000
7480 SW Miller Hill Rd, Beaverton, OR 97007
4beds
4,791sqft
Residential, Single Family Residence
Built in 1965
1.12 Acres Lot
$1,331,100 Zestimate®
$274/sqft
$4,936 Estimated rent
Home value
$1,331,100
$1.22M - $1.45M
$4,936/mo
Zestimate® history
Owner options
List your home for rent
$4,936/mo
Rent Zestimate®
Find your next renter with Zillow Rental Manager. Plus, with online applications, you can quickly screen prospective tenants – for free.
$4,936/mo
Rent Zestimate®
Refinance and save
$6,459/mo
Est. payment
Refinancing to a lower rate could help reduce your monthly payments and save thousands over the life of the loan.
$6,459/mo
Est. payment
Explore your selling options
Work with a Zillow partner agent
Leverage their expertise and Zillow's premium Showcase listings to get your home seen by more buyers.
Get startedList with your own agent
Get your home in front of millions of buyers by listing it on Zillow.
Learn how to do itSell it yourself
Take full control of how buyers see your home on Zillow by listing For Sale by Owner (FSBO).
List your homeWhat's special
Zillow last checked:
Listing updated:
Listed by:
Whitney Parker 503-891-8962,
Redfin
Bought with:
Jack Waddle, 201223373
eXp Realty, LLC
Source: RMLS (OR),MLS#: 24506886
Facts & features
Interior
Bedrooms & bathrooms
- Bedrooms: 4
- Bathrooms: 5
- Full bathrooms: 4
- Partial bathrooms: 1
- Main level bathrooms: 3
Rooms
- Room types: Office, Bedroom 4, Bonus Room, Bedroom 2, Bedroom 3, Dining Room, Family Room, Kitchen, Living Room, Primary Bedroom
Primary bedroom
- Features: Bathroom, Soaking Tub, Suite, Walkin Closet
- Level: Upper
- Area: 221
- Dimensions: 17 x 13
Bedroom 2
- Features: Bathroom, Closet, Suite
- Level: Main
- Area: 169
- Dimensions: 13 x 13
Bedroom 3
- Features: Closet
- Level: Main
- Area: 130
- Dimensions: 13 x 10
Bedroom 4
- Features: Bathroom, Ensuite
- Level: Lower
- Area: 168
- Dimensions: 14 x 12
Dining room
- Features: Hardwood Floors
- Level: Main
- Area: 110
- Dimensions: 11 x 10
Family room
- Features: Builtin Features, Fireplace
- Level: Lower
- Area: 308
- Dimensions: 22 x 14
Kitchen
- Features: Builtin Range, Disposal, Gas Appliances, Instant Hot Water, Island, Pantry, Double Oven, Granite
- Level: Main
- Area: 234
- Width: 13
Living room
- Features: Deck, Fireplace, Hardwood Floors
- Level: Main
- Area: 416
- Dimensions: 26 x 16
Office
- Features: Builtin Features
- Level: Main
- Area: 156
- Dimensions: 13 x 12
Heating
- Forced Air, Fireplace(s)
Cooling
- Central Air
Appliances
- Included: Built-In Range, Disposal, Double Oven, Gas Appliances, Instant Hot Water, Gas Water Heater
- Laundry: Laundry Room
Features
- Granite, High Ceilings, Built-in Features, Bathroom, Closet, Suite, Kitchen Island, Pantry, Soaking Tub, Walk-In Closet(s)
- Flooring: Hardwood
- Windows: Double Pane Windows, Wood Frames
- Basement: Daylight,Finished,Full
- Number of fireplaces: 1
- Fireplace features: Gas
Interior area
- Total structure area: 4,791
- Total interior livable area: 4,791 sqft
Property
Parking
- Total spaces: 3
- Parking features: Parking Pad, RV Access/Parking, Attached, Oversized
- Attached garage spaces: 3
- Has uncovered spaces: Yes
Accessibility
- Accessibility features: Garage On Main, Main Floor Bedroom Bath, Accessibility
Features
- Stories: 3
- Patio & porch: Deck, Patio
- Exterior features: Garden, Water Feature, Yard
- Has spa: Yes
- Spa features: Free Standing Hot Tub
- Fencing: Fenced
- Has view: Yes
- View description: Trees/Woods
Lot
- Size: 1.12 Acres
- Features: Level, Secluded, Acres 1 to 3
Details
- Parcel number: R392729
- Zoning: R-9
Construction
Type & style
- Home type: SingleFamily
- Architectural style: Contemporary,Custom Style
- Property subtype: Residential, Single Family Residence
Materials
- Cedar, Wood Siding
- Roof: Composition
Condition
- Updated/Remodeled
- New construction: No
- Year built: 1965
Utilities & green energy
- Gas: Gas
- Sewer: Septic Tank
- Water: Public
- Utilities for property: Cable Connected
Community & HOA
Community
- Security: Security System
HOA
- Has HOA: No
Location
- Region: Beaverton
Financial & listing details
- Price per square foot: $274/sqft
- Tax assessed value: $1,171,110
- Annual tax amount: $10,261
- Date on market: 5/30/2024
- Cumulative days on market: 4 days
- Listing terms: Cash,Conventional
- Road surface type: Paved
Price history
| Date | Event | Price |
|---|---|---|
| 7/3/2024 | Sold | $1,313,000+1.9%$274/sqft |
Source:  RMLS (OR) #24506886 Report a problem RMLS (OR) #24506886 Report a problem | ||
| 6/4/2024 | Pending sale | $1,289,000$269/sqft |
Source: RMLS (OR) #24506886 Report a problem | ||
| 5/30/2024 | Listed for sale | $1,289,000+180.3%$269/sqft |
Source: RMLS (OR) #24506886 Report a problem | ||
| 8/1/2001 | Sold | $459,900+19.5%$96/sqft |
Source: Public Record Report a problem | ||
| 11/4/1998 | Sold | $385,000$80/sqft |
Source: Public Record Report a problem | ||
Public tax history
| Year | Property taxes | Tax assessment |
|---|---|---|
| 2025 | $10,846 -0.8% | $573,930 -2% |
| 2024 | $10,928 +6.5% | $585,870 +3% |
| 2023 | $10,262 +3.3% | $568,810 +3% |
| 2022 | $9,929 +3.7% | $552,250 |
| 2021 | $9,571 +3.1% | -- |
| 2020 | $9,283 +3.4% | $520,560 +3% |
| 2019 | $8,980 +3.4% | $505,400 |
| 2018 | $8,686 | $505,400 +6.1% |
| 2017 | $8,686 +13.2% | $476,390 +8.3% |
| 2016 | $7,676 | $439,690 +3% |
| 2015 | $7,676 +4% | $426,890 +3% |
| 2014 | $7,380 +4% | $414,460 +3% |
| 2013 | $7,099 +12.5% | $402,390 +3% |
| 2012 | $6,312 +2.8% | $390,670 -29% |
| 2011 | $6,142 +2.6% | $550,350 -5.3% |
| 2010 | $5,987 +2.1% | $581,200 -12% |
| 2009 | $5,864 +8.4% | $660,270 -16.3% |
| 2008 | $5,409 +2.5% | $788,940 +0.3% |
| 2007 | $5,276 +11.6% | $786,570 +41.4% |
| 2006 | $4,727 -10.3% | $556,220 +19.6% |
| 2005 | $5,269 +11.5% | $465,220 -0.5% |
| 2004 | $4,726 -6.5% | $467,430 +1.3% |
| 2003 | $5,056 | $461,380 |
Find assessor info on the county website
Neighborhood: 97007
Nearby homes
- $702,1003 bd2 ba2.4k sqft7567 SW Millerglen Dr, Beaverton, OR 97007Off Market
- $628,0002 bd2 ba1.9k sqft19879 SW Wagner Ln, Aloha, OR 97007Off Market
- from $648,5004 bd4 ba2.3k sqftLot 22 / Lola B Plan, Sky Terrace, Beaverton, OR 97007New Construction

- from $569,5004 bd3 ba2.2k sqftLot 45 / Harper A Plan, Sky Terrace, Beaverton, OR 97007New Construction
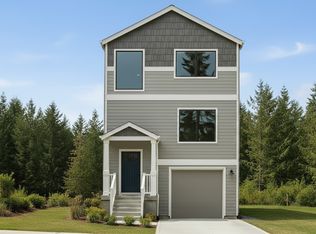
- $649,9505 bd4 ba2.3k sqft19861 SW Lou Ln, Beaverton, OR 97007New Construction
- from $538,5004 bd3 ba1.7k sqftLot 8 / Quinn D Plan, Sky Terrace, Beaverton, OR 97007New Construction
- from $524,5004 bd3 ba1.9k sqftLot 7 / Quinn C Plan, Sky Terrace, Beaverton, OR 97007New Construction
- from $659,5005 bd4 ba2.3k sqftLot 21 / Mina A Plan, Sky Terrace, Beaverton, OR 97007New Construction
Nearby schools
GreatSchools rating
- 4/10Hazeldale Elementary SchoolGrades: PK-5Distance: 0.2 mi
- 3/10Mountain View Middle SchoolGrades: 6-8Distance: 1.5 mi
- 5/10Aloha High SchoolGrades: 9-12Distance: 1.4 mi
Schools provided by the listing agent
- Elementary: Hazeldale
- Middle: Mountain View
- High: Aloha
Source: RMLS (OR). This data may not be complete. We recommend contacting the local school district to confirm school assignments for this home.
Get a cash offer in 3 minutes
Find out how much your home could sell for in as little as 3 minutes with a no-obligation cash offer.
Estimated market value
$1,331,100
Get a cash offer in 3 minutes
Find out how much your home could sell for in as little as 3 minutes with a no-obligation cash offer.
Estimated market value
$1,331,100
- Oregon
- Washington County
- Beaverton
- 97007
- 7480 SW Miller Hill Rd
